10409 Myer's Park Dr Ashland, VA 23005
Price
$830,685
Listed On
Type
For Sale
Status
Pending
10409 Myer's Park Dr, Ashland, VA 23005
3 Beds
4 Bath
3400 sqft
Asking  $830,685

Snapshot

Type
For Sale
Category
Purchase
Property Type
Residential
Property Subtype
Single Family Residence
MLS Number
2621029
Parcel Number
7880-92-8218
Property Sqft
3,400 sqft
Lot Size
0.17 acres
Year Built
2026
Year Updated
Bedrooms
3
Bathrooms
4
Full Bathrooms
3
3/4 Bathrooms
0
Half Bathrooms
1
Quarter Bathrooms
0
Lot Size (in sqft)
7,492.32
Price Low
-
Room Count
14
Building Unit Count
-
Condo Floor Number
-
Number of Buildings
-
Number of Floors
2
Parking Spaces
0
Location Directions
Take I-95 to exit 92B (route 54 W.). Continue on Route 54, left on Route 1, right on New Ashcake Rd, left into Hickory Grove on Myer's Park Drive. Call/Text listing agent for more info. Frasia Dunville 704-649-1323
Legal Description
7880-92-8218
Subdivision Name
Hickory Grove
Franchise Affiliation
Independent
Special Listing Conditions
Auction
Auction
Bankruptcy Property
Bankruptcy Property
HUD Owned
HUD Owned
In Foreclosure
In Foreclosure
Notice Of Default
Notice Of Default
Probate Listing
Probate Listing
Real Estate Owned
Real Estate Owned
Short Sale
Short Sale
Third Party Approval

Description

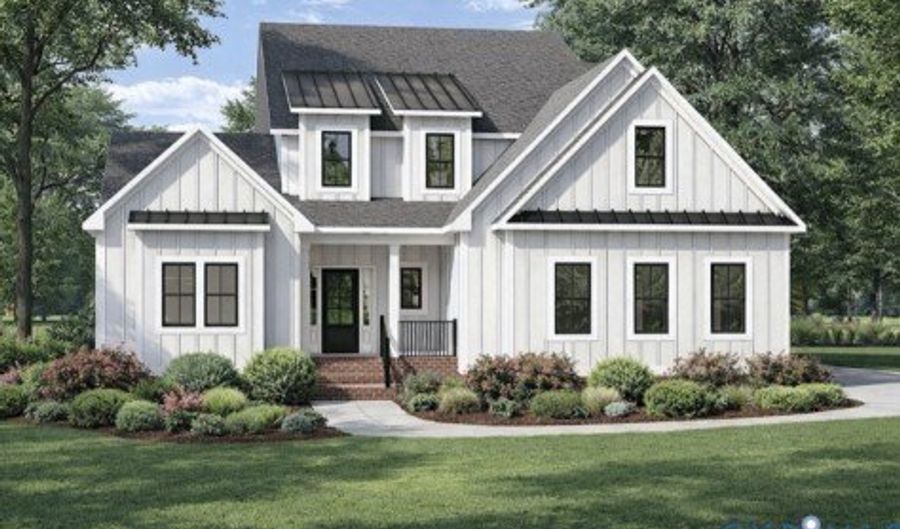
Welcome to the first-ever Miles floor plan by RCI Builders... a beautifully designed 3-bedroom, 3.5-bath farmhouse offering approximately 3,400 square feet of thoughtfully designed living space. The spacious first-floor owner's suite features a luxurious tile shower, while upstairs you'll find two generously sized secondary bedrooms, each with its own en-suite bath and walk-in closet, plus a large loft perfect for guests or additional living space. Enjoy a dedicated study, Florida room, mudroom, and an expansive unfinished walk-in storage area over the front-load two-car garage. Relax on the covered screened rear porch overlooking peaceful pond views. Located in the highly sought-after, maintenance-free Hickory Grove community just off Route 54 and minutes from the Town of Ashland, I-95, and I-295, residents enjoy amenities including a clubhouse, dog park, pickleball courts, community garden, and walking trails. Exceptional craftsmanship and low-maintenance living combine to create a truly special place to call home.

More Details

MLS Name
Central Virginia Regional Multiple Listing Service
Source
ListHub
MLS Number
2621029
MLS ID
CVRMLS
Virtual Tour
PARTICIPANT
Name
Frasia Dunville
Primary Phone
(704) 649-1323
Key
3YD-CVRMLS-89210
Email
frasiad@htrsi.com
BROKER
Name
Hometown Realty Services
Phone
(804) 249-6711
OFFICE
Name
Hometown Realty
Phone
(804) 752-7585
Copyright © 2026 Central Virginia Regional Multiple Listing Service. All rights reserved. All information provided by the listing agent/broker is deemed reliable but is not guaranteed and should be independently verified.

Features

Basement
Basement
Dock
Dock
Elevator
Elevator
Fireplace
Fireplace
Greenhouse
Greenhouse
Hot Tub Spa
Hot Tub Spa
New Construction
New Construction
Pool
Pool
Sauna
Sauna
Sports Court
Sports Court
Waterfront
Waterfront
Appliances
BuiltInOven
BuiltInOven
DoubleOven
DoubleOven
Dishwasher
Dishwasher
ExhaustFan
ExhaustFan
GasCooking
GasCooking
Disposal
Disposal
GasWaterHeater
GasWaterHeater
Microwave
Microwave
RangeHood
RangeHood
WaterHeater
WaterHeater
Architectural Style
Other
Other
Construction Materials
Drywall
Drywall
 Frame
Frame
 Concrete
Concrete
 VinylSiding
VinylSiding
Cooling
Central Air
Central Air
Zoned
Zoned
Electric
Electric
Exterior
SprinklerIrrigation
SprinklerIrrigation
Lighting
Lighting
Porch
Porch
PavedDriveway
PavedDriveway
Flooring
Carpet
Carpet
Wood
Wood
Vinyl
Vinyl
Tile
Tile
Heating
Natural Gas
Natural Gas
Forced Air
Forced Air
Heat Pump (Heating)
Heat Pump (Heating)
Electric (Heating)
Electric (Heating)
Zoned
Zoned
Interior
DiningArea
DiningArea
DoubleVanity
DoubleVanity
Fireplace
Fireplace
GraniteCounters
GraniteCounters
HighCeilings
HighCeilings
KitchenIsland
KitchenIsland
Loft
Loft
BathInPrimaryBedroom
MainLevelPrimary
MainLevelPrimary
Pantry
Pantry
RecessedLighting
RecessedLighting
CableTv
CableTv
WalkInClosets
WalkInClosets
Parking
Garage
Garage
Driveway
Driveway
Patio and Porch
Porch
Porch
Property Condition
Under Construction
Under Construction
Rooms
Bathroom 4
Bathroom 4
Bedroom 3
Bedroom 3
Bathroom 1
Bathroom 1
Bedroom 1
Bedroom 1
Bedroom 2
Bedroom 2
Bathroom 3
Bathroom 3
Bathroom 2
Bathroom 2
Dining Room
Dining Room
View
Water
Water
Window
Screens
Screens

History

DateEventPrice$/SqftSource
Listed For Sale
Residential
$830,685$244Hometown Realty
Report issue with price history

Taxes

YearAnnual AmountDescription
2026$07880-92-8218

Nearby Schools

Elementary School

John M. Gandy Elementary

0.7 miles away03 - 05

Elementary School

Henry Clay Elementary

0.9 miles awayPK - 02

Middle School

Liberty Middle

2.9 miles away06 - 08
Show more
Get more info on 10409 Myer's Park Dr, Ashland, VA 23005
Profile
Frasia Dunville
Listing Agent
(704) 649-1323
By pressing request info, you agree that Residential and real estate professionals may contact you via phone/text about your inquiry, which may involve the use of automated means.
Profile
Frasia Dunville
Listing Agent
(704) 649-1323
By pressing request info, you agree that Residential and real estate professionals may contact you via phone/text about your inquiry, which may involve the use of automated means.