10404 Saint John Dr Algonac, MI 48001
Price
$635,000
Listed On
Type
For Sale
Status
Active
10404 Saint John Dr, Algonac, MI 48001
3 Beds
2 Bath
1949 sqft
Asking  $635,000

Snapshot

Type
For Sale
Category
Purchase
Property Type
Residential
Property Subtype
Single Family Residence
MLS Number
20261057427
Parcel Number
74142400021000
Property Sqft
1,949 sqft
Lot Size
0.26 acres
Year Built
2000
Year Updated
Bedrooms
3
Bathrooms
2
Full Bathrooms
2
3/4 Bathrooms
0
Half Bathrooms
0
Quarter Bathrooms
0
Lot Size (in sqft)
11,325.6
Price Low
-
Room Count
9
Building Unit Count
-
Condo Floor Number
-
Number of Buildings
-
Number of Floors
1
Parking Spaces
0
Location Directions
Pointe Tremble Road // Merrill Drive
Legal Description
LOT 21 COLONY ISLES-ST JOHN SUBDIVISION
Subdivision Name
Colony Isles-St John Sub
Franchise Affiliation
Keller Williams Realty
Special Listing Conditions
Auction
Auction
Bankruptcy Property
Bankruptcy Property
HUD Owned
HUD Owned
In Foreclosure
In Foreclosure
Notice Of Default
Notice Of Default
Probate Listing
Probate Listing
Real Estate Owned
Real Estate Owned
Short Sale
Short Sale
Third Party Approval

Description

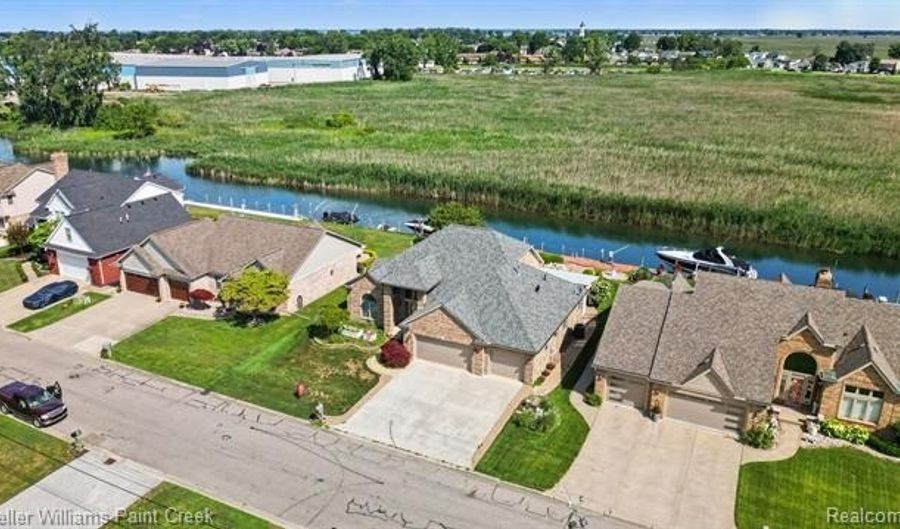
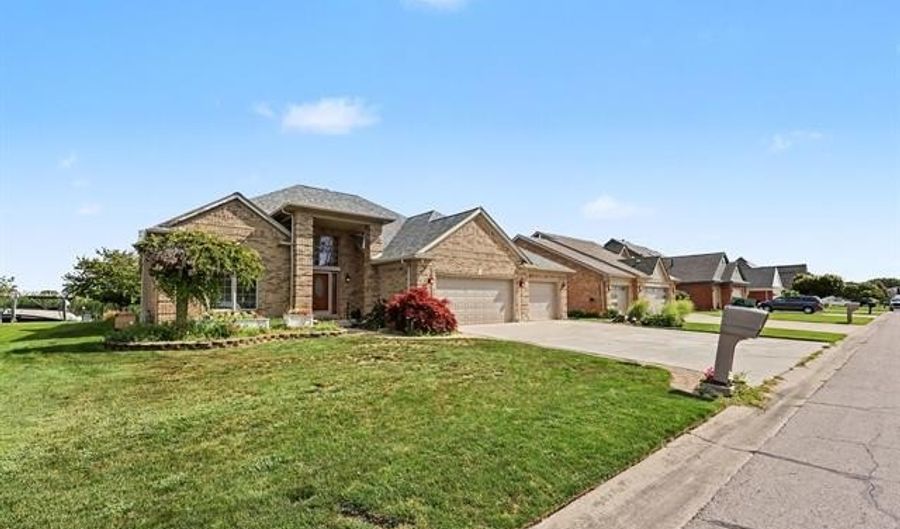
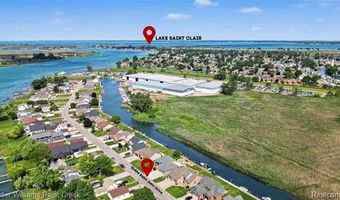
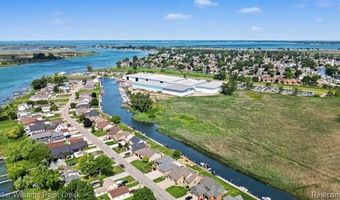
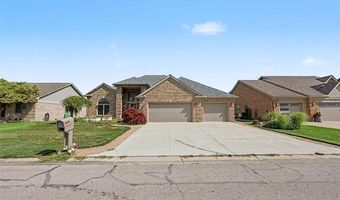
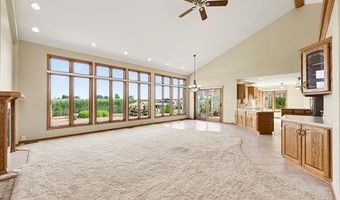
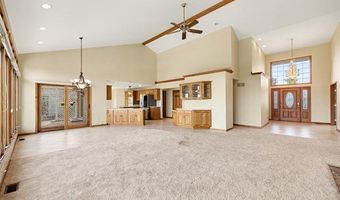
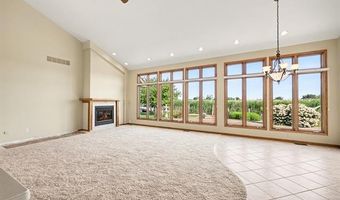
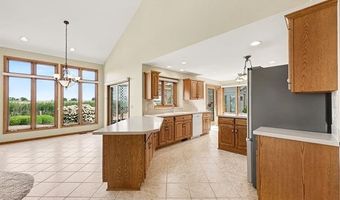
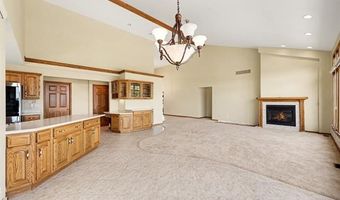
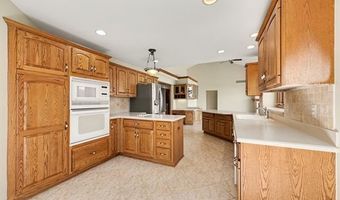
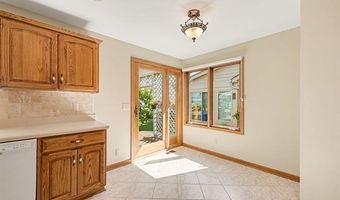
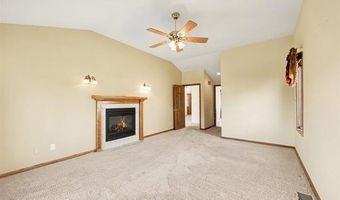
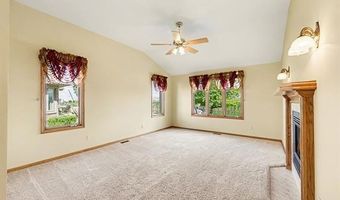
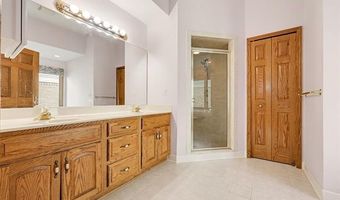
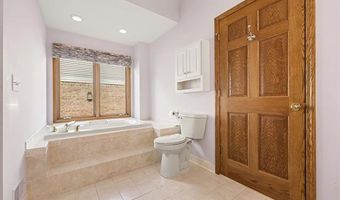
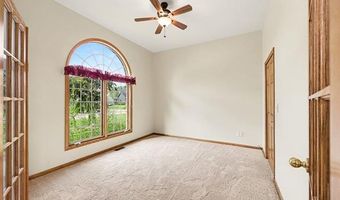
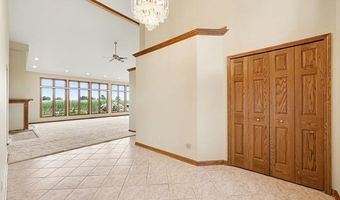
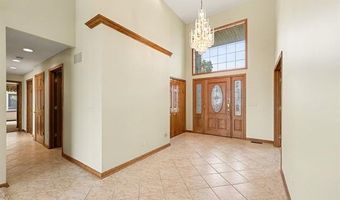
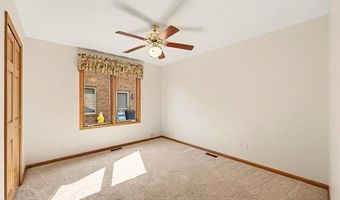
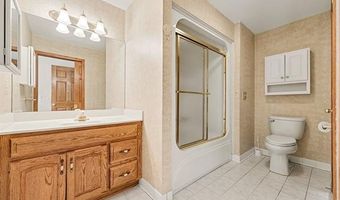
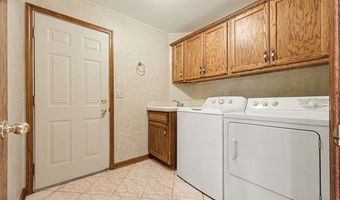

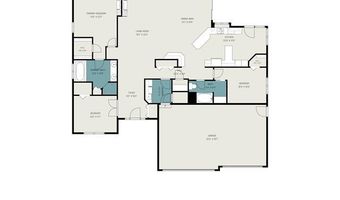
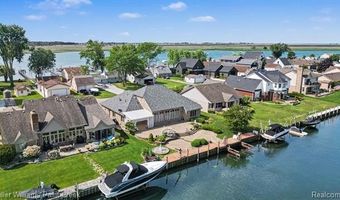
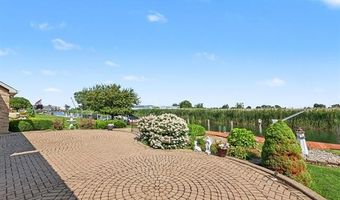
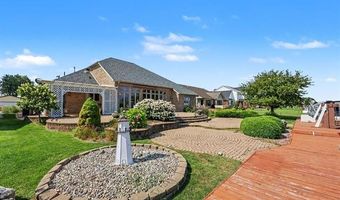
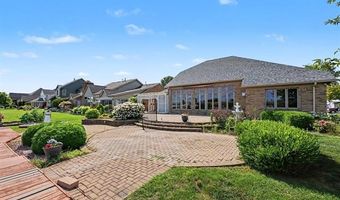
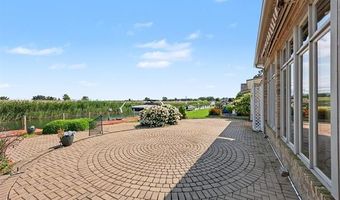
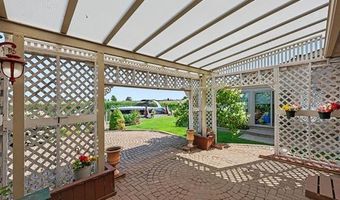
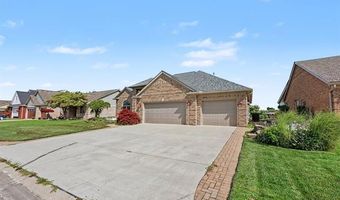
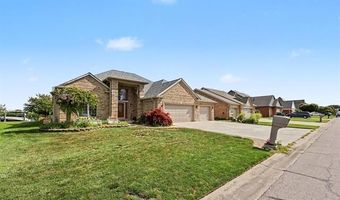
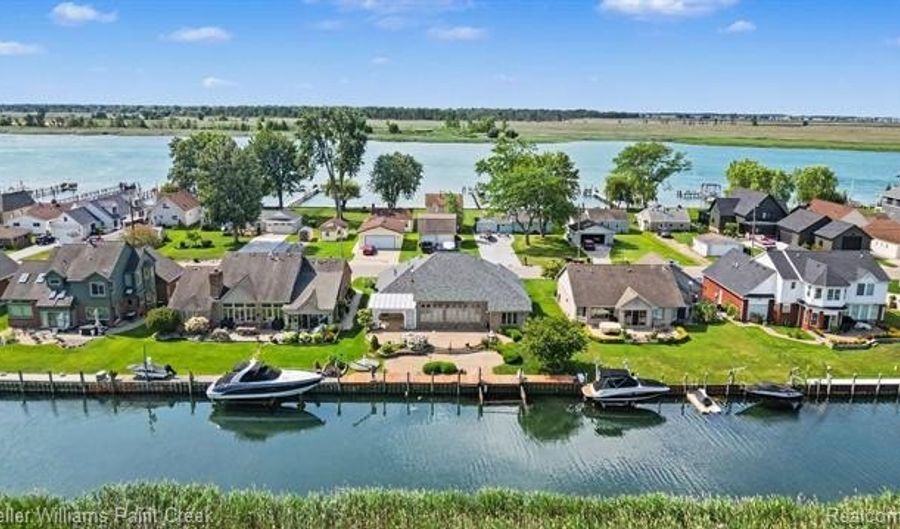
Welcome to waterfront living at 10404 Saint John Drive! This beautifully maintained 3 bedroom, 2 bath brick ranch offers an inviting open-concept layout, spacious living areas, and direct canal access just minutes from Lake St. Clair. A dramatic foyer opens into the grand living room, where soaring ceilings, a fireplace, and an expansive wall of windows fill the space with natural light while showcasing peaceful water views. The open dining area provides an ideal setting for everyday meals and entertaining, while the generously sized kitchen features abundant cabinetry, ample workspace, a pantry, and a comfortable breakfast area. The spacious primary suite offers a private retreat with its own fireplace and a large ensuite bathroom featuring a jetted tub, separate shower, and double vanity. Two additional bedrooms provide flexibility for family, guests, or a home office, with one offering convenient shared access to the second full bathroom. Fresh interior paint and plentiful closet space add to the home's move-in-ready appeal. Step outside to enjoy an exceptional waterfront setting that is increasingly difficult to find. The extra-wide canal frontage provides convenient access to the water while still offering a lush, natural landscape with privacy. A large brick-paver patio with a retractable awning creates the perfect place to relax, dine, or entertain near the water. A boat hoist and jet ski hoist make it easy to take full advantage of the waterfront lifestyle. Additional features include a seawall, lake-fed sprinkler system, whole-house generator, central vacuum system, and a heated 3 car garage with ample storage. Major updates include a roof in 2024 and HVAC system in 2023. Offering generous living space, valuable mechanical updates, exceptional outdoor amenities, and a rare blend of waterfront access and natural surroundings, this home is ready for its next owner to begin enjoying the Lake St. Clair lifestyle.

More Details

MLS Name
Realcomp Limited II
Source
ListHub
MLS Number
20261057427
MLS ID
REALCOMPMI
Virtual Tour
PARTICIPANT
Name
Kevin Winningham
Primary Phone
(586) 295-1990
Key
3YD-REALCOMPMI-201788
Email
kevinwinningham50@gmail.com
Fax
(248) 609-8100
BROKER
Name
M77 LLC
Phone
(248) 649-7200
OFFICE
Name
Keller Williams Paint Creek
Phone
(248) 609-8000
Copyright © 2026 Realcomp Limited II. All rights reserved. All information provided by the listing agent/broker is deemed reliable but is not guaranteed and should be independently verified.

Features

Basement
Basement
Dock
Dock
Elevator
Elevator
Fireplace
Fireplace
Greenhouse
Greenhouse
Hot Tub Spa
Hot Tub Spa
New Construction
New Construction
Pool
Pool
Sauna
Sauna
Sports Court
Sports Court
Waterfront
Waterfront
Appliances
Built-In Electric Oven
Dishwasher
Dishwasher
Dryer
Dryer
Electric Cooktop
Electric Cooktop
Free-Standing Refrigerator
Microwave
Microwave
Washer
Washer
Architectural Style
Ranch
Ranch
Construction Materials
Brick
Brick
Cooling
Ceiling Fan(s)
Ceiling Fan(s)
Central Air
Central Air
Exterior
Awning/Overhang(s)
Awning/Overhang(s)
Heating
Forced Air
Forced Air
Interior
Cable Available
Cable Available
Central Vacuum
Central Vacuum
Entrance Foyer
Entrance Foyer
High Spd Internet Avail
Jetted Tub
Jetted Tub
Programmable Thermostat
Roof
Asphalt
Asphalt
Rooms
Bathroom 1
Bathroom 1
Bathroom 2
Bathroom 2
Bedroom 3
Bedroom 3
Bedroom 2
Bedroom 2
Bedroom 1
Bedroom 1
Waterfront
Waterfront
Waterfront

History

DateEventPrice$/SqftSource
Listed For Sale
Residential
$635,000$326Keller Williams Paint Creek
Report issue with price history

Taxes

YearAnnual AmountDescription
$7,958LOT 21 COLONY ISLES-ST JOHN SUBDIVISION

Nearby Schools

Elementary School

Algonac Elementary School

4 miles awayPK - 05
Get more info on 10404 Saint John Dr, Algonac, MI 48001
Profile
Kevin Winningham
Listing Agent
(586) 295-1990
By pressing request info, you agree that Residential and real estate professionals may contact you via phone/text about your inquiry, which may involve the use of automated means.
Profile
Kevin Winningham
Listing Agent
(586) 295-1990
By pressing request info, you agree that Residential and real estate professionals may contact you via phone/text about your inquiry, which may involve the use of automated means.