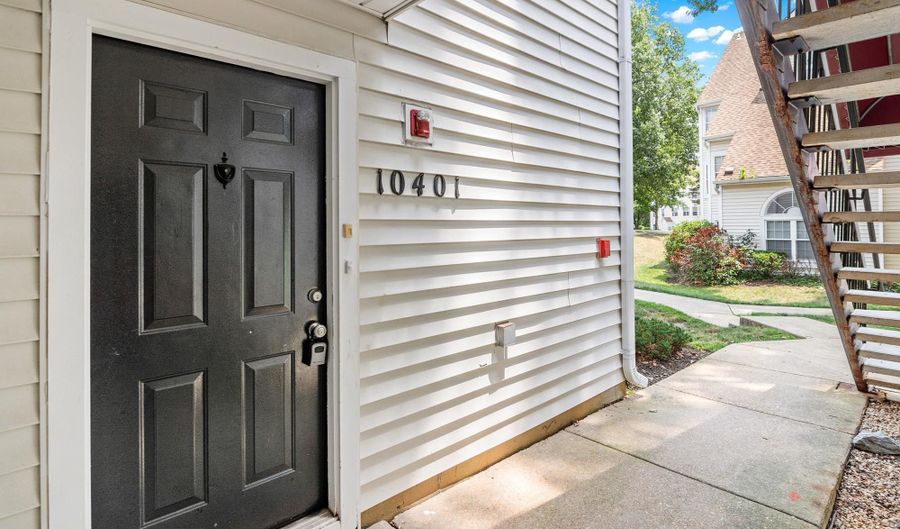
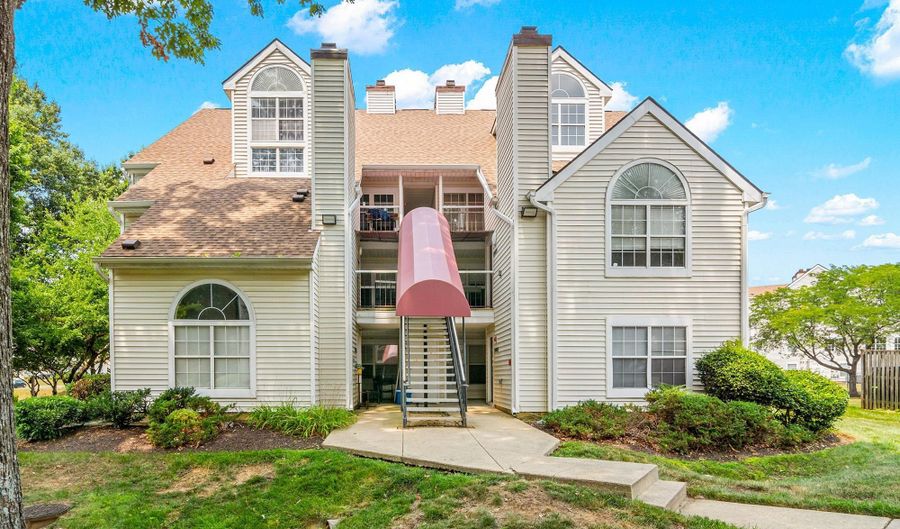
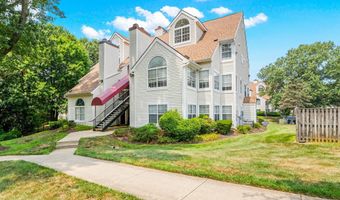
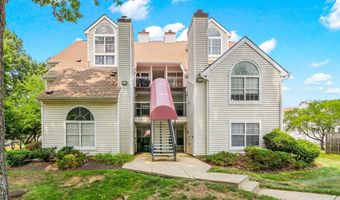
10401 BEACON RIDGE Dr 8-101Bowie, MD 20721
Price
$195,000
Listed On
Type
For Sale
Status
Active
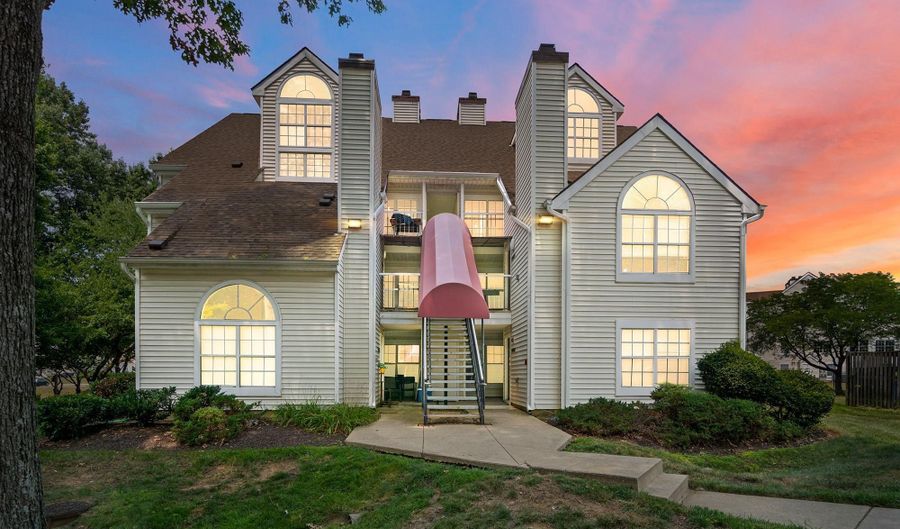
10401 BEACON RIDGE Dr 8-101, Bowie, MD 20721
2 Beds
2 Bath
858 sqft
Asking  $195,000

Snapshot

Type
For Sale
Category
Purchase
Property Type
Residential
Property Subtype
Condominium
MLS Number
MDPG2210594
Parcel Number
Property Sqft
858 sqft
Lot Size
Year Built
1989
Year Updated
Bedrooms
2
Bathrooms
2
Full Bathrooms
2
3/4 Bathrooms
0
Half Bathrooms
0
Quarter Bathrooms
0
Lot Size (in sqft)
-
Price Low
-
Room Count
-
Building Unit Count
1
Condo Floor Number
-
Number of Buildings
-
Number of Floors
1
Parking Spaces
0
Subdivision Name
NONE AVAILABLE
Franchise Affiliation
None
Special Listing Conditions
Auction
Auction
Bankruptcy Property
Bankruptcy Property
HUD Owned
HUD Owned
In Foreclosure
In Foreclosure
Notice Of Default
Notice Of Default
Probate Listing
Probate Listing
Real Estate Owned
Real Estate Owned
Short Sale
Short Sale
Third Party Approval

Description

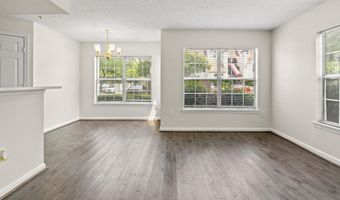
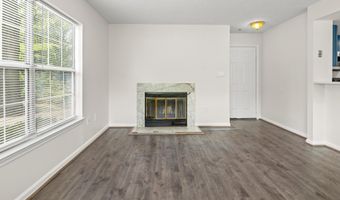
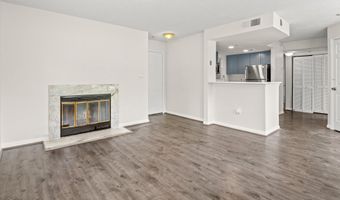
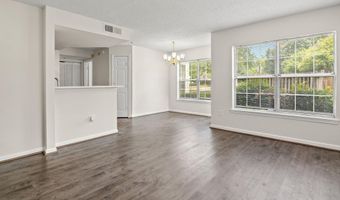
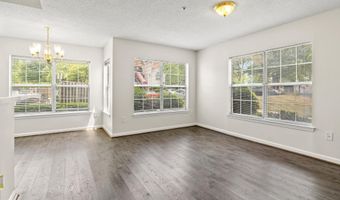
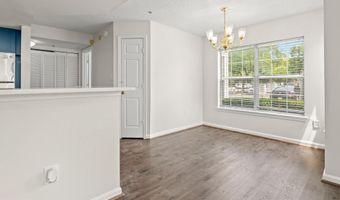
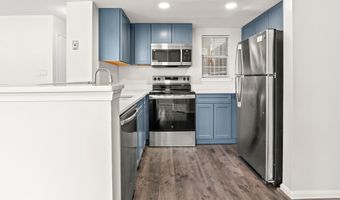
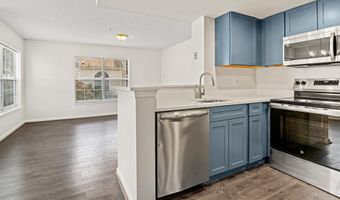
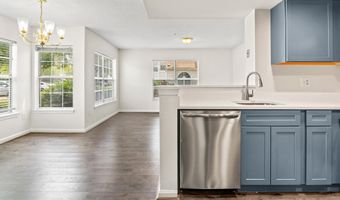
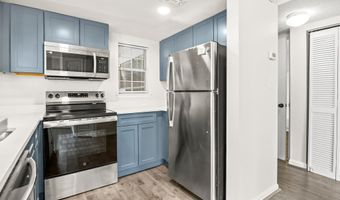
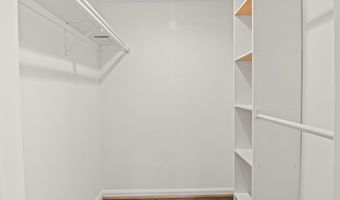
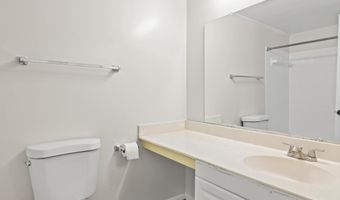
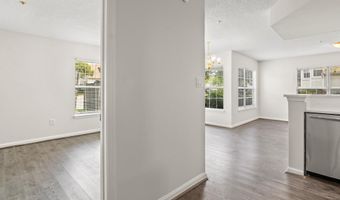
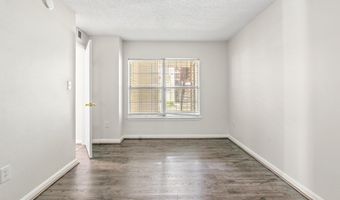
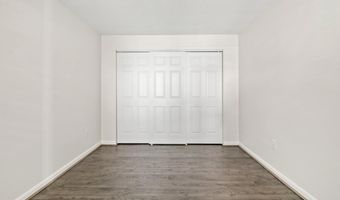
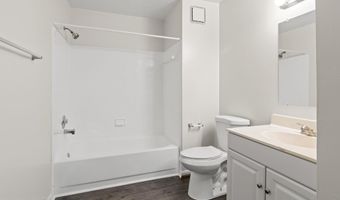
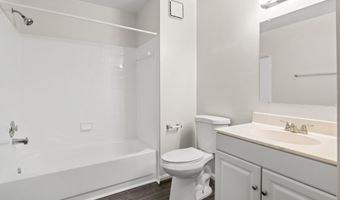
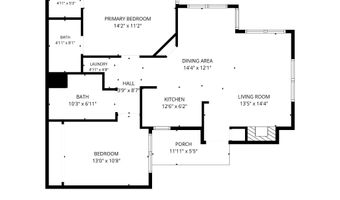
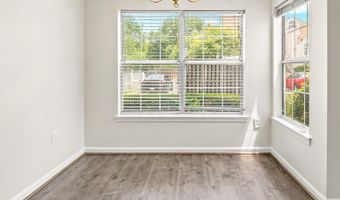
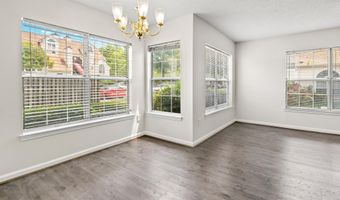
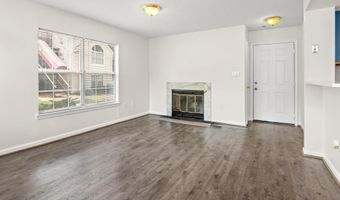
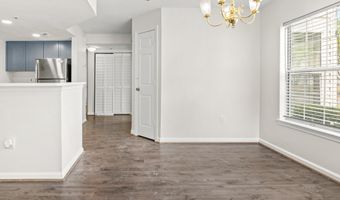
Discover a beautiful gem in this vibrant community, where modern living meets comfort. This 2-bedroom, 2-bathroom unit boasts an open floor plan, perfect for entertaining or cozy nights by the fireplace. The 2024 Kitchen renovations elevate the space, ensuring a fresh and inviting atmosphere. Enjoy the convenience of in-unit laundry and the peace of mind provided by an electric alarm system. Nestled in a neighborhood rich with amenities, residents benefit from well-maintained common areas, playgrounds, and easy access to local parks. The community fosters a welcoming environment, ideal for outdoor activities and social gatherings. Nearby schools are highly regarded, making this location perfect for those seeking quality education options. With on-street and parking lot availability, commuting is a breeze. Embrace a lifestyle of comfort and convenience in this exceptional property, where every detail has been thoughtfully designed for your enjoyment. Don't miss your chance to call this place home!

Open House Showings

Start TimeEnd TimeAppointment Required?
No

More Details

MLS Name
Bright MLS
Source
ListHub
MLS Number
MDPG2210594
MLS ID
TRENDPA
Virtual Tour
PARTICIPANT
Name
Thomas W Chroniger Jr.
Primary Phone
(443) 871-2711
Key
3YD-TRENDPA-3097663
Email
thomas@theblazerteam.com
BROKER
Name
Cummings & Co. Realtors
Phone
(410) 675-1550
OFFICE
Name
Cummings & Co. Realtors
Phone
(410) 823-0033
Copyright © 2026 Bright MLS. All rights reserved. All information provided by the listing agent/broker is deemed reliable but is not guaranteed and should be independently verified.

Features

Basement
Basement
Dock
Dock
Elevator
Elevator
Fireplace
Fireplace
Greenhouse
Greenhouse
Hot Tub Spa
Hot Tub Spa
New Construction
New Construction
Pool
Pool
Sauna
Sauna
Sports Court
Sports Court
Waterfront
Waterfront
Architectural Style
Other
Other
Construction Materials
Combination
Combination
Cooling
Central Air
Central Air
Heating
Central
Central
Forced Air
Forced Air
Interior
Dining Area
Dining Area
Floor Plan - Open
Floor Plan - Open
Parking
Parking Lot
Parking Lot
On Street
On Street
Rooms
Bedroom 1
Bedroom 1
Bathroom 2
Bathroom 2
Bathroom 1
Bathroom 1
Dining Room
Dining Room
Bedroom 2
Bedroom 2

History

DateEventPrice$/SqftSource
For Sale ~ Price Changed
Residential
$195,000
-2.5%
$227Cummings & Co. Realtors
Listed For Sale
Residential
$200,000$233Cummings & Co. Realtors
Report issue with price history

Taxes

YearAnnual AmountDescription
$2,937

Nearby Schools

Elementary School

Lake Arbor Elementary

0.2 miles awayPK - 06

High School

Tall Oaks Vocational

3.8 miles away09 - 12

Elementary School

Northview Elementary

5.1 miles awayPK - 05
Show more
Get more info on 10401 BEACON RIDGE Dr 8-101, Bowie, MD 20721
Profile
Thomas W Chroniger Jr.
Listing Agent
(443) 871-2711
By pressing request info, you agree that Residential and real estate professionals may contact you via phone/text about your inquiry, which may involve the use of automated means.
Profile
Thomas W Chroniger Jr.
Listing Agent
(443) 871-2711
By pressing request info, you agree that Residential and real estate professionals may contact you via phone/text about your inquiry, which may involve the use of automated means.