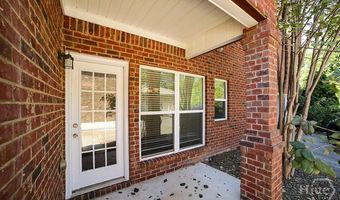
104 Putters Dr Athens, GA 30607

Price
$2,150/mo
Listed On
Type
For Rent
Status
Active
104 Putters Dr, Athens, GA 30607
3 Beds
3 Bath
2077 sqft
For Rent  $2,150/mo

Snapshot

Type
For Sale
Category
Rent
Property Type
Residential
Property Subtype
Single Family Residence
MLS Number
CL360845
Parcel Number
111C5 C018
Property Sqft
2,077 sqft
Lot Size
Year Built
2006
Year Updated
Bedrooms
3
Bathrooms
3
Full Bathrooms
2
3/4 Bathrooms
0
Half Bathrooms
1
Quarter Bathrooms
0
Lot Size (in sqft)
-
Price Low
-
Room Count
-
Building Unit Count
-
Condo Floor Number
-
Number of Buildings
-
Number of Floors
2
Parking Spaces
0
Location Directions
Loop 10 to prince avenue exit. Go west on Jefferson Rd/129. Approx a mile Putters Subdv on left. House is 2nd on the right
Legal Description
Lot 18-Block C-Putters
Franchise Affiliation
None
Special Listing Conditions
Auction
Auction
Bankruptcy Property
Bankruptcy Property
HUD Owned
HUD Owned
In Foreclosure
In Foreclosure
Notice Of Default
Notice Of Default
Probate Listing
Probate Listing
Real Estate Owned
Real Estate Owned
Short Sale
Short Sale
Third Party Approval

Description

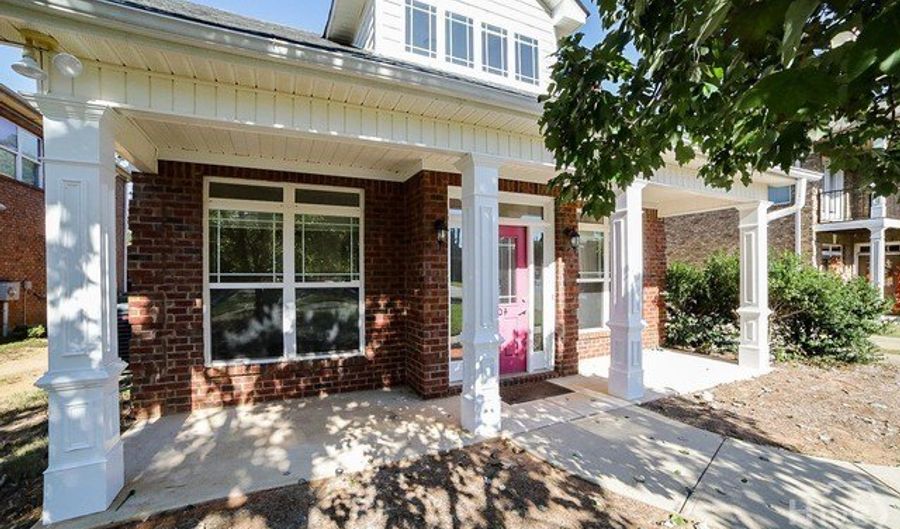
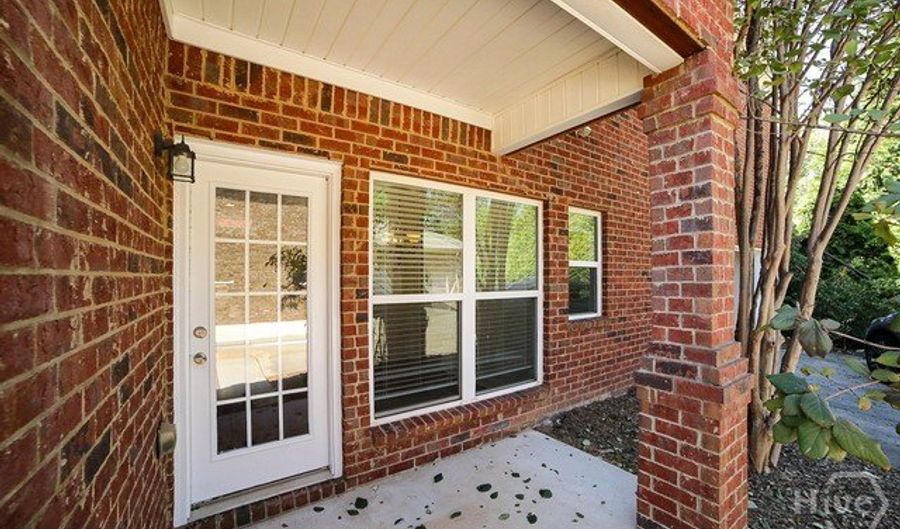
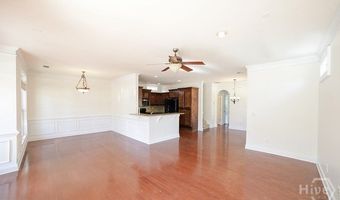
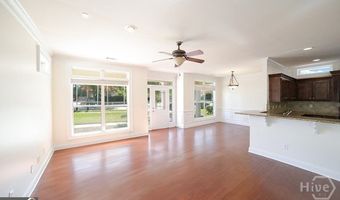
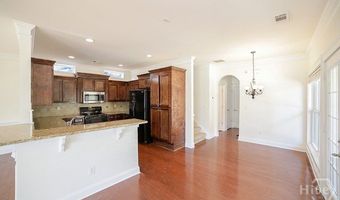
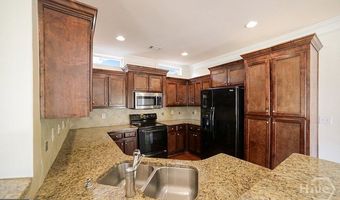
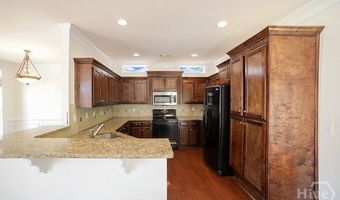
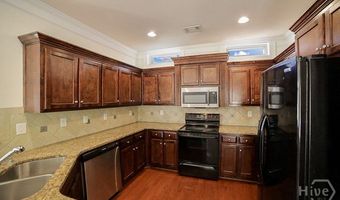
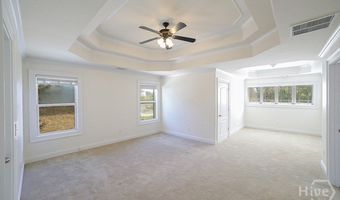
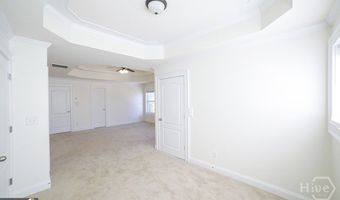
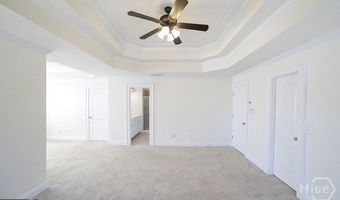
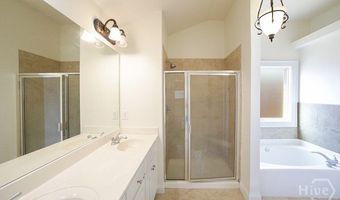
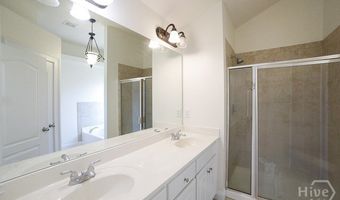
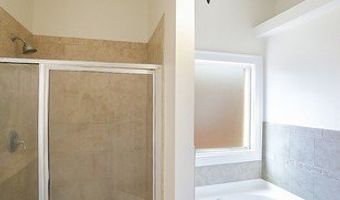
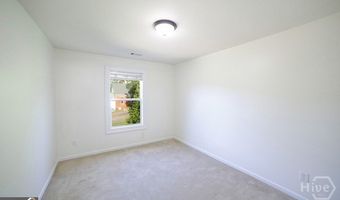
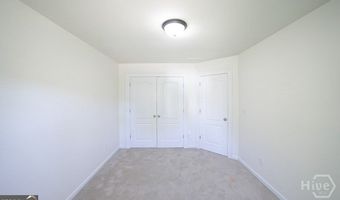
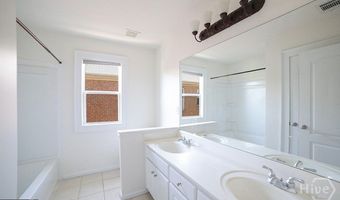
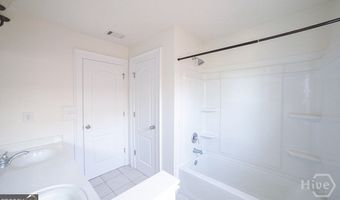
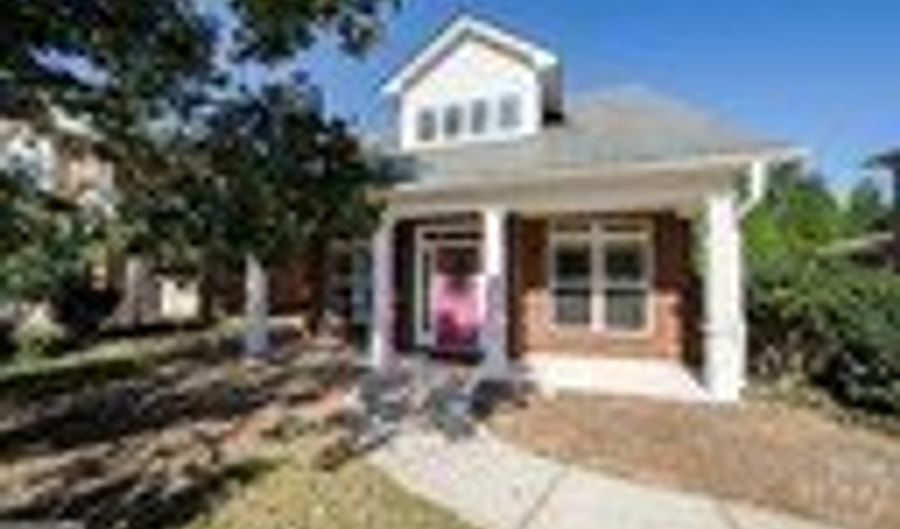
Available October 1. Offering a rare rental opportunity in West Athens coveted Putters Neighborhood. Crafted with precision and upgraded appointments, this gracious, all-brick home provides quality with a touch of charm. This elegant craftsman receives you with a rocking-chair front porch and convenient side-entry garage. The inviting open plan maximizes every inch of space and creates the ideal layout for entertaining. Gleaming hardwood floors grace the main level adding warmth and durability. Additionally, this easy-living plan features lofty 9ft. ceilings, upgraded trim package, decorative light fixtures, and double paned windows accompanied by 2in. blinds. The living and dining areas effortlessly overflow to the gourmet kitchen, perfectly fit for the home chef. Upgraded appointments abound this classic culinary space with granite counters overflowing to the raised breakfast bar, custom stained cabinets accented by tile backsplash, recessed light package to ensure ample lighting, and is complete with an appliance package. The second floor houses 3 cozy bedrooms and 2 full baths, including the owners suite. A true private haven, this grand suite boasts immense space for large furniture and provides a spacious sitting area. This primary suite also features carpeted floors, tray ceilings, oversized closet with shelving system, and an ensuite full bath with separate shower and a garden tub. If you need a little fresh air, the covered side patio is the perfect spot. Offering an incredibly low maintenance exterior. Lawn care is included. One small dog may be allowed. No cats permitted
More Details

MLS Name
Hive MLS
Source
ListHub
MLS Number
CL360845
MLS ID
HIVEMLSNC
Virtual Tour
PARTICIPANT
Name
Nancy Martin
Primary Phone
(706) 202-4692
Key
3YD-HIVEMLSNC-CM288000795
Email
ncbasler@yahoo.com
BROKER
Name
LGM L.L.C.
Phone
(706) 353-6131
OFFICE
Name
LGM L.L.C.
Phone
(706) 353-6131
Copyright © 2026 Hive MLS. All rights reserved. All information provided by the listing agent/broker is deemed reliable but is not guaranteed and should be independently verified.

Features

Basement
Basement
Dock
Dock
Elevator
Elevator
Fireplace
Fireplace
Greenhouse
Greenhouse
Hot Tub Spa
Hot Tub Spa
New Construction
New Construction
Pool
Pool
Sauna
Sauna
Sports Court
Sports Court
Waterfront
Waterfront
Appliances
Electric Water Heater
Architectural Style
Other
Other
Construction Materials
Brick
Brick
Cooling
Central Air
Central Air
Electric
Electric
Heating
Central
Central
Electric (Heating)
Electric (Heating)
Rooms
Bathroom 1
Bathroom 1
Bedroom 2
Bedroom 2
Bedroom 3
Bedroom 3
Bedroom 1
Bedroom 1
Bathroom 3
Bathroom 3
Bathroom 2
Bathroom 2

History

DateEventPrice$/SqftSource
Listed For Rent
Residential
$2,150$1LGM L.L.C.
Report issue with price history

Expenses

CategoryValueFrequency
SecurityDeposit$2,150One Time

Taxes

YearAnnual AmountDescription
$0Lot 18-Block C-Putters

Nearby Schools

Elementary School

Whitehead Road Elementary School

0.8 miles awayPK - 05

Psychoeducational Center

Rutland Psychoeducational Program

1.6 miles away00 - 00

Elementary School

Oglethorpe Avenue Elementary School

1.7 miles awayPK - 05
Show more
Get more info on 104 Putters Dr, Athens, GA 30607
Profile
Nancy Martin
Leasing Agent
(706) 202-4692
By pressing request info, you agree that Residential and real estate professionals may contact you via phone/text about your inquiry, which may involve the use of automated means.
Profile
Nancy Martin
Leasing Agent
(706) 202-4692
By pressing request info, you agree that Residential and real estate professionals may contact you via phone/text about your inquiry, which may involve the use of automated means.