104 Pleasant Grove Ct Aylett, VA 23009
Price
$400,000
Listed On
Type
For Sale
Status
Pending
104 Pleasant Grove Ct, Aylett, VA 23009
3 Beds
3 Bath
1608 sqft
Asking  $400,000

Snapshot

Type
For Sale
Category
Purchase
Property Type
Residential
Property Subtype
Single Family Residence
MLS Number
2619402
Parcel Number
27-3-B-9
Property Sqft
1,608 sqft
Lot Size
0.69 acres
Year Built
2015
Year Updated
Bedrooms
3
Bathrooms
3
Full Bathrooms
2
3/4 Bathrooms
0
Half Bathrooms
1
Quarter Bathrooms
0
Lot Size (in sqft)
30,056.4
Price Low
-
Room Count
6
Building Unit Count
-
Condo Floor Number
-
Number of Buildings
-
Number of Floors
2
Parking Spaces
0
Location Directions
From I295, take to Pole Green Road, Turn left on Mechanicsville Tnpk, Left of Manfield, Let on Pleasant Grove Ct
Legal Description
LOT 9 BLOCK B CEDAR CREST SECTION 1A
Subdivision Name
Cedar Crest
Franchise Affiliation
RE/MAX International
Special Listing Conditions
Auction
Auction
Bankruptcy Property
Bankruptcy Property
HUD Owned
HUD Owned
In Foreclosure
In Foreclosure
Notice Of Default
Notice Of Default
Probate Listing
Probate Listing
Real Estate Owned
Real Estate Owned
Short Sale
Short Sale
Third Party Approval

Description

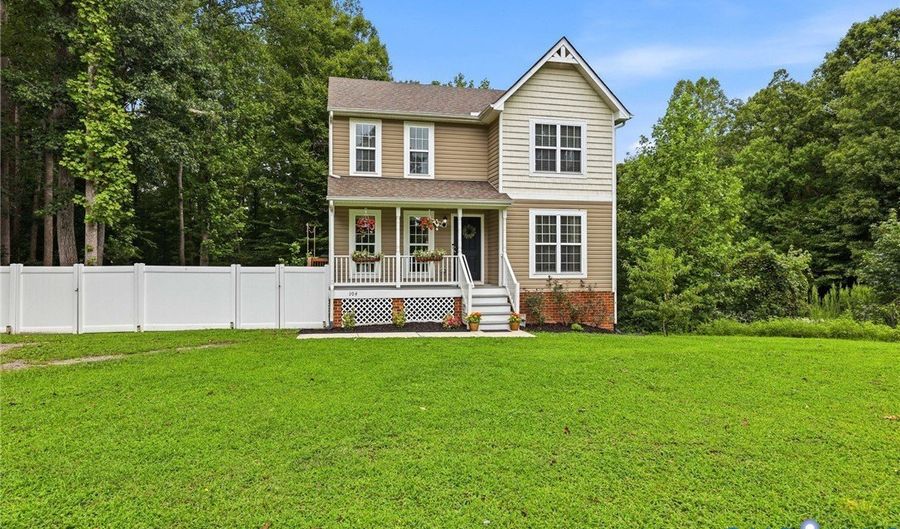
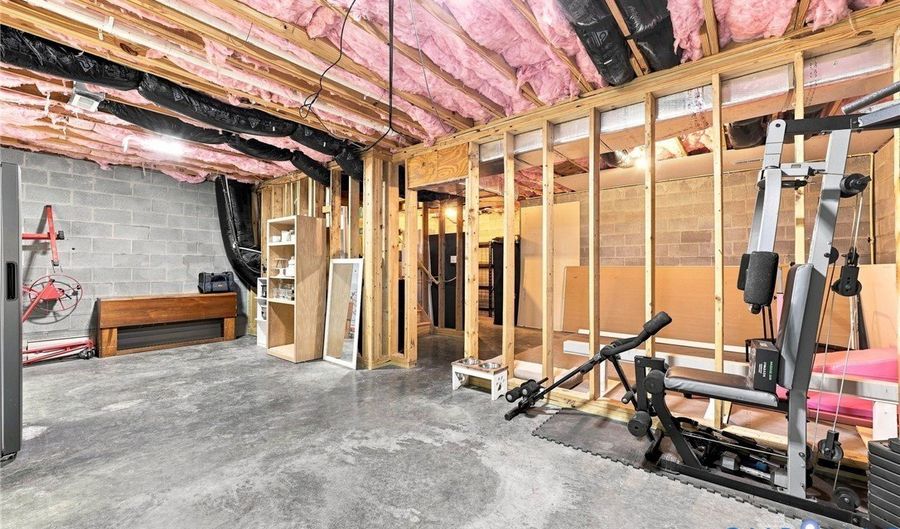
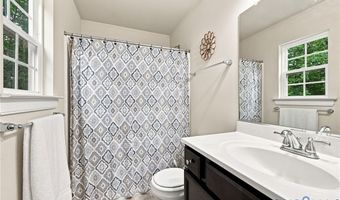
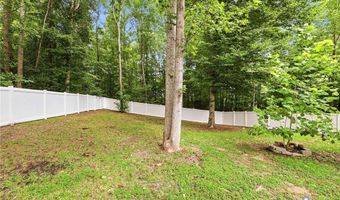
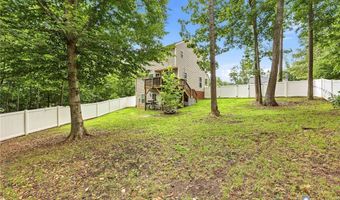
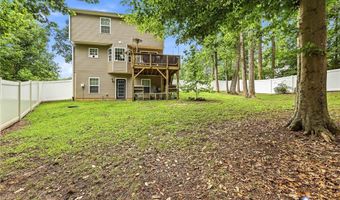
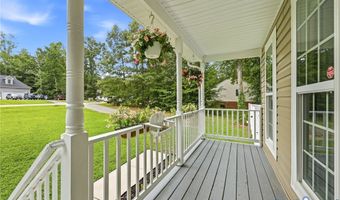
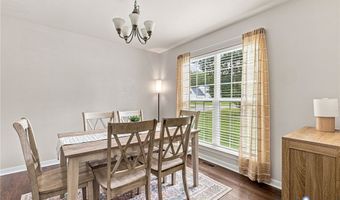
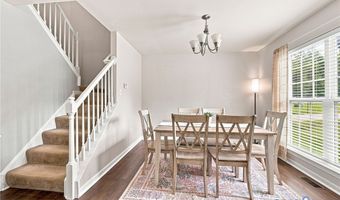
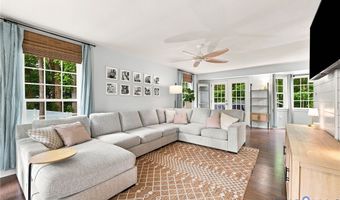
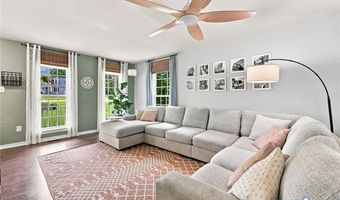
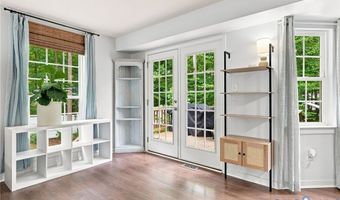
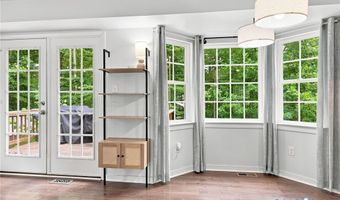
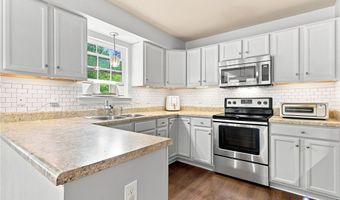
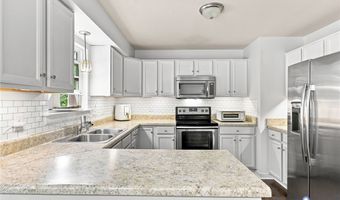
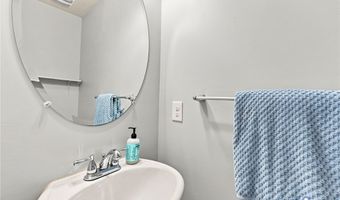
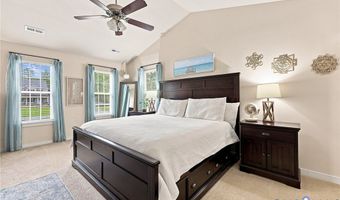
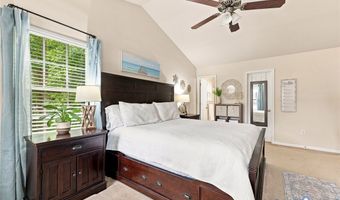
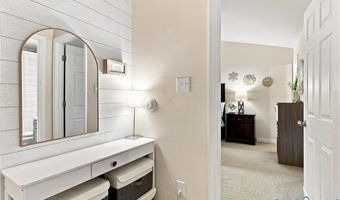
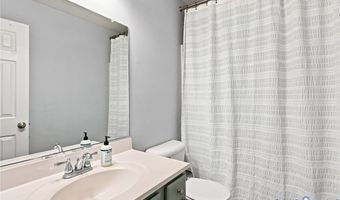
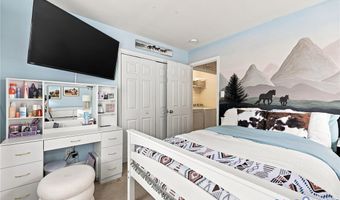
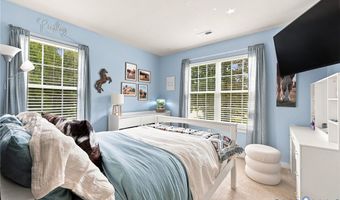
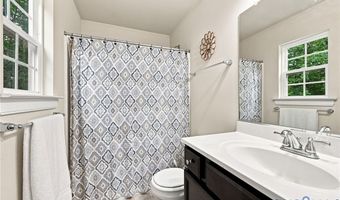
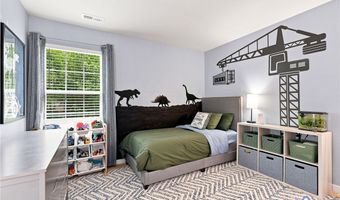
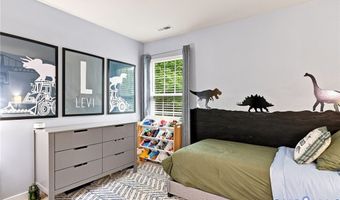
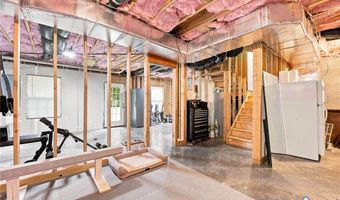
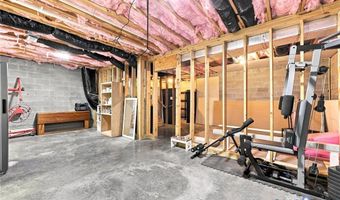
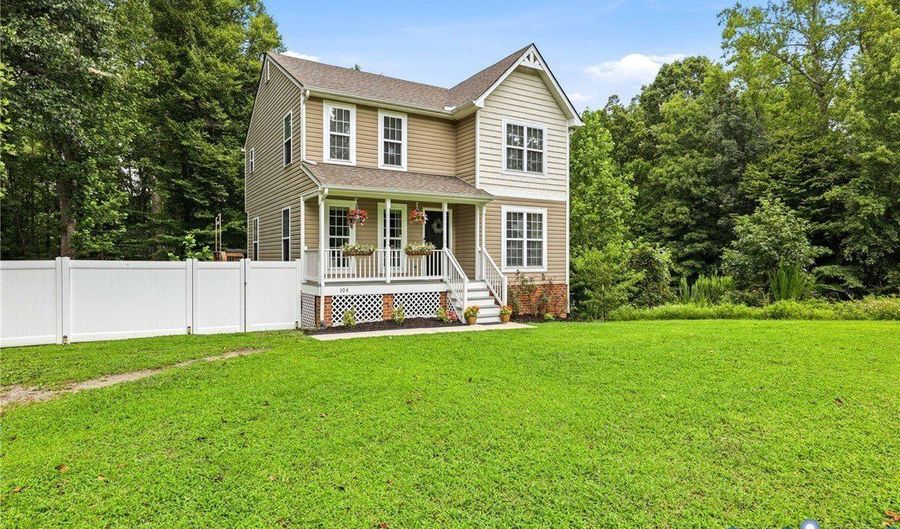
Experience country living at its best in this beautifully maintained three-bedroom, two-and-a-half-bath transitional home. An inviting front porch welcomes you and is surrounded by mature, attractive landscaping. Inside, you'll find luxury vinyl plank (LVP) flooring throughout the first floor and fresh paint, creating a bright, move-in-ready interior. The spacious, open living area features French doors that lead to the deck, making it perfect for indoor-outdoor living and entertaining. The kitchen is complemented by a convenient breakfast area with a charming bay window overlooking the expansive, fully fenced backyard. Situated on a large corner lot, the backyard is enclosed with white vinyl privacy fencing, offering both space and seclusion. There is a peach tree on the property that produces an abundance of peaches and they are delicious! The full basement is already heated and cooled, providing endless possibilities for future expansion, recreation, a home gym, or additional living space.

More Details

MLS Name
Central Virginia Regional Multiple Listing Service
Source
ListHub
MLS Number
2619402
MLS ID
CVRMLS
Virtual Tour
PARTICIPANT
Name
Vicki Huber
Primary Phone
(804) 306-7799
Key
3YD-CVRMLS-77019
Email
vickithuber@gmail.com
BROKER
Name
RE/MAX Commonwealth
Phone
(804) 288-5000
OFFICE
Name
RE/MAX Commonwealth
Phone
(804) 360-5200
Copyright © 2026 Central Virginia Regional Multiple Listing Service. All rights reserved. All information provided by the listing agent/broker is deemed reliable but is not guaranteed and should be independently verified.

Features

Basement
Basement
Dock
Dock
Elevator
Elevator
Fireplace
Fireplace
Greenhouse
Greenhouse
Hot Tub Spa
Hot Tub Spa
New Construction
New Construction
Pool
Pool
Sauna
Sauna
Sports Court
Sports Court
Waterfront
Waterfront
Appliances
Dishwasher
Dishwasher
ElectricCooking
ElectricCooking
ElectricWaterHeater
ElectricWaterHeater
Microwave
Microwave
Range
Range
Refrigerator
Refrigerator
SmoothCooktop
SmoothCooktop
Architectural Style
Other
Other
Construction Materials
Drywall
Drywall
 Frame
Frame
 VinylSiding
VinylSiding
Cooling
Central Air
Central Air
Exterior
Deck
Deck
UnpavedDriveway
UnpavedDriveway
Fencing
Fenced
Fenced
Flooring
Carpet
Carpet
Vinyl
Vinyl
Heating
Electric (Heating)
Electric (Heating)
Heat Pump (Heating)
Heat Pump (Heating)
Interior
BreakfastArea
BreakfastArea
BayWindow
BayWindow
CeilingFans
CeilingFans
CathedralCeilings
CathedralCeilings
DiningArea
DiningArea
EatInKitchen
EatInKitchen
BathInPrimaryBedroom
WalkInClosets
WalkInClosets
Parking
Paved or Surfaced
Paved or Surfaced
Driveway
Driveway
Patio and Porch
Deck
Deck
Porch
Porch
Roof
Composition
Composition
Shingle
Shingle
Rooms
 Family Room
Family Room
Bedroom 3
Bedroom 3
Dining Room
Dining Room
Bedroom 2
Bedroom 2
Bathroom 2
Bathroom 2
Bedroom 1
Bedroom 1
Bathroom 3
Bathroom 3
 Basement
Basement
Bathroom 1
Bathroom 1
Window
Screens
Screens

History

DateEventPrice$/SqftSource
Listed For Sale
Residential
$400,000$249RE/MAX Commonwealth
Report issue with price history

Taxes

YearAnnual AmountDescription
2026$2,205LOT 9 BLOCK B CEDAR CREST SECTION 1A

Nearby Schools

Sorry, but we don't have schools data for this area.
Get more info on 104 Pleasant Grove Ct, Aylett, VA 23009
Profile
Vicki Huber
Listing Agent
(804) 306-7799
By pressing request info, you agree that Residential and real estate professionals may contact you via phone/text about your inquiry, which may involve the use of automated means.
Profile
Vicki Huber
Listing Agent
(804) 306-7799
By pressing request info, you agree that Residential and real estate professionals may contact you via phone/text about your inquiry, which may involve the use of automated means.