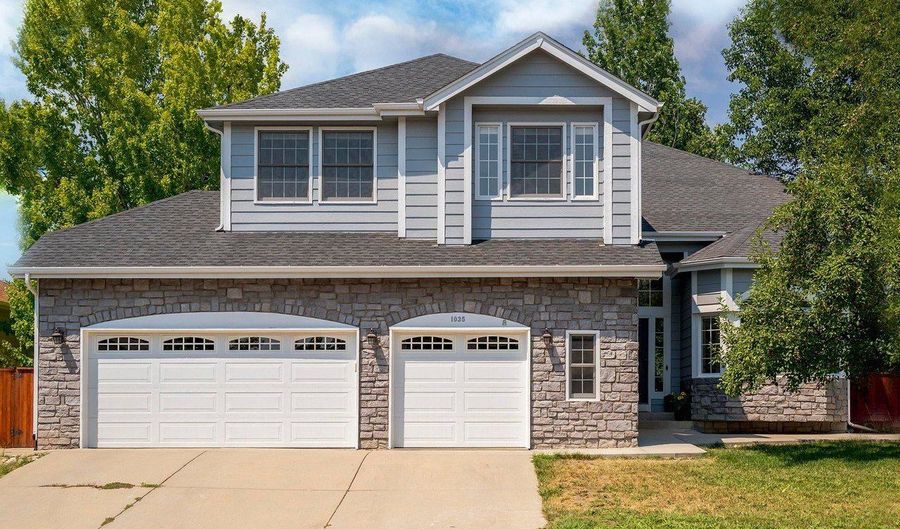
1035 Sage St Broomfield, CO 80020
Price
$885,000
Listed On
Type
For Sale
Status
Active
1035 Sage St, Broomfield, CO 80020
5 Beds
4 Bath
3876 sqft
Asking  $885,000

Snapshot

Type
For Sale
Category
Purchase
Property Type
Residential
Property Subtype
Single Family Residence
MLS Number
1065987
Parcel Number
R1112961
Property Sqft
3,876 sqft
Lot Size
0.25 acres
Year Built
1993
Year Updated
Bedrooms
5
Bathrooms
4
Full Bathrooms
2
3/4 Bathrooms
1
Half Bathrooms
1
Quarter Bathrooms
0
Lot Size (in sqft)
10,890
Price Low
-
Room Count
-
Building Unit Count
-
Condo Floor Number
-
Number of Buildings
-
Number of Floors
3
Parking Spaces
0
Subdivision Name
Miramonte Farms Filing 1
Franchise Affiliation
RE/MAX International
Special Listing Conditions
Auction
Auction
Bankruptcy Property
Bankruptcy Property
HUD Owned
HUD Owned
In Foreclosure
In Foreclosure
Notice Of Default
Notice Of Default
Probate Listing
Probate Listing
Real Estate Owned
Real Estate Owned
Short Sale
Short Sale
Third Party Approval

Description

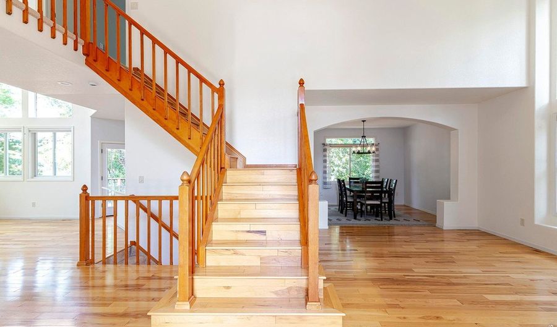
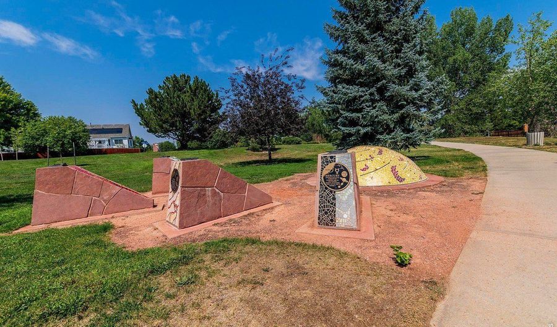
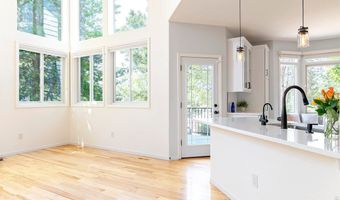
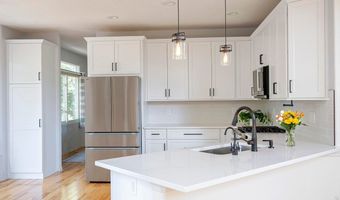
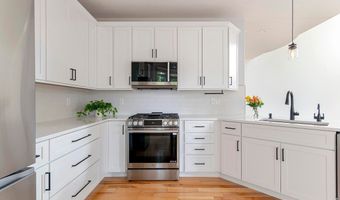
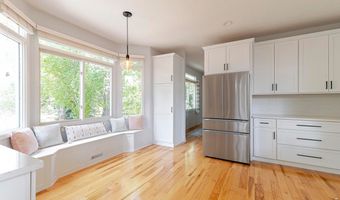
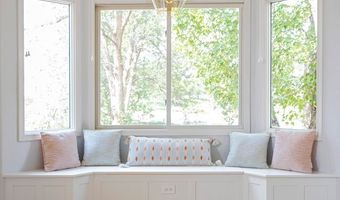
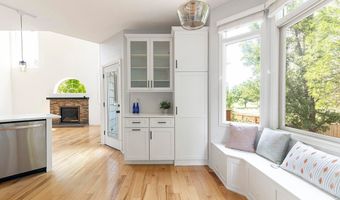
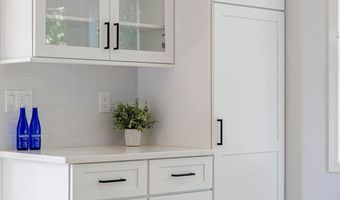
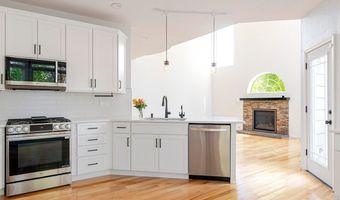
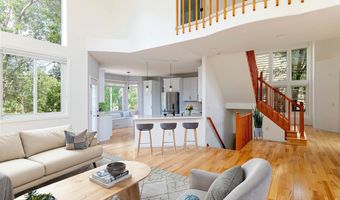
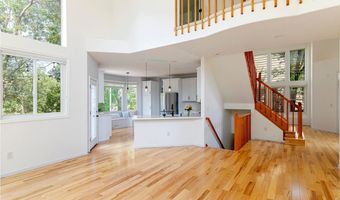
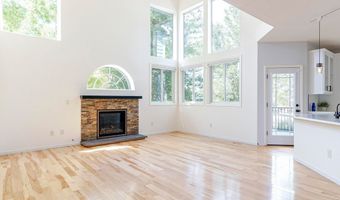
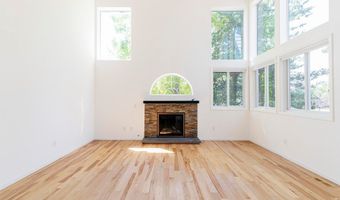
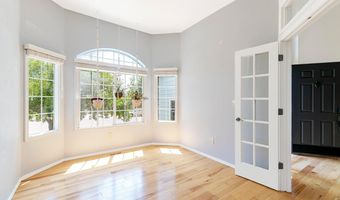
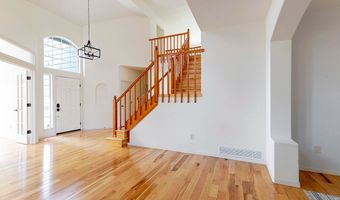
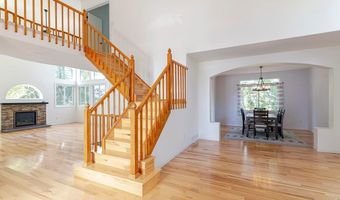
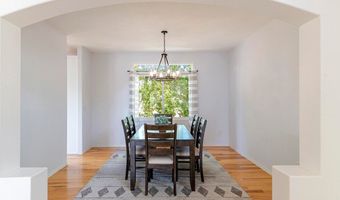
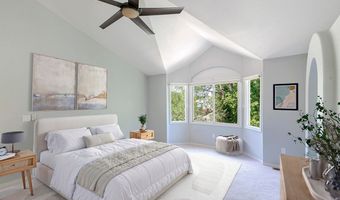

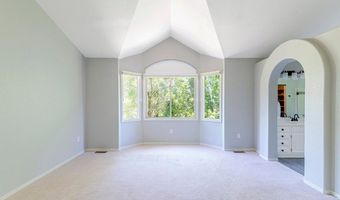
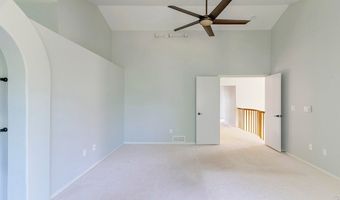
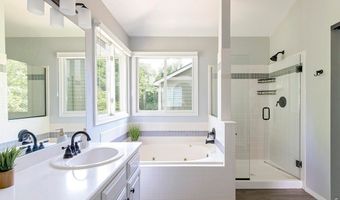
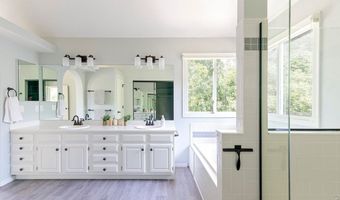
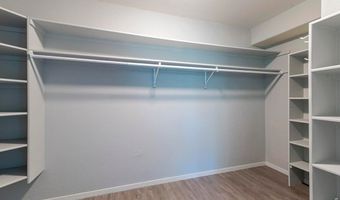
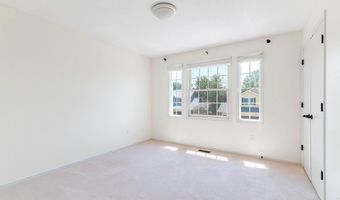
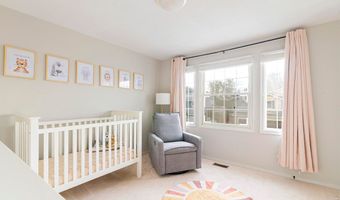
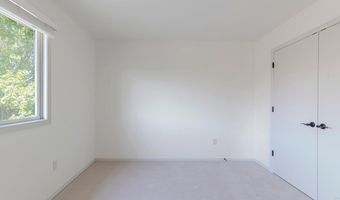
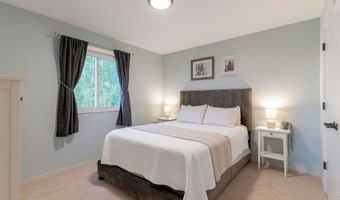
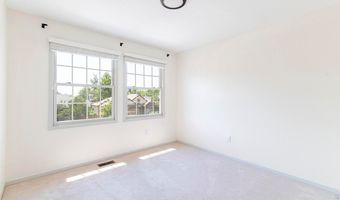
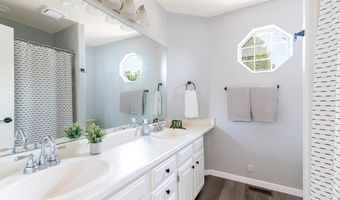
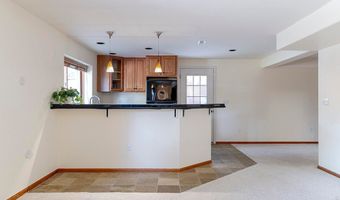
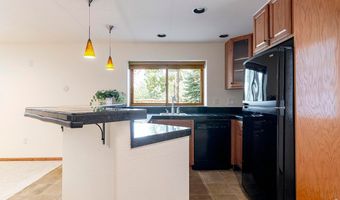
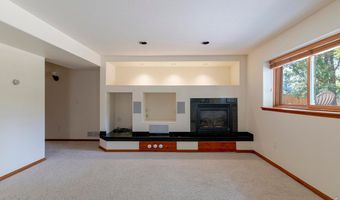
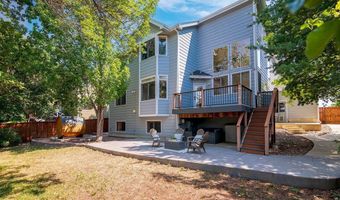
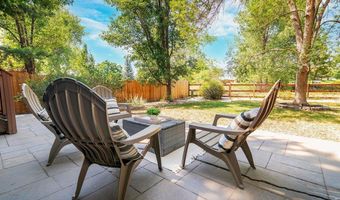
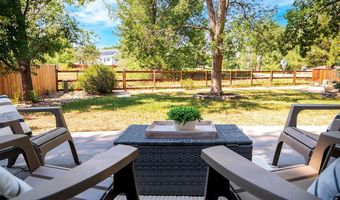
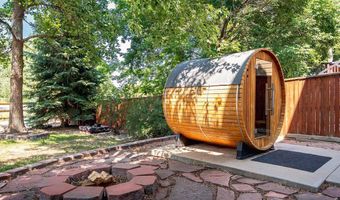
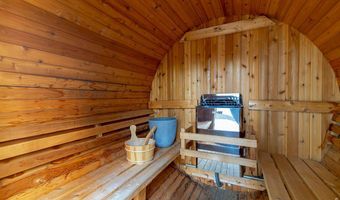
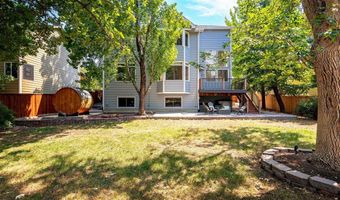
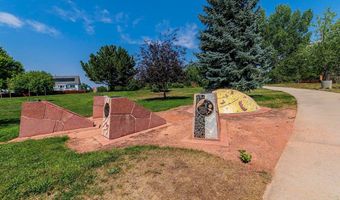
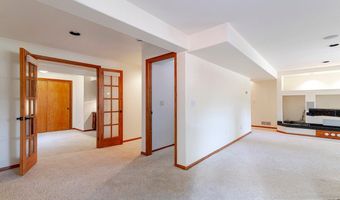
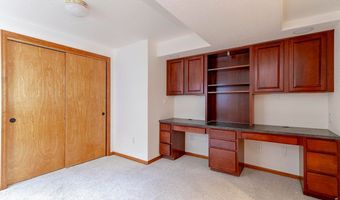
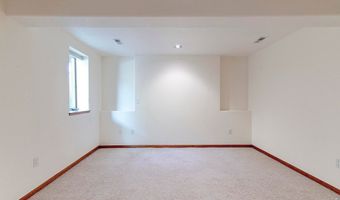
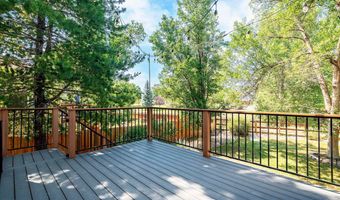
Space to Gather. Room to Grow. Backyard Dreams.Tucked at the end of a quiet cul-de-sac, this light-filled 5BR/4BA home offers over 3,700 fin sqft and versatile floor plan with a space for everyone! Enjoy the outdoor lifestyle all year long in this backyard oasis that backs to neighborhood trails and greenbelt. Step inside to soaring ceilings, hardwood floors and expansive windows that bring the outdoors in. The beautifully updated kitchen is the heart of the home with quartz counters, custom cabinetry, new appliances, striking backsplash and a charming window seat perfect for morning coffee or keeping the cook company. A separate dining room is ready for holiday gatherings, while the front sunroom makes an ideal office, study or yoga space. Upstairs, 4BRs are all on one level, including a spacious primary retreat with huge windows, 5pc bath and walk-in closet with built-ins. Out back, the fun really begins! A large modern deck overlooks the private fenced yard with outdoor dining, firepit and outdoor sauna, plus direct greenbelt access to trails, parks, schools, library and coffee. There's room for pets, games, gardening, hammocks and plenty of backyard adventures. The walkout lower level is a world of its own with private entrance, kitchenette, bedroom, 3/4 bath, office with built-ins and big rec room with fireplace-perfect for guests, nanny or multigenerational suite, movie nights, work space or rental income. The 3-car garage has room for bikes, skis, camping gear and all your Colorado toys. Walk to nearby schools, parks, pool and trails in a welcoming community filled with bike rides, lemonade stands and neighbors who know each other. Enjoy peace of mind knowing the big-ticket items are in great shape, with HVAC just 5 years old, newer certified roof and beautifully updated kitchen. Thoughtfully updated and incredibly versatile this home offers value you can feel good about and plenty of space for everyone to feel at home. Welcome Home.
Open House Showings

Start TimeEnd TimeAppointment Required?
No

More Details

MLS Name
IRES MLS
Source
ListHub
MLS Number
1065987
MLS ID
IRESCO
Virtual Tour
PARTICIPANT
Name
Kristen Brown Martin
Primary Phone
(303) 478-1883
Key
3YD-IRESCO-P13523
Email
kristenbrownmartin@gmail.com
Fax
(303) 379-2040
BROKER
Name
RE/MAX of Boulder, Inc
Phone
(303) 441-5622
OFFICE
Name
RE/MAX of Boulder, Inc
Phone
(303) 449-7000
Copyright © 2026 IRES MLS. All rights reserved. All information provided by the listing agent/broker is deemed reliable but is not guaranteed and should be independently verified.

Features

Basement
Basement
Dock
Dock
Elevator
Elevator
Fireplace
Fireplace
Greenhouse
Greenhouse
Hot Tub Spa
Hot Tub Spa
New Construction
New Construction
Pool
Pool
Sauna
Sauna
Sports Court
Sports Court
Waterfront
Waterfront
Appliances
Gas Range
Gas Range
Dishwasher
Dishwasher
Refrigerator
Refrigerator
Washer
Washer
Dryer
Dryer
Microwave
Microwave
Disposal
Disposal
Architectural Style
Contemporary
Contemporary
Construction Materials
Frame
Frame
 Brick
Brick
Cooling
Ceiling Fan(s)
Ceiling Fan(s)
Central Air
Central Air
Exterior
Sprinkler System
Sprinkler System
Oversized Garage
Oversized Garage
Fencing
Fenced
Fenced
Flooring
Wood
Wood
Heating
Forced Air
Forced Air
Interior
Eat-in Kitchen
Eat-in Kitchen
Separate Dining Room
Cathedral Ceiling(s)
Open Floorplan
Open Floorplan
Bay or Bow Window
Bay or Bow Window
Walk-In Closet(s)
Walk-In Closet(s)
Sauna
Sauna
Wet Bar
Wet Bar
Washer/Dryer Hookup
Washer/Dryer Hookup
Patio and Porch
Patio
Patio
Deck
Deck
Roof
Composition
Composition
Rooms
Bedroom 5
Bedroom 5
Bathroom 4
Bathroom 4
Media Room
Media Room
Bedroom 3
Bedroom 3
 Family Room
Family Room
 Game Room
Game Room
Bedroom 1
Bedroom 1
Bathroom 2
Bathroom 2
Bathroom 3
Bathroom 3
 Basement
Basement
Bedroom 2
Bedroom 2
Dining Room
Dining Room
Bathroom 1
Bathroom 1
Bedroom 4
Bedroom 4
Utilities
Cable Available
Cable Available

History

DateEventPrice$/SqftSource
Listed For Sale
Residential
$885,000$228RE/MAX of Boulder, Inc
Report issue with price history

Taxes

YearAnnual AmountDescription
2025$5,381

Nearby Schools

Elementary School

Kohl Elementary School

0.4 miles awayPK - 05

Middle School

Broomfield Heights Middle School

0.4 miles away06 - 08

High School

Broomfield High School

0.4 miles away09 - 12
Show more
Get more info on 1035 Sage St, Broomfield, CO 80020
Profile
Kristen Brown Martin
Listing Agent
(303) 478-1883
By pressing request info, you agree that Residential and real estate professionals may contact you via phone/text about your inquiry, which may involve the use of automated means.
Profile
Kristen Brown Martin
Listing Agent
(303) 478-1883
By pressing request info, you agree that Residential and real estate professionals may contact you via phone/text about your inquiry, which may involve the use of automated means.