10339 OLD GEORGETOWN Rd 203Bethesda, MD 20814
Price
$3,020/mo
Listed On
Type
For Rent
Status
Active
10339 OLD GEORGETOWN Rd 203, Bethesda, MD 20814
1 Beds
2 Bath
753 sqft
For Rent  $3,020/mo

Snapshot

Type
For Sale
Category
Rent
Property Type
Residential
Property Subtype
Other
MLS Number
MDMC2243376
Parcel Number
Property Sqft
753 sqft
Lot Size
Year Built
2026
Year Updated
Bedrooms
1
Bathrooms
2
Full Bathrooms
1
3/4 Bathrooms
0
Half Bathrooms
1
Quarter Bathrooms
0
Lot Size (in sqft)
-
Price Low
-
Room Count
-
Building Unit Count
72
Condo Floor Number
-
Number of Buildings
-
Number of Floors
1
Parking Spaces
0
Subdivision Name
NONE AVAILABLE
Franchise Affiliation
None
Special Listing Conditions
Auction
Auction
Bankruptcy Property
Bankruptcy Property
HUD Owned
HUD Owned
In Foreclosure
In Foreclosure
Notice Of Default
Notice Of Default
Probate Listing
Probate Listing
Real Estate Owned
Real Estate Owned
Short Sale
Short Sale
Third Party Approval

Description

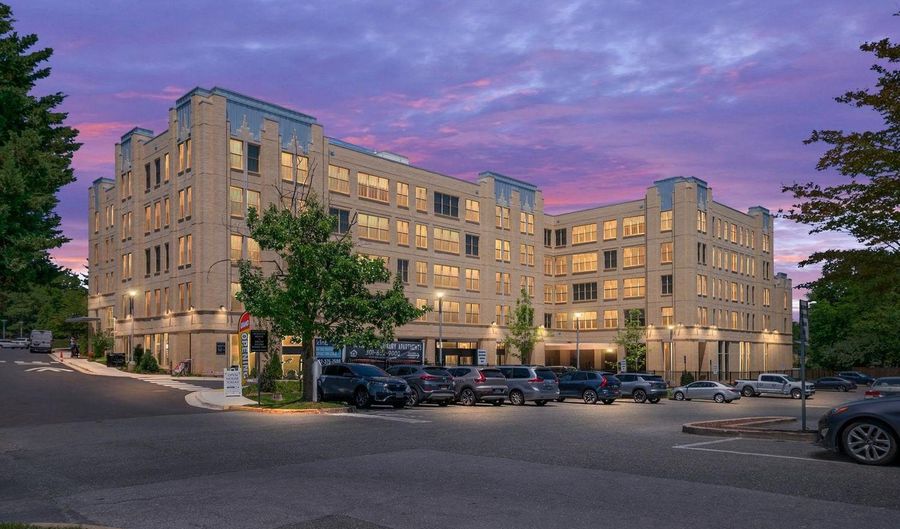
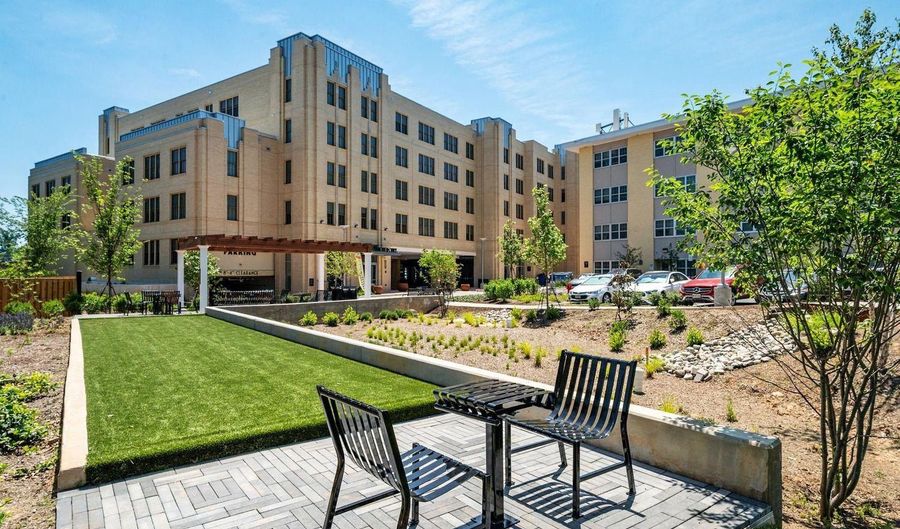
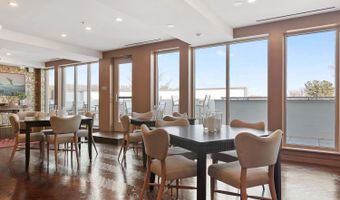
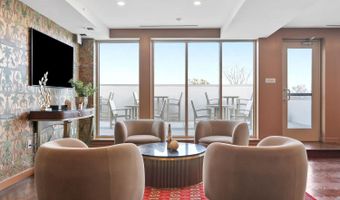
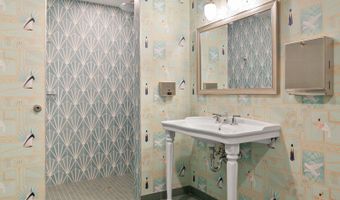
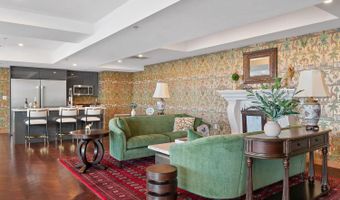
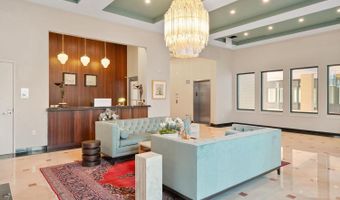
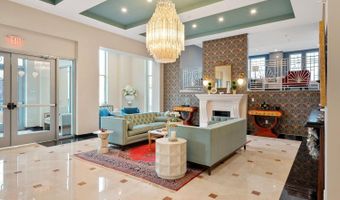
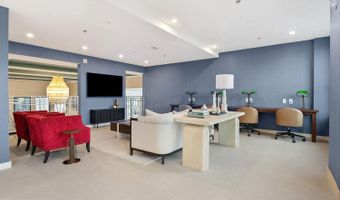
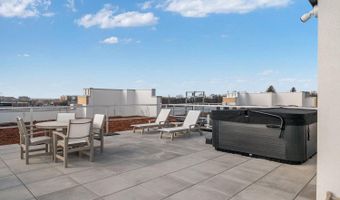
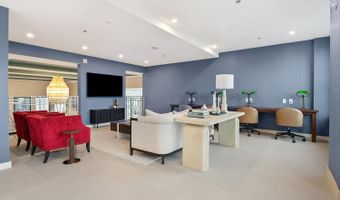
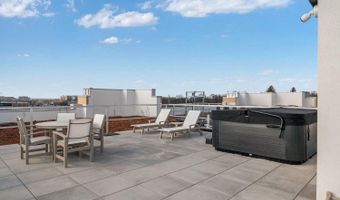
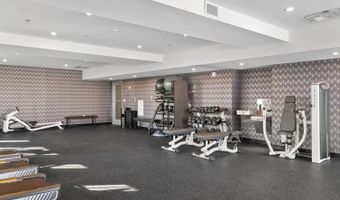
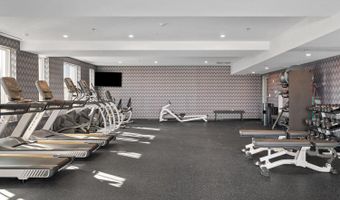
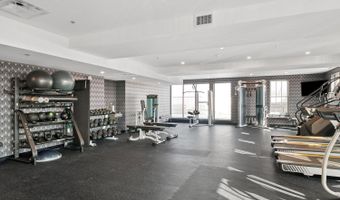
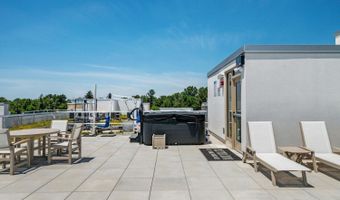
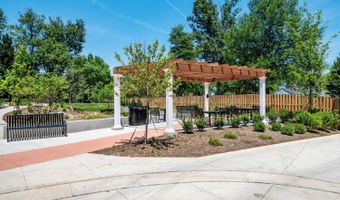
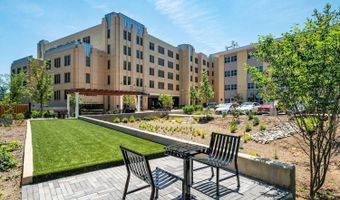
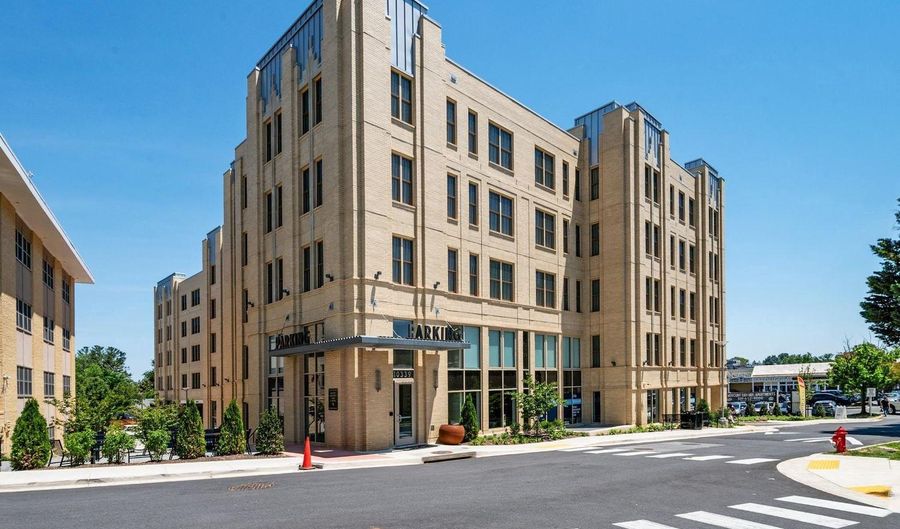
One-Bedroom Residence at The Mercury Luxury Apartments | Bethesda, MD Experience elevated living in this beautifully appointed one-bedroom residence at The Mercury, where contemporary design, refined finishes, and an exceptional Bethesda location come together to create a home that's both sophisticated and effortlessly livable. Thoughtfully designed for comfort and functionality, this residence features an open-concept floor plan filled with natural light, creating an inviting space for both relaxing and entertaining. The chef-inspired kitchen is equipped with premium appliances, sleek cabinetry, and generous counter space, making everything from everyday meals to hosting friends a pleasure. The spacious bedroom offers a peaceful retreat, while modern finishes throughout the home provide a timeless, upscale aesthetic. Every detail has been carefully considered to deliver a living experience that is as comfortable as it is stylish. Residents of The Mercury enjoy luxury amenities designed to complement today's lifestyle, including a state-of-the-art fitness center, beautifully appointed resident lounges, professional management, and the convenience of maintenance-free living. Located in the heart of Bethesda, you'll be just moments from acclaimed restaurants, boutique shopping, entertainment, parks, and Metro access, providing seamless connectivity to downtown Washington, DC, and the surrounding area. Whether you're looking for a fresh start, a convenient lock-and-leave lifestyle, or simply a home that reflects your appreciation for quality, this exceptional residence offers the perfect blend of luxury, comfort, and location. Schedule your private tour today and discover why The Mercury is one of Bethesda's premier luxury apartment communities. Please contact Jeff Chreky of Compass with any questions or showing request.

More Details

MLS Name
Bright MLS
Source
ListHub
MLS Number
MDMC2243376
MLS ID
TRENDPA
Virtual Tour
PARTICIPANT
Name
Jeff Chreky
Primary Phone
(301) 455-1441
Key
3YD-TRENDPA-3149277
Email
jeff@babbingtoninc.com
BROKER
Name
Compass
Phone
(202) 491-1275
OFFICE
Name
Compass
Phone
(202) 386-6330
Copyright © 2026 Bright MLS. All rights reserved. All information provided by the listing agent/broker is deemed reliable but is not guaranteed and should be independently verified.

Features

Basement
Basement
Dock
Dock
Elevator
Elevator
Fireplace
Fireplace
Greenhouse
Greenhouse
Hot Tub Spa
Hot Tub Spa
New Construction
New Construction
Pool
Pool
Sauna
Sauna
Sports Court
Sports Court
Waterfront
Waterfront
Appliances
Built-In Microwave
Built-In Microwave
Dishwasher
Dishwasher
Dryer - Electric
Dryer - Electric
Dryer - Front Loading
ENERGY STAR Dishwasher
ENERGY STAR Freezer
ENERGY STAR Freezer
ENERGY STAR Refrigerator
Exhaust Fan
Exhaust Fan
Oven/Range - Electric
Washer - Front Loading
Washer/Dryer Stacked
Architectural Style
Art Deco
Art Deco
Construction Materials
Brick
Brick
 Concrete
Concrete
 Copper Plumbing
Copper Plumbing
 CPVC/PVC
CPVC/PVC
 Glass
Glass
 Masonry
Masonry
 Tile
Tile
 Asphalt
Asphalt
Cooling
Central Air
Central Air
Heating
Central
Central
Interior
Bathroom - Soaking Tub
Bathroom - Walk-In Shower
Built-Ins
Built-Ins
Ceiling Fan(s)
Ceiling Fan(s)
Combination Kitchen/Living
Dining Area
Dining Area
Efficiency
Efficiency
Kitchen - Island
Kitchen - Island
Primary Bath(s)
Primary Bath(s)
Recessed Lighting
Recessed Lighting
Walk-in Closet(s)
Walk-in Closet(s)
Wood Floors
Wood Floors
Property Condition
Under Construction
Under Construction
Rooms
Dining Room
Dining Room
Bathroom 1
Bathroom 1
Bathroom 2
Bathroom 2
Bedroom 1
Bedroom 1

History

DateEventPrice$/SqftSource
Listed For Rent
Residential
$3,020$4Compass
Report issue with price history

Nearby Schools

High School

Walter Johnson High

0.2 miles away09 - 12

Elementary School

Ashburton Elementary

0.5 miles awayPK - 05

Elementary School

Wyngate Elementary

1.1 miles awayKG - 05
Show more
Get more info on 10339 OLD GEORGETOWN Rd 203, Bethesda, MD 20814
Profile
Jeff Chreky
Leasing Agent
(301) 455-1441
By pressing request info, you agree that Residential and real estate professionals may contact you via phone/text about your inquiry, which may involve the use of automated means.
Profile
Jeff Chreky
Leasing Agent
(301) 455-1441
By pressing request info, you agree that Residential and real estate professionals may contact you via phone/text about your inquiry, which may involve the use of automated means.