1030 Allen Springs Rd Alvaton, KY 42122
Price
$650,000
Listed On
Type
For Sale
Status
Active
1030 Allen Springs Rd, Alvaton, KY 42122
4 Beds
4 Bath
2366 sqft
Asking  $650,000

Snapshot

Type
For Sale
Category
Purchase
Property Type
Residential
Property Subtype
Other
MLS Number
RA20262925
Parcel Number
Property Sqft
2,366 sqft
Lot Size
3.34 acres
Year Built
2025
Year Updated
Bedrooms
4
Bathrooms
4
Full Bathrooms
3
3/4 Bathrooms
0
Half Bathrooms
1
Quarter Bathrooms
0
Lot Size (in sqft)
145,490.4
Price Low
-
Room Count
-
Building Unit Count
-
Condo Floor Number
-
Number of Buildings
-
Number of Floors
2
Parking Spaces
0
Location Directions
From Bowling Green, take I-165 South / William H. Natcher Parkway toward Scottsville. Take the Cemetery Road exit and turn left onto Cemetery Road. Continue approximately 1 mile, then turn right onto Plano Road / KY-622. Follow Plano Road approximately 6 miles and turn left onto Allen Springs Road. Continue on Allen Springs Road and the home will be on your right. Look for sign.
Franchise Affiliation
None
Special Listing Conditions
Auction
Auction
Bankruptcy Property
Bankruptcy Property
HUD Owned
HUD Owned
In Foreclosure
In Foreclosure
Notice Of Default
Notice Of Default
Probate Listing
Probate Listing
Real Estate Owned
Real Estate Owned
Short Sale
Short Sale
Third Party Approval

Description

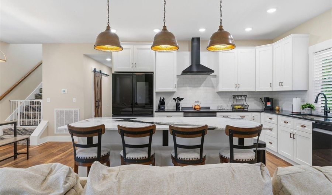
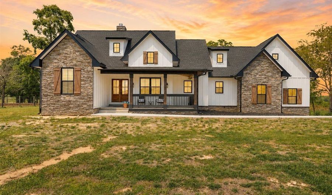
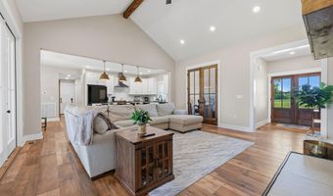
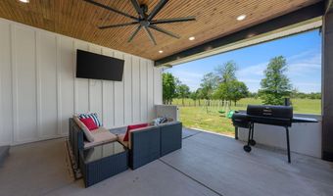
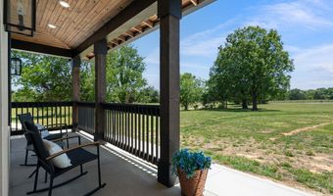
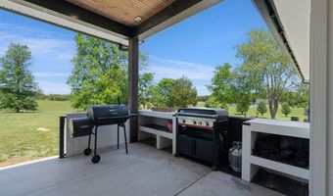
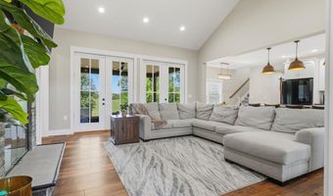
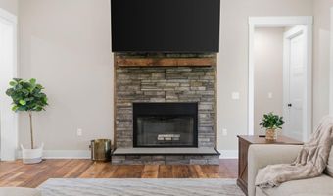
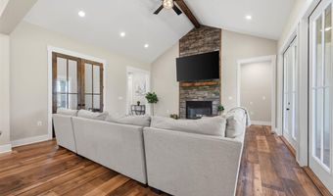
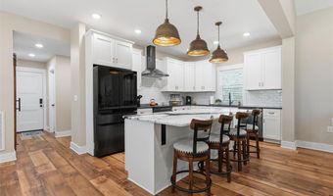
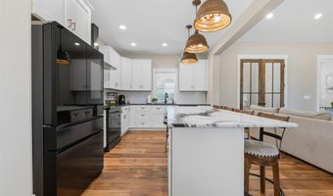
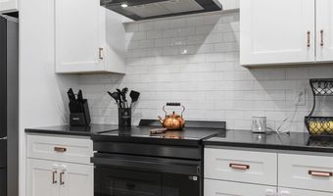
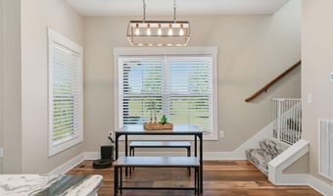
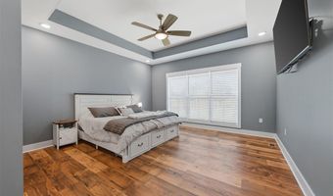
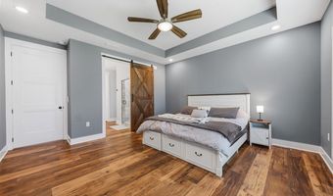
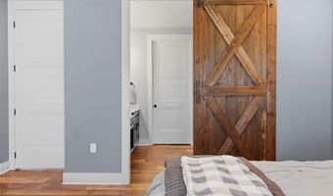
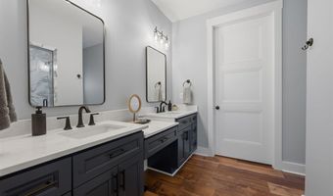
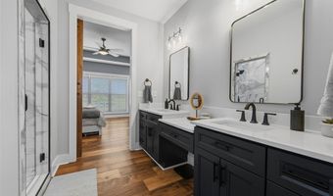
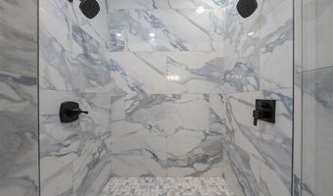
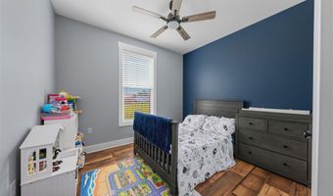
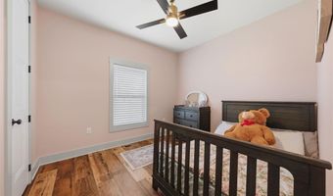
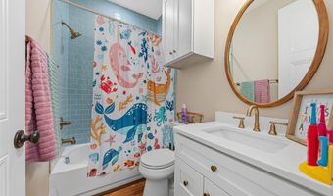
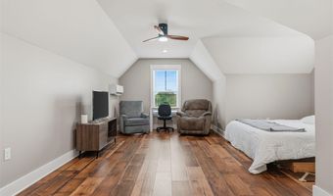
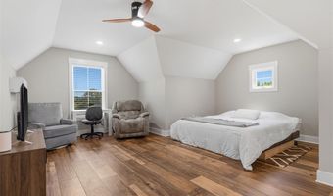
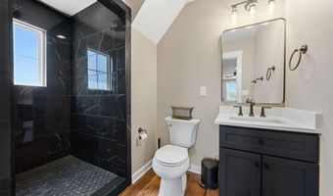
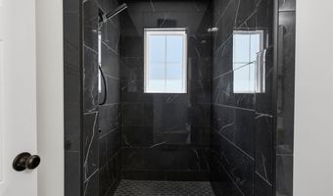
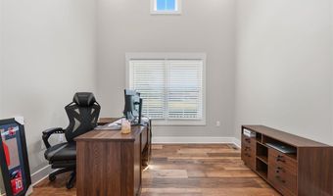
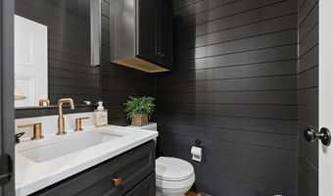
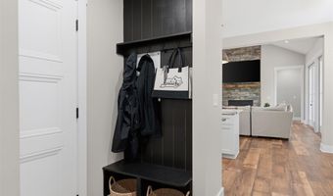
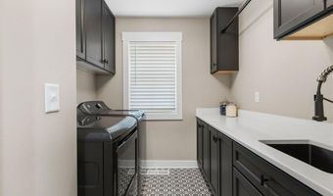
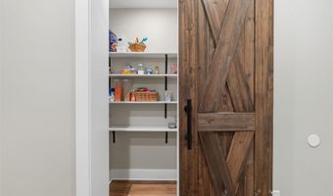
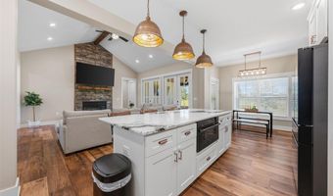
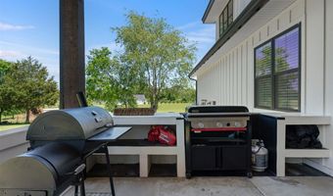
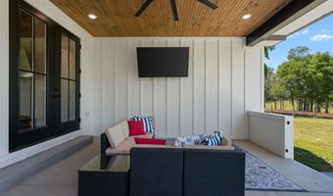
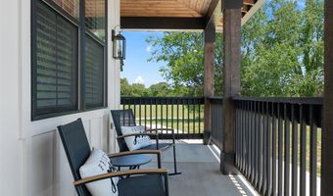
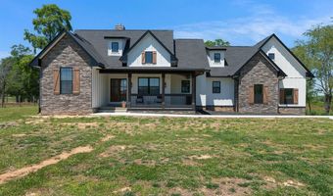
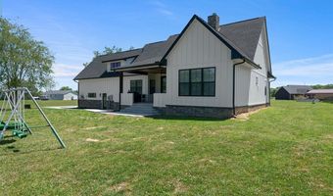
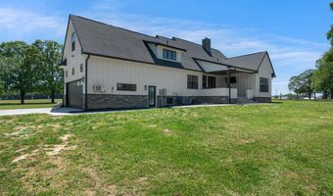
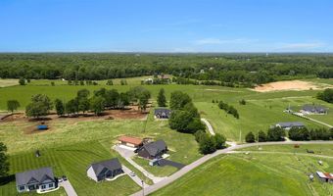
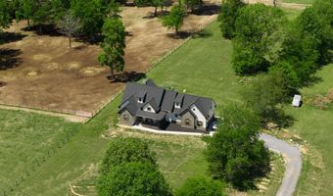
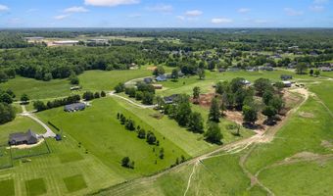
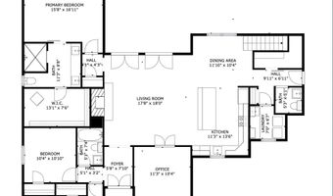
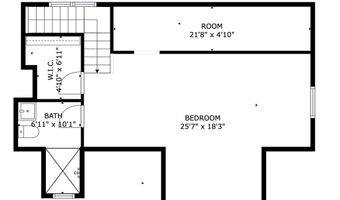
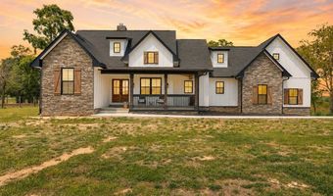
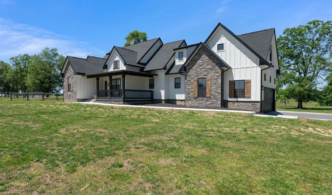
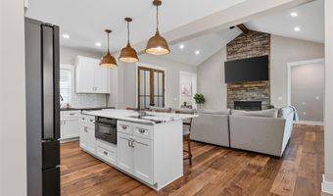
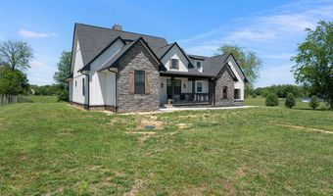
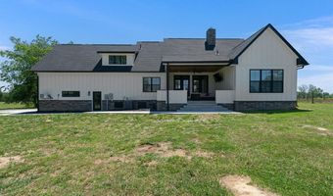
Trade backyard neighbors for open skies-without giving up the convenience of Bowling Green. Set on 3.34 scenic acres, this nearly new custom farmhouse offers the space, privacy, and freedom many buyers are searching for while remaining surprisingly close to everyday essentials. Thoughtfully designed for modern living, the open-concept floor plan features a custom kitchen with premium appliances, abundant cabinetry, an oversized island, and a walk-in pantry complete with a convenient grocery door directly from the garage. The main-level primary suite provides a private retreat with a spa-inspired bath, generous walk-in closet, and dedicated laundry area. A separate office creates the ideal work-from-home space, while the upstairs bonus room offers flexibility as a fourth bedroom, guest suite, media room, or hobby space. Additional features include a second laundry room with sink and folding station, custom finishes throughout, covered outdoor living, peaceful country views, and the remaining 10-year structural builder warranty. Country living doesn't mean giving up convenience. Enjoy approximately 3 minutes to DG Market, 9 minutes to Phil Moore Park, 12 minutes to The Medical Center at Scottsville, 18 minutes to I-165 and Greenwood Mall, 23 minutes to Greenview Regional Hospital, and 25 minutes to The Medical Center at Bowling Green. If you've been searching for newer construction, room to breathe, and a home that offers both quality craftsmanship and everyday convenience, this is one you'll want to experience in person.
Open House Showings

Start TimeEnd TimeAppointment Required?
No

More Details

MLS Name
REALTOR® Association of Southern Kentucky, Inc.
Source
ListHub
MLS Number
RA20262925
MLS ID
RASKKY
Virtual Tour
PARTICIPANT
Name
Melissa Albert
Primary Phone
(270) 799-3695
Key
3YD-RASKKY-26934
Email
melissa@livinginkentuckyteam.com
BROKER
Name
eXp Realty, LLC
Phone
(888) 624-6448
OFFICE
Name
EXP Realty, LLC
Phone
(888) 624-6448
Copyright © 2026 REALTOR® Association of Southern Kentucky, Inc. All rights reserved. All information provided by the listing agent/broker is deemed reliable but is not guaranteed and should be independently verified.

Features

Basement
Basement
Dock
Dock
Elevator
Elevator
Fireplace
Fireplace
Greenhouse
Greenhouse
Hot Tub Spa
Hot Tub Spa
New Construction
New Construction
Pool
Pool
Sauna
Sauna
Sports Court
Sports Court
Waterfront
Waterfront
Appliances
Smoke Detector(s)
Smoke Detector(s)
Architectural Style
Other
Other
Cooling
Central Air
Central Air
Electric
Electric
Exterior
Covered Front Porch
Covered Front Porch
Concrete Walks
Concrete Walks
Covered Patio
Covered Patio
Trees
Trees
Heating
Central
Central
Forced Air
Forced Air
Ductless (Heating)
Ductless (Heating)
Zoned
Zoned
Interior
Catherdral Ceiling(s)
Ceiling Fan(s)
Ceiling Fan(s)
Closet Light(s)
Closet Light(s)
Split Bedroom Floor Plan
Vaulted Ceiling(s)
Vaulted Ceiling(s)
Walk-in Closet(s)
Walk-in Closet(s)
Patio and Porch
Patio
Patio
Porch
Porch
Roof
Shingle
Shingle
Rooms
Bedroom 1
Bedroom 1
Bedroom 2
Bedroom 2
Bedroom 3
Bedroom 3
Bathroom 4
Bathroom 4
Bathroom 3
Bathroom 3
Bonus Room
Bonus Room
Bathroom 2
Bathroom 2
Bathroom 1
Bathroom 1
Bedroom 4
Bedroom 4
Window
Blinds
Blinds

History

DateEventPrice$/SqftSource
Listed For Sale
Residential
$650,000$275EXP Realty, LLC
Report issue with price history

Nearby Schools

Elementary School

Alvaton Elementary School

3.1 miles awayPK - 06
Get more info on 1030 Allen Springs Rd, Alvaton, KY 42122
Profile
Melissa Albert
Listing Agent
(270) 799-3695
By pressing request info, you agree that Residential and real estate professionals may contact you via phone/text about your inquiry, which may involve the use of automated means.
Profile
Melissa Albert
Listing Agent
(270) 799-3695
By pressing request info, you agree that Residential and real estate professionals may contact you via phone/text about your inquiry, which may involve the use of automated means.