103 Creekside Dr Dayton, NV 89403
Price
$539,900
Listed On
Type
For Sale
Status
Active
103 Creekside Dr, Dayton, NV 89403
4 Beds
3 Bath
2457 sqft
Asking  $539,900

Snapshot

Type
Foreclosure
Category
Foreclosure
Property Type
Residential
Property Subtype
Single Family Residence
MLS Number
260008612
Parcel Number
029-202-03
Property Sqft
2,457 sqft
Lot Size
0.29 acres
Year Built
2004
Year Updated
Bedrooms
4
Bathrooms
3
Full Bathrooms
2
3/4 Bathrooms
0
Half Bathrooms
1
Quarter Bathrooms
0
Lot Size (in sqft)
12,632.4
Price Low
-
Room Count
-
Building Unit Count
-
Condo Floor Number
-
Number of Buildings
-
Number of Floors
1
Parking Spaces
3
Location Directions
highway 50 e to ambrose to brookhaven to creekside
Subdivision Name
Blue Stone Estates Ph 1
Franchise Affiliation
None
Special Listing Conditions
Auction
Auction
Bankruptcy Property
Bankruptcy Property
HUD Owned
HUD Owned
In Foreclosure
In Foreclosure
Notice Of Default
Notice Of Default
Probate Listing
Probate Listing
Real Estate Owned
Real Estate Owned
Short Sale
Short Sale
Third Party Approval

Description

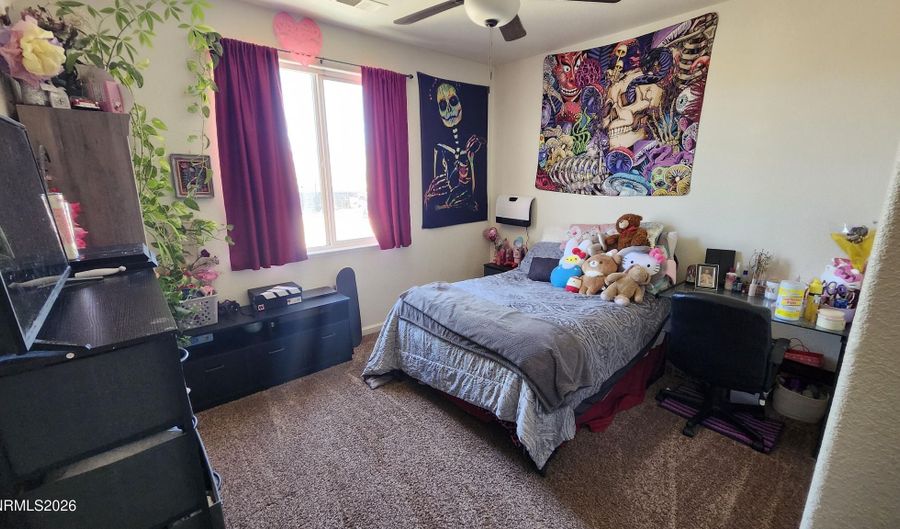
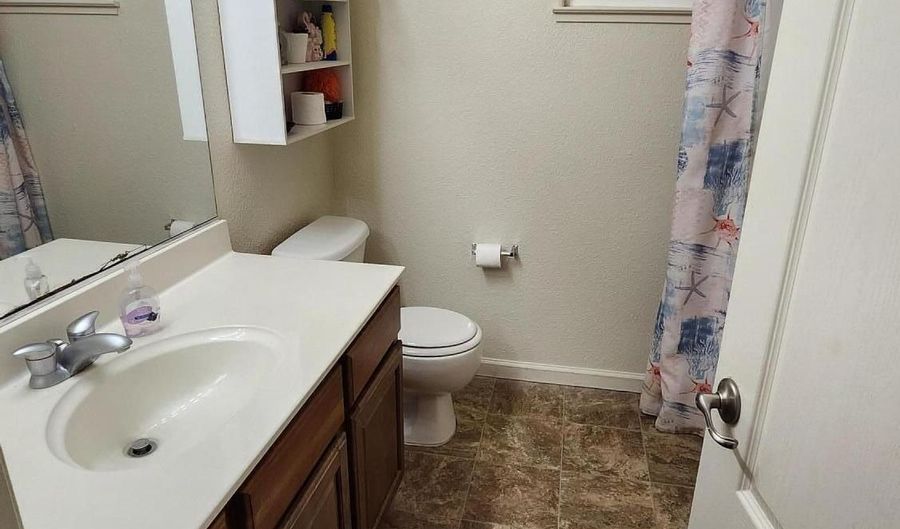
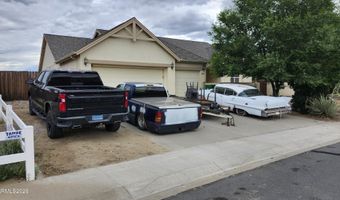
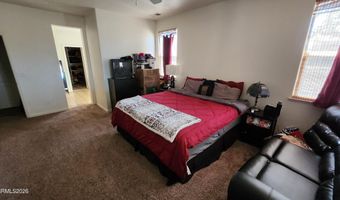
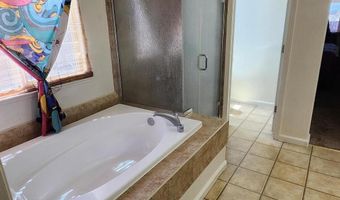
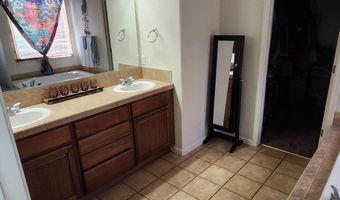
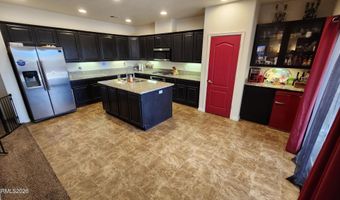
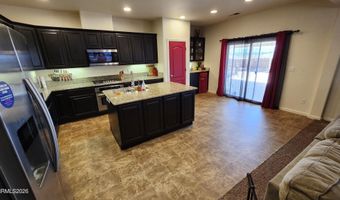
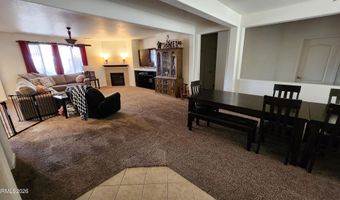
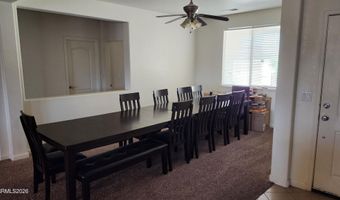
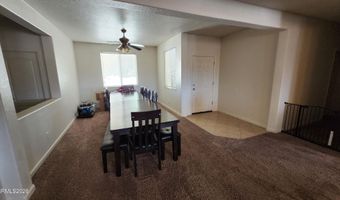
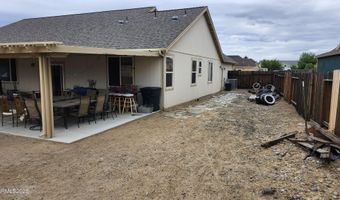
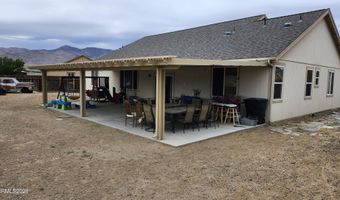
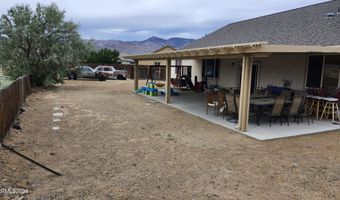
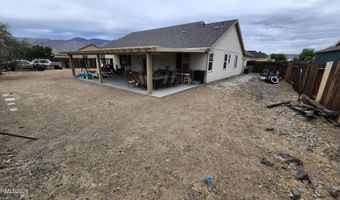
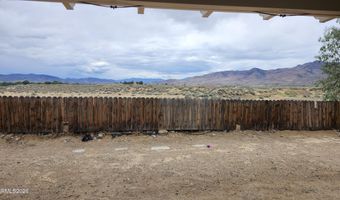
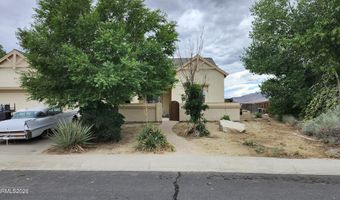
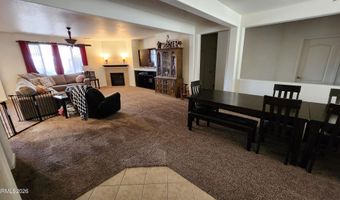
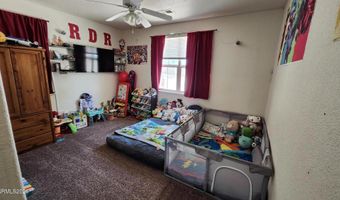
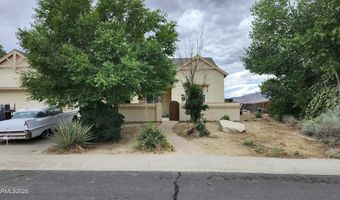
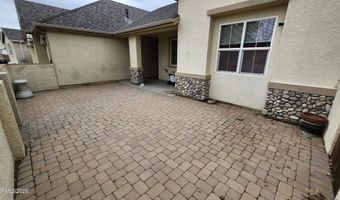
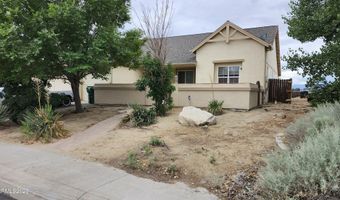
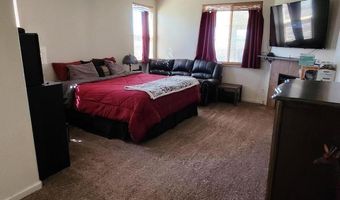
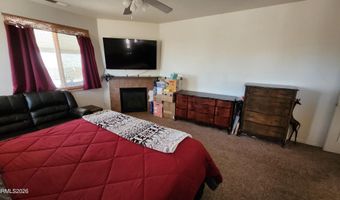
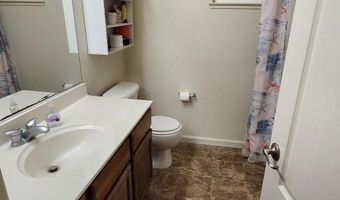
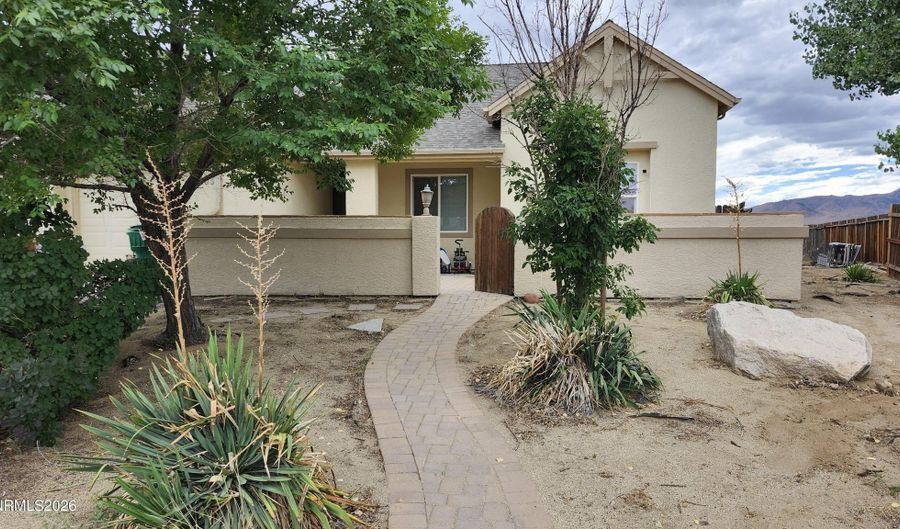
SPACIOUS, OPEN HOME WITH GRAND FEATURES AND ABILITY TO ENTERTAIN, INCLUDES FRONT COURTYARD PATIO AND LARGE NEW COVERED EXPANDED REAR PATIO, THE REST IS FOR IMAGINATION FOR THE NEW HOME OWNER, BEAUTIFUL SIERRA VIEWS POSSIBLE 5TH BEDROOM (NO CLOSET) OFFICE OR GUEST ROOM? over 2400 sft of living. Appliances and A/C done in last few years. Like to dirt bike/Atv? Lots of open space behind this home and surrounding areas. If you've been looking for a spacious, move in ready home with plenty of room inside and out, this might be the one. - 2,457 sq. ft. - 4 bedrooms plus a dedicated office that can also be used as a guest room - 2.5 bathrooms - Private primary suite separated from the other bedrooms with a walk in closet - Gas fireplaces in both the living room and primary bedroom - 3 car garage with built in cabinets - Large covered Alumawood patio, perfect for relaxing or entertaining - Beautiful front courtyard with pavers - Large side yard with room for an RV, toys, or additional storage - Plenty of parking - Major updates completed within the last few years, including the A/C, furnace, water heater, stove, garbage disposal, and dishwasher This home has been well cared for. ( cameras in use front and back)

Open House Showings

Start TimeEnd TimeAppointment Required?
No

More Details

MLS Name
Northern Nevada Regional MLS, Inc.
Source
ListHub
MLS Number
260008612
MLS ID
NNRMLS
Virtual Tour
PARTICIPANT
Name
Vina Albright
Primary Phone
(775) 292-0310
Key
3YD-NNRMLS-156500467
Email
albrightrealty08@yahoo.com
BROKER
Name
ALBRIGHT REALTY
Phone
(775) 292-0310
OFFICE
Name
Albright Realty
Phone
(775) 841-4440
Copyright © 2026 Northern Nevada Regional MLS, Inc. All rights reserved. All information provided by the listing agent/broker is deemed reliable but is not guaranteed and should be independently verified.

Features

Basement
Basement
Dock
Dock
Elevator
Elevator
Fireplace
Fireplace
Greenhouse
Greenhouse
Hot Tub Spa
Hot Tub Spa
New Construction
New Construction
Pool
Pool
Sauna
Sauna
Sports Court
Sports Court
Waterfront
Waterfront
Appliances
Dishwasher
Dishwasher
Disposal
Disposal
Gas Cooktop
Gas Cooktop
Microwave
Microwave
Oven
Oven
Construction Materials
Frame
Frame
 Stucco
Stucco
Cooling
Central Air
Central Air
Flooring
Carpet
Carpet
Heating
Natural Gas
Natural Gas
Interior
Breakfast Bar
Breakfast Bar
Cathedral Ceiling(s)
Ceiling Fan(s)
Ceiling Fan(s)
High Ceilings
High Ceilings
Pantry
Pantry
Primary Downstairs
Primary Downstairs
Walk-In Closet(s)
Walk-In Closet(s)
Parking
Garage
Garage
RV
RV
Open
Open
Patio and Porch
Porch
Porch
Patio
Patio
Roof
Composition
Composition
Rooms
Bathroom 1
Bathroom 1
Bedroom 4
Bedroom 4
Bedroom 3
Bedroom 3
Bedroom 2
Bedroom 2
Den
Den
 Laundry Room
Laundry Room
Bathroom 2
Bathroom 2
Bathroom 3
Bathroom 3
Bedroom 1
Bedroom 1
Utilities
Water Available
Water Available
Window
Blinds
Blinds

History

DateEventPrice$/SqftSource
Listed For Rent
Residential
$539,900$220Albright Realty
Report issue with price history

Taxes

YearAnnual AmountDescription
$3,614

Nearby Schools

Elementary School

Riverview Elementary School

1.9 miles awayPK - 05

Elementary School

Sutro Elementary School

2.6 miles awayKG - 05

High School

Dayton High School

3.9 miles away06 - 12
Show more
Get more info on 103 Creekside Dr, Dayton, NV 89403
Profile
Vina Albright
Listing Agent
(775) 292-0310
By pressing request info, you agree that Residential and real estate professionals may contact you via phone/text about your inquiry, which may involve the use of automated means.
Profile
Vina Albright
Listing Agent
(775) 292-0310
By pressing request info, you agree that Residential and real estate professionals may contact you via phone/text about your inquiry, which may involve the use of automated means.