10280 E County Road 100 S Avon, IN 46123
Price
$289,500
Listed On
Type
For Sale
Status
Active
10280 E County Road 100 S, Avon, IN 46123
3 Beds
2 Bath
1370 sqft
Asking  $289,500

Snapshot

Type
For Sale
Category
Purchase
Property Type
Residential
Property Subtype
Single Family Residence
MLS Number
22110255
Parcel Number
320908390002000022
Property Sqft
1,370 sqft
Lot Size
0.41 acres
Year Built
1972
Year Updated
Bedrooms
3
Bathrooms
2
Full Bathrooms
2
3/4 Bathrooms
0
Half Bathrooms
0
Quarter Bathrooms
0
Lot Size (in sqft)
17,859.6
Price Low
-
Room Count
7
Building Unit Count
-
Condo Floor Number
-
Number of Buildings
-
Number of Floors
1
Parking Spaces
0
Location Directions
GPS Friendly
Legal Description
Clara Del Sub Sec 1 Lot 11
Subdivision Name
Clara Del
Franchise Affiliation
None
Special Listing Conditions
Auction
Auction
Bankruptcy Property
Bankruptcy Property
HUD Owned
HUD Owned
In Foreclosure
In Foreclosure
Notice Of Default
Notice Of Default
Probate Listing
Probate Listing
Real Estate Owned
Real Estate Owned
Short Sale
Short Sale
Third Party Approval

Description

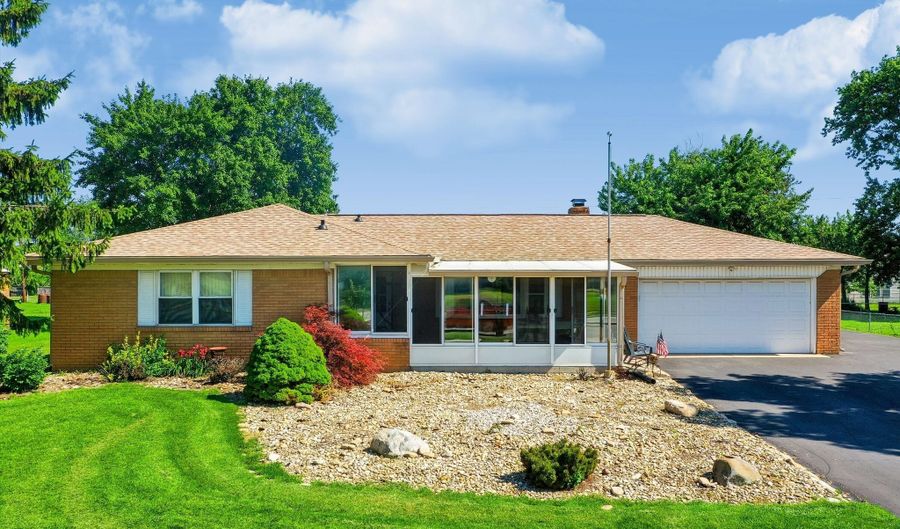
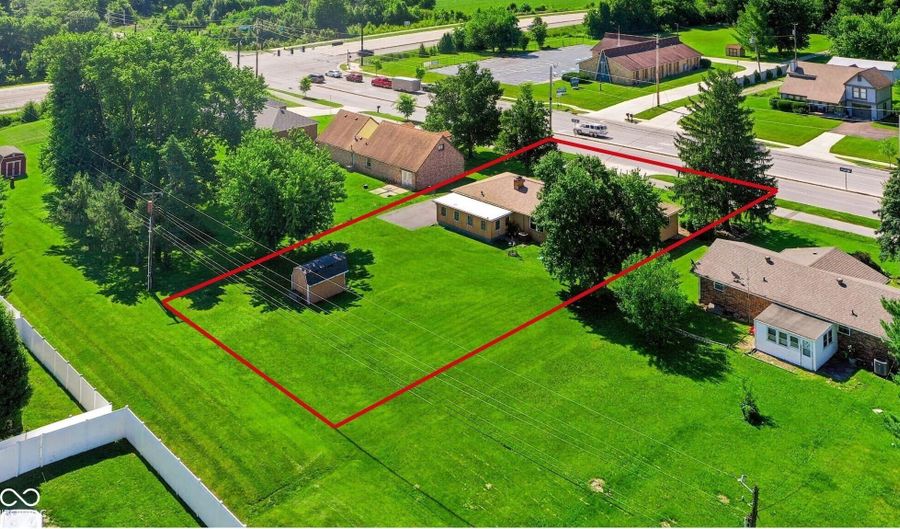
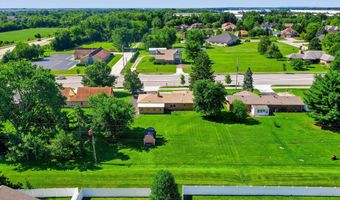
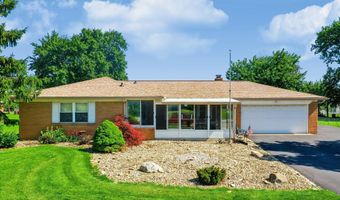
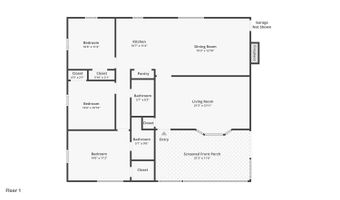
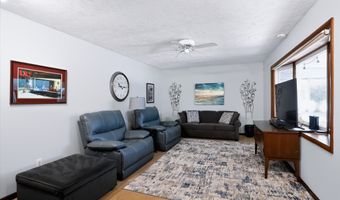
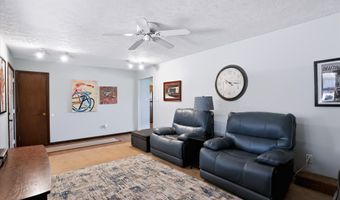
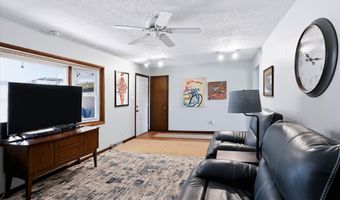
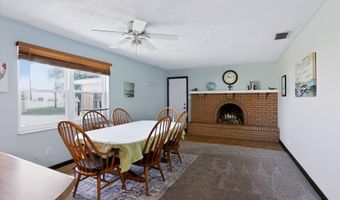
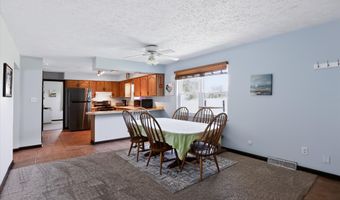
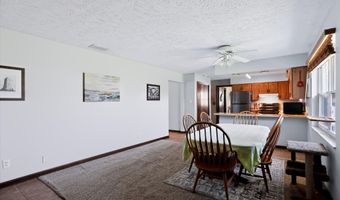
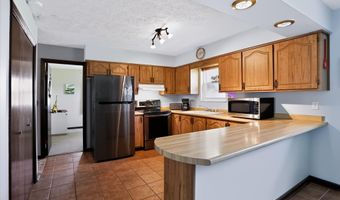
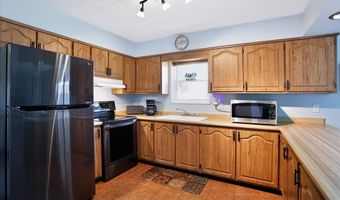
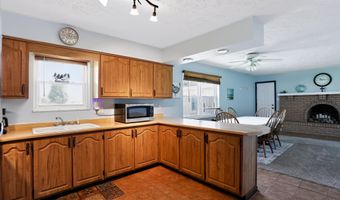
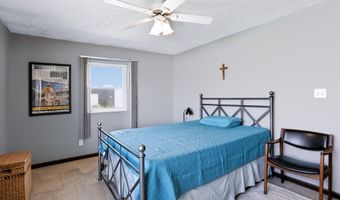
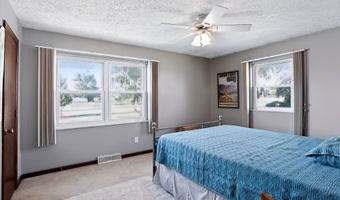
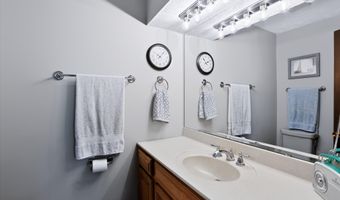
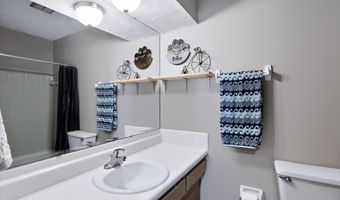
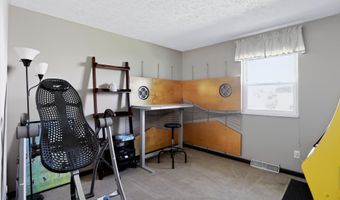
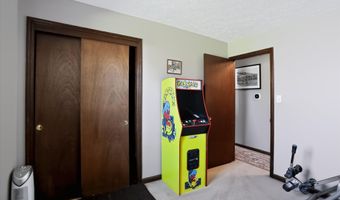
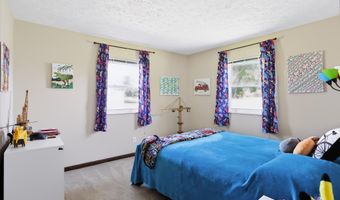
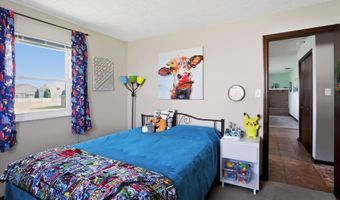
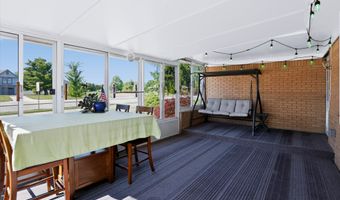
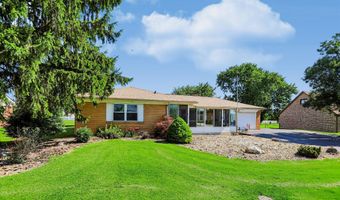
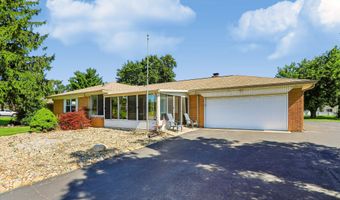
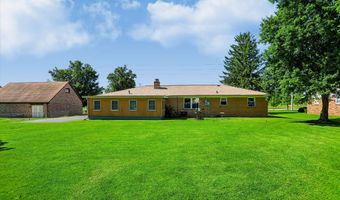
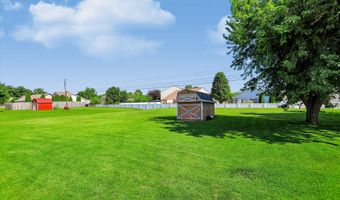
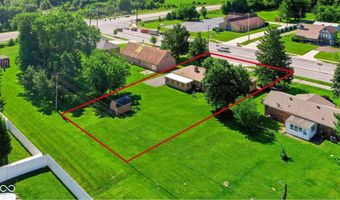
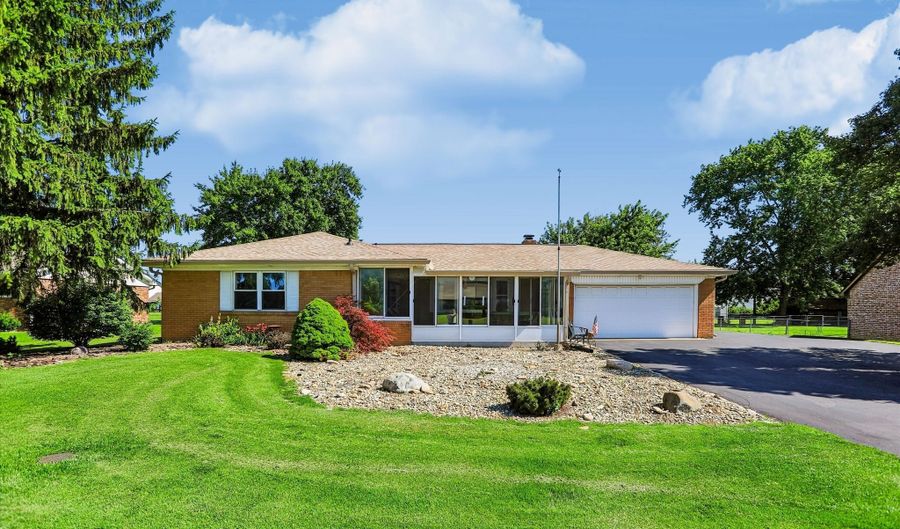
A MUST SEE! This meticulously kept brick ranch offers comfortable living, valuable improvements, and impressive privacy on nearly half an acre. Major updates include a new roof, gutters, downspouts, heavy-duty window screens, water heater, and grinder septic system, all completed in 2025. The HVAC system is only three years old and has been regularly serviced. Additional improvements include a new water softener, sump pump, and garbage disposal. Built in 1972, the home features a functional and inviting layout with three comfortable bedrooms, two full bathrooms, and a large all-seasons room perfect for relaxing and enjoying the landscaping. The spacious kitchen and dining area features a brick fireplace, creating a welcoming gathering space for everyday living and entertaining. Outside, the nearly half acre lot provides plenty of room for gardening, recreation, and outdoor enjoyment while offering a level of privacy that is difficult to find so close to local conveniences. A bike path runs directly in front of the property, offering convenient access for walking, running, and cycling. The home is also approximately three miles from The Shops at Perry Crossing and close to shopping, dining, and interstate access, allowing you to enjoy convenience without sacrificing privacy. Whether you are a first-time buyer, looking to downsize, or searching for a well-cared-for home with exceptional storage and outdoor space, this Avon property offers an excellent combination of comfort, updates, convenience, and opportunity.

More Details

MLS Name
MIBOR Service Corporation
Source
ListHub
MLS Number
22110255
MLS ID
MIBORIN
Virtual Tour
PARTICIPANT
Name
Allyson Brooks
Primary Phone
(317) 441-7887
Key
3YD-MIBORIN-40117
Email
allyson.brooks@markdietel.com
BROKER
Name
Mark Dietel Realty, LLC
Phone
(317) 441-7887
OFFICE
Name
Mark Dietel Realty, LLC
Phone
(317) 886-8440
Copyright © 2026 MIBOR Service Corporation. All rights reserved. All information provided by the listing agent/broker is deemed reliable but is not guaranteed and should be independently verified.

Features

Basement
Basement
Dock
Dock
Elevator
Elevator
Fireplace
Fireplace
Greenhouse
Greenhouse
Hot Tub Spa
Hot Tub Spa
New Construction
New Construction
Pool
Pool
Sauna
Sauna
Sports Court
Sports Court
Waterfront
Waterfront
Appliances
Electric Oven
Electric Oven
Refrigerator
Refrigerator
Architectural Style
Ranch
Ranch
Construction Materials
Brick
Brick
Cooling
Central Air
Central Air
Exterior
Barn Mini
Barn Mini
Heating
Forced Air
Forced Air
Natural Gas
Natural Gas
Interior
Breakfast Bar
Breakfast Bar
Paddle Fan
Paddle Fan
Wired for Data
Wired for Data
Walk-In Closet(s)
Walk-In Closet(s)
Patio and Porch
Patio
Patio
Rooms
Bedroom 1
Bedroom 1
Bedroom 2
Bedroom 2
Bathroom 1
Bathroom 1
Bedroom 3
Bedroom 3
Bathroom 2
Bathroom 2

History

DateEventPrice$/SqftSource
For Sale ~ Price Changed
Residential
$289,500
-3.3%
$211Mark Dietel Realty, LLC
Listed For Sale
Residential
$299,500$219Mark Dietel Realty, LLC
Report issue with price history

Taxes

YearAnnual AmountDescription
2025$0Clara Del Sub Sec 1 Lot 11

Nearby Schools

Elementary School

Pine Tree Elementary School

2.4 miles awayKG - 04

High School

Avon High School

2.6 miles away09 - 12

Elementary School

Sycamore Elementary School

3.1 miles awayKG - 04
Show more
Get more info on 10280 E County Road 100 S, Avon, IN 46123
Profile
Allyson Brooks
Listing Agent
(317) 441-7887
By pressing request info, you agree that Residential and real estate professionals may contact you via phone/text about your inquiry, which may involve the use of automated means.
Profile
Allyson Brooks
Listing Agent
(317) 441-7887
By pressing request info, you agree that Residential and real estate professionals may contact you via phone/text about your inquiry, which may involve the use of automated means.