1028 Splitrock Dr Allen, TX 75013
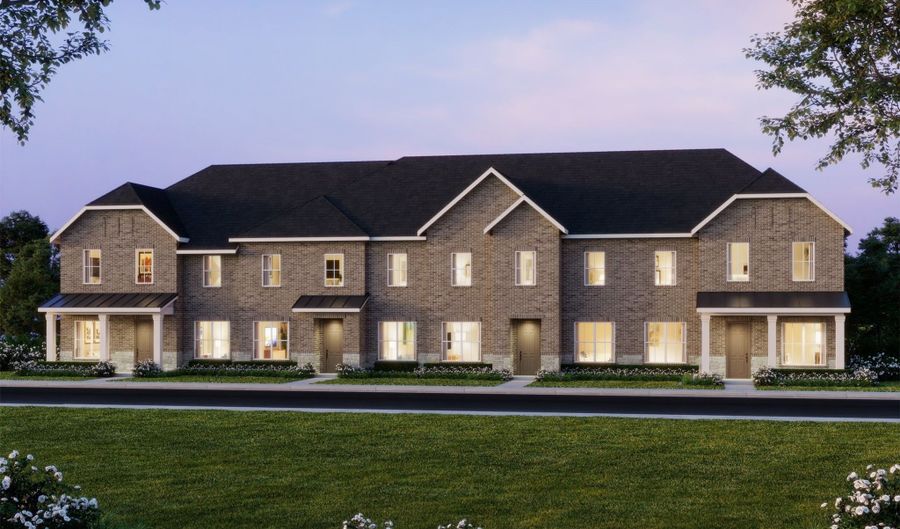 1028 Splitrock Dr, Allen, TX 75013 - 3 Beds, 3 Bath
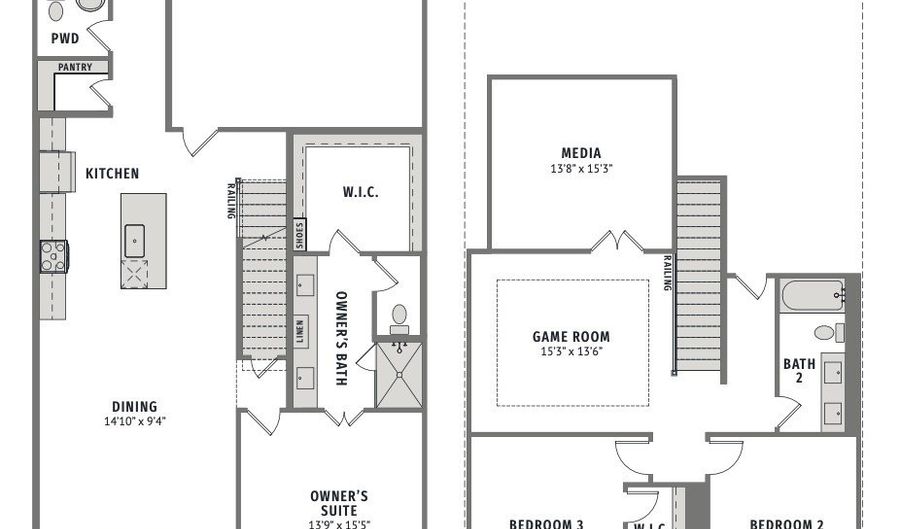 1028 Splitrock Dr, Allen, TX 75013 - 3 Beds, 3 Bath
 1028 Splitrock Dr, Allen, TX 75013 - 3 Beds, 3 Bath

Snapshot

Description
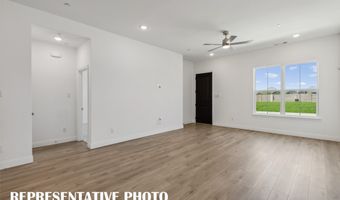
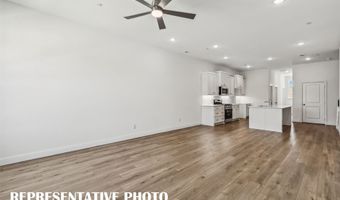
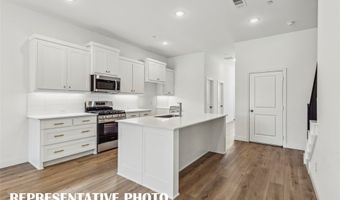
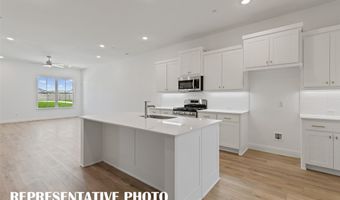
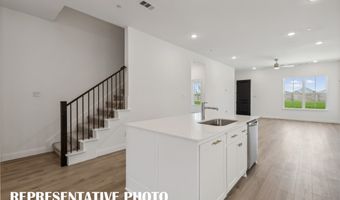
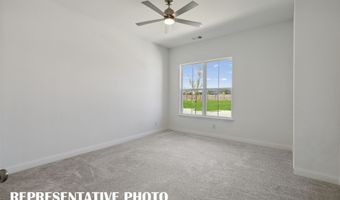
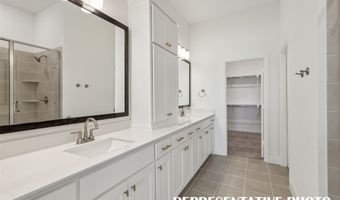
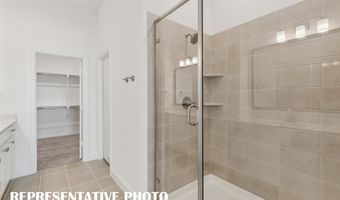
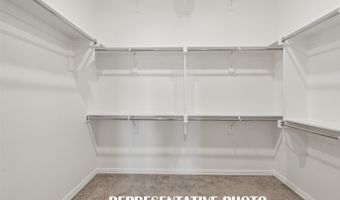
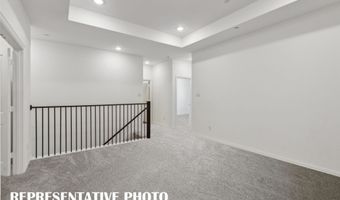
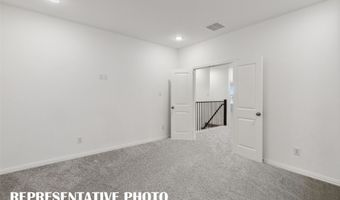
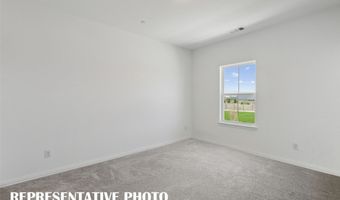
CB JENI HOMES HENRY floor plan. Our 30 ft product! 2,350 sq ft, 3 bed, 2.5 bath luxury townhome featuring an owners suite on the FIRST FLOOR and 10-ft ceilings throughout. Ideal for entertaining, the chef's gourmet kitchen opens to the dining and family rooms and includes a large island, pantry, quartz countertops, site-finished cabinetry with hardware included, under-cabinet lighting, stainless steel appliances, pot and pan drawers, and 5-burner gas cooktop. Upstairs offers two large secondary bedrooms with walk-in closets, a huge game room with elegant tray ceiling finish, and a dedicated media room-perfect for movie nights or relaxing with family. Located in Twin Creeks Watters, in the heart of exemplary schools, dining, shopping, lakes, parks, and acclaimed golf courses. Enjoy low-maintenance living with modern elegance. Ready OCTOBER 2026!
More Details
Features

History
| Date | Event | Price | $/Sqft | Source |
|---|---|---|---|---|
| For Sale ~ Price Changed Residential | $501,790 -1.6% | $214 | Colleen Frost Real Estate Serv | |
| Listed For Sale Residential | $509,790 | $217 | Colleen Frost Real Estate Serv |
Taxes
| Year | Annual Amount | Description |
|---|---|---|
| $0 | TWIN CREEKS WATTERS, BLK B, LOT 32 |
Nearby Schools
Elementary School Dr E T Boon Elementary | 0.9 miles away | PK - 06 | |
High School Allen High School | 1.2 miles away | 09 - 12 | |
Elementary School Kerr Elementary School | 1.2 miles away | PK - 06 |
