10266 Romantico Dr Las Vegas, NV 89135
Price
$2,188,000
Listed On
Type
For Sale
Status
Active
10266 Romantico Dr, Las Vegas, NV 89135
3 Beds
4 Bath
3217 sqft
 
Last Refreshed: 9/20/2026, 6:14 PM CDT
Asking
 $2,188,000

Snapshot

Type
For Sale
Category
Purchase
Property Type
Residential
Property Subtype
Single Family Residence
MLS Number
2815923
Parcel Number
164-24-517-004
Property Sqft
3,217 sqft
Lot Size
0.20 acres
Year Built
2004
Year Updated
Bedrooms
3
Bathrooms
4
Full Bathrooms
1
3/4 Bathrooms
2
Half Bathrooms
1
Quarter Bathrooms
0
Lot Size (in sqft)
8,712
Price Low
-
Room Count
9
Building Unit Count
-
Condo Floor Number
-
Number of Buildings
-
Number of Floors
1
Parking Spaces
0
Location Directions
215W TO TOWN CENTER, SOUTH PAST FLAMINGO TO SIENA ENTRY ON SIENA MONTE, LEFT TO GUARD GATE, CONTINUE TO FIORE BELLA, RIGHT TO ROMANTICO, LEFT TO PROPERTY.
Subdivision Name
Sun Colony At Summerlin
Franchise Affiliation
None
Special Listing Conditions
Auction
Auction
Bankruptcy Property
Bankruptcy Property
HUD Owned
HUD Owned
In Foreclosure
In Foreclosure
Notice Of Default
Notice Of Default
Probate Listing
Probate Listing
Real Estate Owned
Real Estate Owned
Short Sale
Short Sale
Third Party Approval

Description

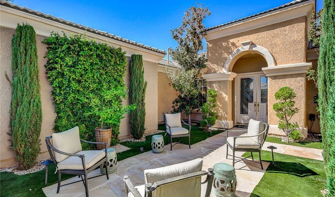
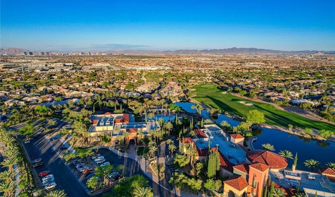
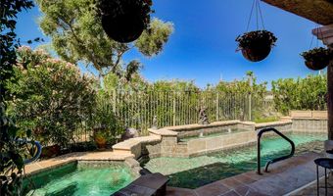
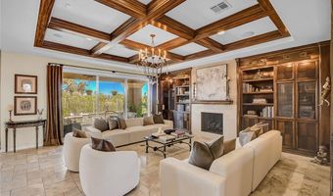
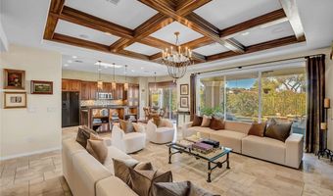
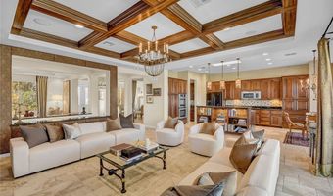
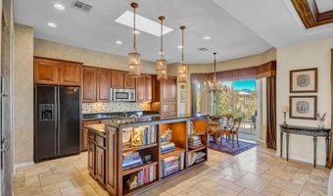
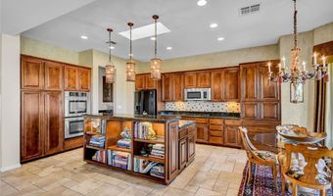
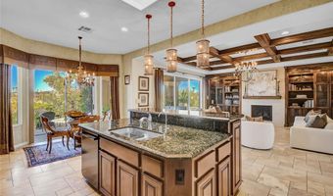
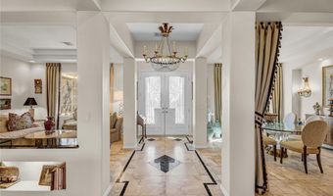
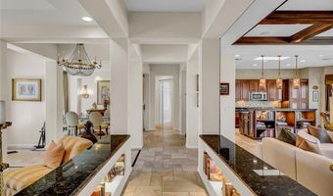
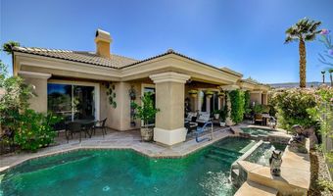
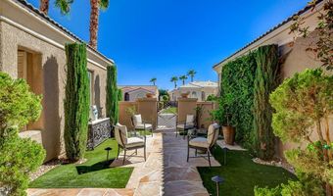
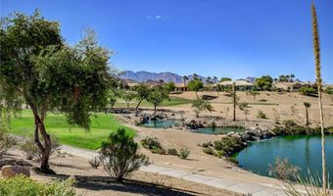
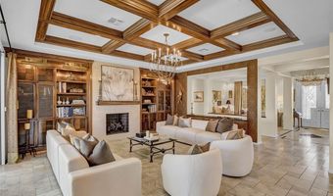
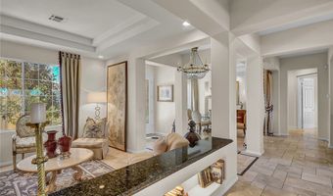
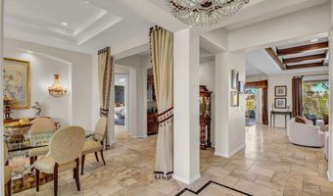
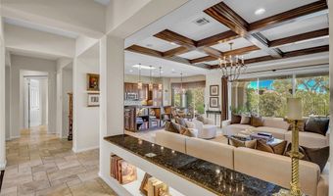
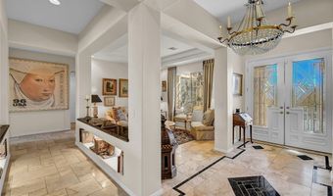
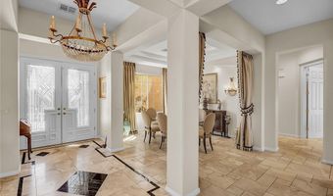
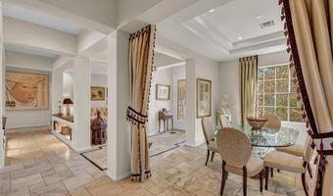
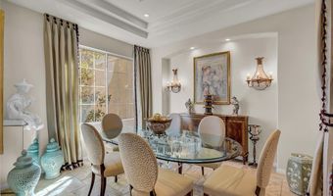
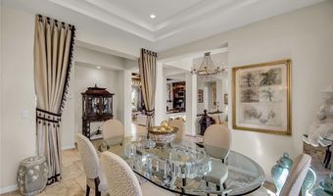
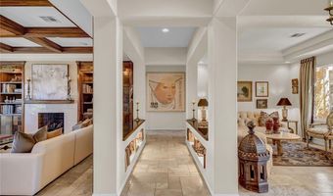
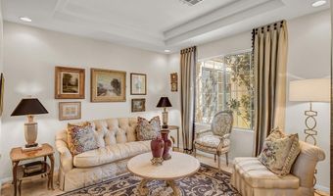
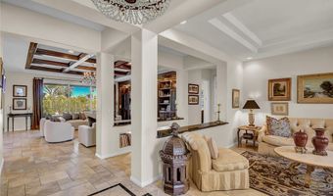
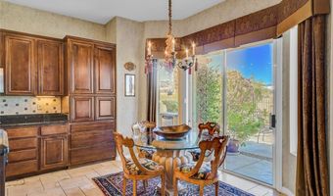
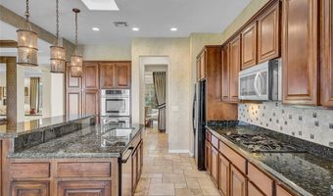
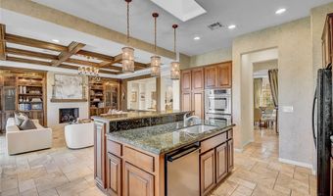
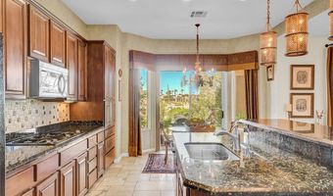
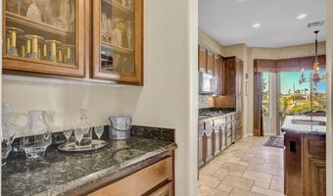
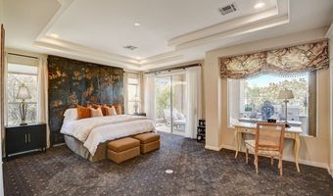
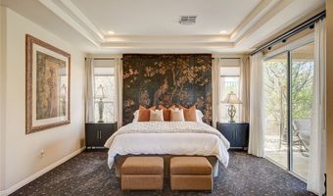
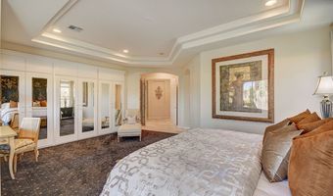
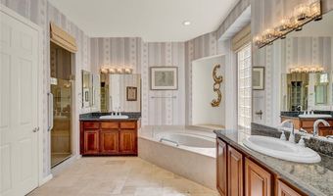
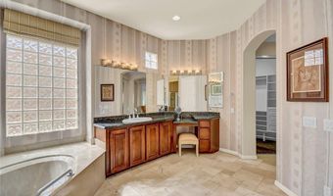
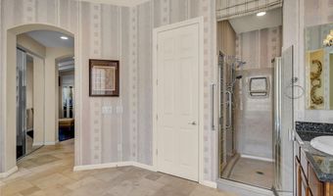
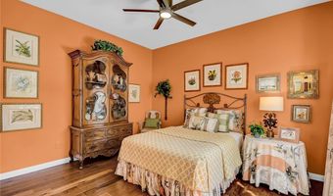
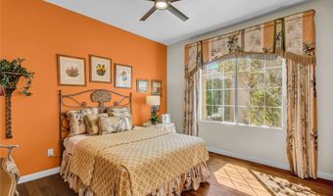
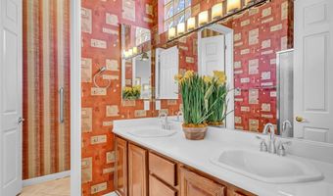
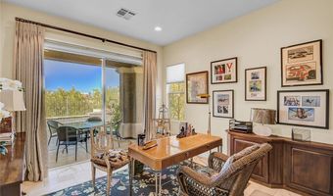
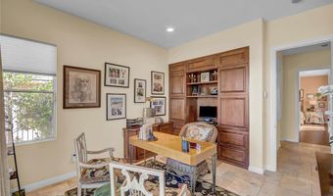
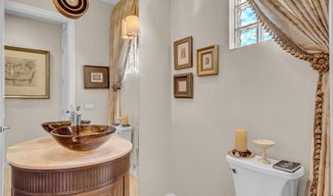
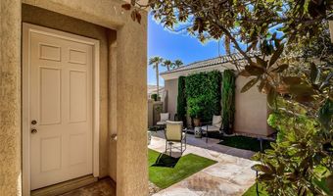
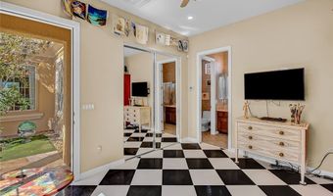
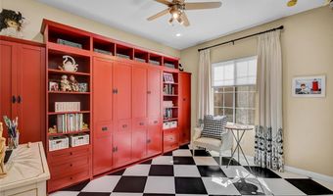
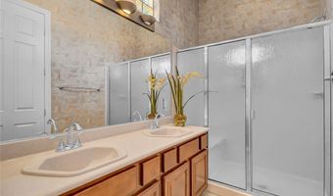
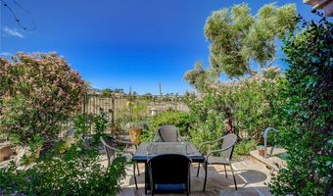
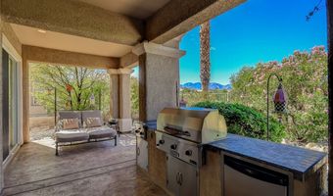
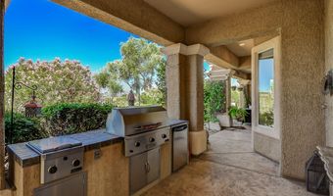
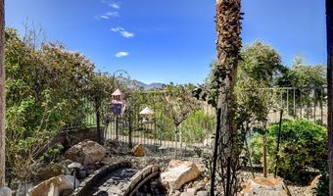
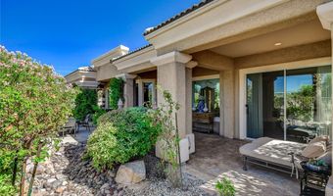
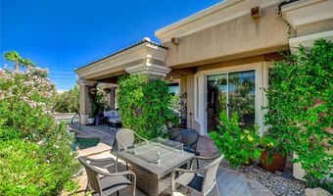
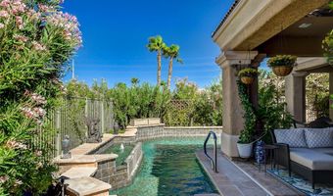
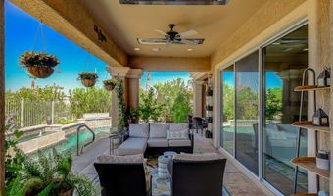
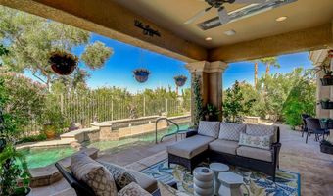
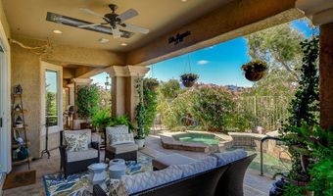
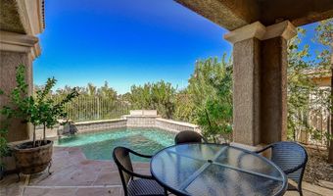
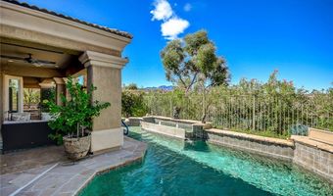
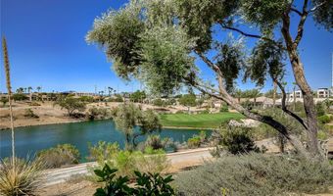
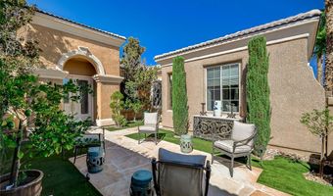
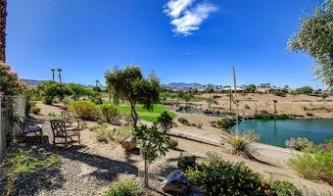
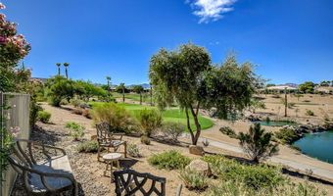
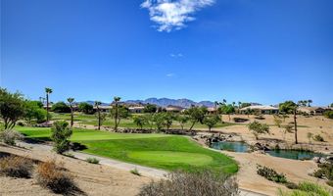
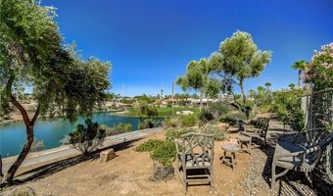
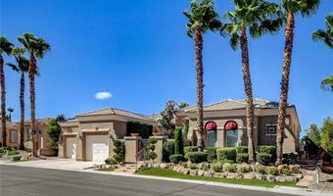
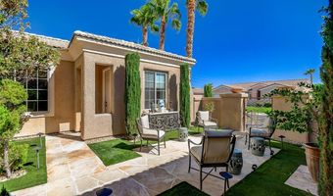
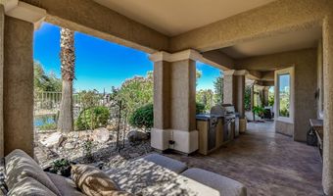
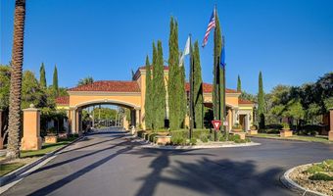
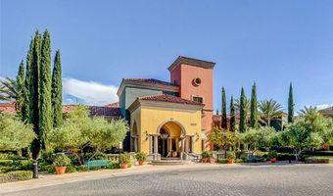
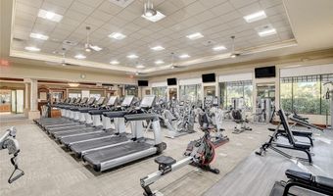
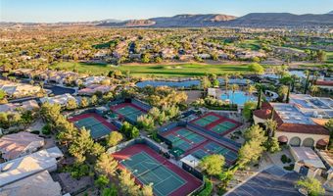
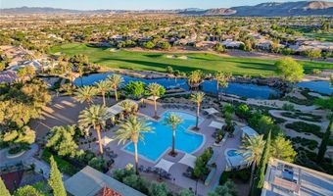
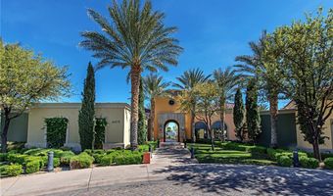
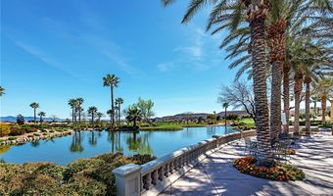
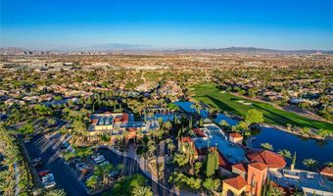
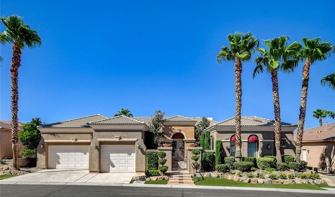
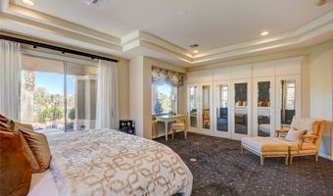
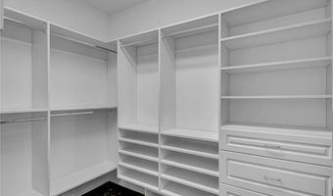
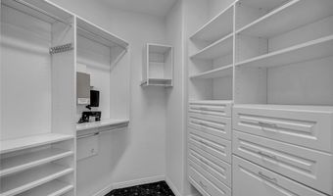
ABSOLUTELY STUNNING & TRULY ONE-OF-A-KIND! This exceptional residence in 'Siena' in Summerlin offers designer-quality finishes, an incredible floor plan, and a private backyard oasis designed for effortless luxury & entertainment. Every detail has been thoughtfully considered, both inside & out. The largest model, the "8120" offers approximately 3,217/sf with 3 bedrooms plus a private casita, 4 baths, and a dedicated den featuring custom built-ins. The casita is beautifully appointed with a custom Murphy bed & storage, creating a comfortable & highly functional private retreat for guests. Step inside to soaring elegance w/ marble flooring, coffered ceilings, a skylight, custom built-ins, and designer touches throughout. The spacious great room showcases beautiful built-in cabinetry, fireplace with a marble surround & a warm wood-beam ceiling. The gourmet kitchen is equally impressive, featuring rich cherry cabinetry, granite countertops, stainless-steel appliances, a custom bar-height counter with built-ins, butler pantry & an inviting nook area. Formal living & dining spaces provide additional room for entertaining. Outside, your own private resort-style retreat awaits, complete with a sparkling pool, spa, water feature, built-in BBQ, covered patio & deck. The beautifully landscaped, fully fenced rear creates a private & serene setting while offering stunning golf course, lake & mountain views - a picturesque backdrop that can be enjoyed through the large interior windows as well. Additional highlights - custom gated courtyard, faux sod, stamped concrete, flagstone accents, 3-car garage with epoxy flooring & custom cabinetry thoughtfully designed for maximum storage & organization, tankless water heater, water filtration & soft-water system, and alarm system. This extraordinary home also includes access to all of Siena's exceptional amenities, making it a truly special opportunity to experience refined living in one of Summerlin's most desirable communities.
More Details

MLS Name
Las Vegas REALTORS®
MLS Number
2815923
MLS ID
GLVARNV
Virtual Tour
PARTICIPANT
Name
Karen Bye
Email
karenbye@cox.net
Primary Phone
(702) 429-9190
Fax
(702) 562-1859
Agent ID License
S.0056491
BROKER
Name
Award Realty
Email
jerrymasini@gmail.com
Phone
(702) 733-1000
OFFICE
Name
Award Realty
Phone
(702) 873-7400
Copyright © 2026 Las Vegas REALTORS®. All rights reserved. All information provided by the listing agent/broker is deemed reliable but is not guaranteed and should be independently verified.

Features

Basement
Basement
Dock
Dock
Elevator
Elevator
Fireplace
Fireplace
Greenhouse
Greenhouse
Hot Tub Spa
Hot Tub Spa
New Construction
New Construction
Pool
Pool
Sauna
Sauna
Sports Court
Sports Court
Waterfront
Waterfront
Appliances
Built-In Electric Oven
Double Oven
Double Oven
Dryer
Dryer
Dishwasher
Dishwasher
Gas Cooktop
Gas Cooktop
Disposal
Disposal
Microwave
Microwave
Refrigerator
Refrigerator
Water Purifier
Water Purifier
Washer
Washer
Architectural Style
Other
Other
Construction Materials
Frame
Frame
 Stucco
Stucco
Cooling
Central Air
Central Air
Electric
Electric
Exterior
Built-in Barbecue
Built-in Barbecue
Barbecue
Barbecue
Courtyard
Courtyard
Deck
Deck
Patio
Patio
Awning(s)
Awning(s)
Sprinkler/Irrigation
Flooring
Carpet
Carpet
Marble
Marble
Hardwood
Hardwood
Heating
Central
Central
Natural Gas
Natural Gas
Interior
Bathroom on Main Level
Bedroom on Main Level
Ceiling Fan(s)
Ceiling Fan(s)
Primary Downstairs
Primary Downstairs
Skylights
Skylights
Window Treatments
Window Treatments
Parking
Garage
Garage
Patio and Porch
Deck
Deck
Patio
Patio
Roof
Tile
Tile
Rooms
Bathroom 3
Bathroom 3
Den
Den
 Dining Room
Dining Room
Bedroom 3
Bedroom 3
Bathroom 4
Bathroom 4
Bedroom 1
Bedroom 1
Bathroom 1
Bathroom 1
Bathroom 2
Bathroom 2
Bedroom 2
Bedroom 2
Security
Security System
Security System
Window
Skylight(s)
Skylight(s)
Double Pane Windows
Double Pane Windows
Drapes
Drapes

History

DateEventPrice$/SqftSource
Listed For Sale
Residential
$2,188,000$680Award Realty
Report issue with price history

Taxes

YearAnnual AmountDescription
$6,800

Nearby Schools

Other

Las Vegas Charter School For The Deaf

0.8 miles away00 - 00

Elementary School

Keith & Karen Hayes Elementary

1.1 miles awayPK - 05

Elementary School

Robert L Forbuss Elementary School

1.4 miles awayPK - 05
Show more
Get more info on 10266 Romantico Dr, Las Vegas, NV 89135
Profile
Karen Bye
Listing Agent
(702) 429-9190
By proceeding, you consent to receive calls and texts at the number you provided, including marketing by autodialer and prerecorded and artificial voice, and email, from real estate professionals about your inquiry and other home-related matters, but not as a condition of any purchase. Msg/data rates may apply. This consent applies even if you are on a corporate, state, or national Do Not Call list.
Profile
Karen Bye
Listing Agent
(702) 429-9190
By proceeding, you consent to receive calls and texts at the number you provided, including marketing by autodialer and prerecorded and artificial voice, and email, from real estate professionals about your inquiry and other home-related matters, but not as a condition of any purchase. Msg/data rates may apply. This consent applies even if you are on a corporate, state, or national Do Not Call list.