1026 Price Rd Avon, IN 46123
Price
$224,900
Listed On
Type
For Sale
Status
Pending
1026 Price Rd, Avon, IN 46123
3 Beds
2 Bath
1392 sqft
Asking  $224,900

Snapshot

Type
For Sale
Category
Purchase
Property Type
Residential
Property Subtype
Single Family Residence
MLS Number
22116354
Parcel Number
321015230006000022
Property Sqft
1,392 sqft
Lot Size
0.46 acres
Year Built
1962
Year Updated
Bedrooms
3
Bathrooms
2
Full Bathrooms
1
3/4 Bathrooms
0
Half Bathrooms
1
Quarter Bathrooms
0
Lot Size (in sqft)
20,037.6
Price Low
-
Room Count
5
Building Unit Count
-
Condo Floor Number
-
Number of Buildings
-
Number of Floors
1
Parking Spaces
0
Location Directions
GPS Friendly
Legal Description
Price's Suburban Hts Sec 1 Lot 6
Subdivision Name
Price Suburban Heights
Franchise Affiliation
None
Special Listing Conditions
Auction
Auction
Bankruptcy Property
Bankruptcy Property
HUD Owned
HUD Owned
In Foreclosure
In Foreclosure
Notice Of Default
Notice Of Default
Probate Listing
Probate Listing
Real Estate Owned
Real Estate Owned
Short Sale
Short Sale
Third Party Approval

Description

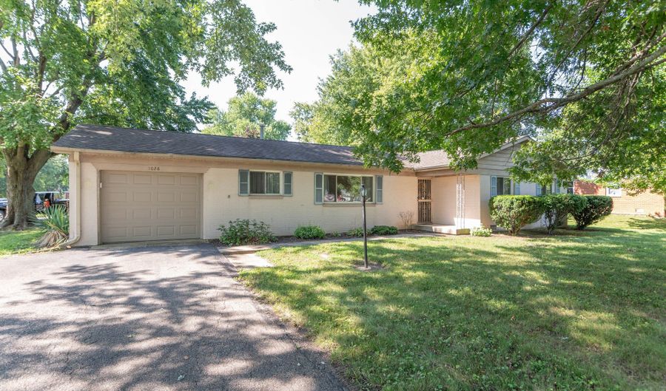
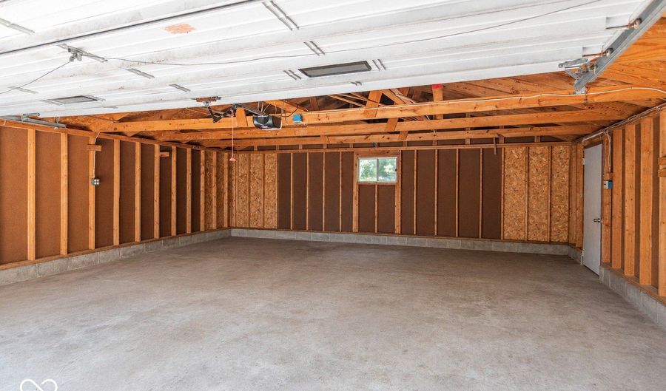
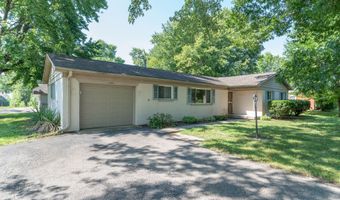
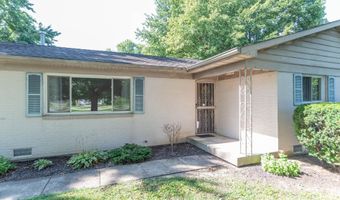
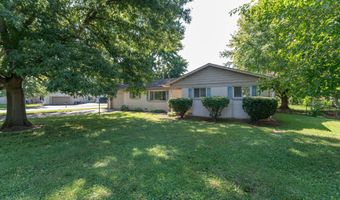
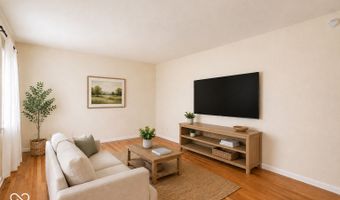
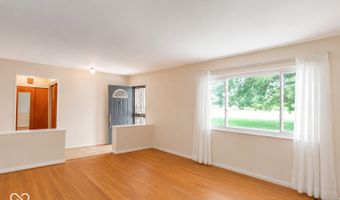
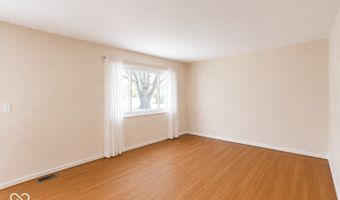
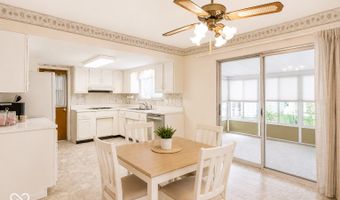
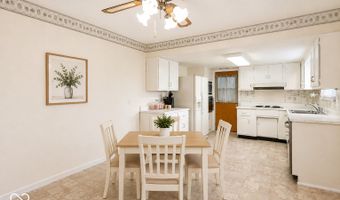
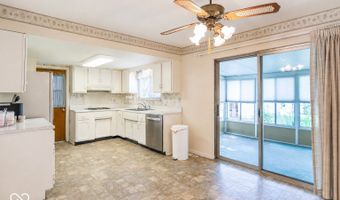
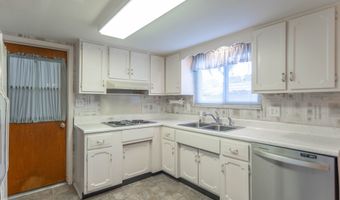
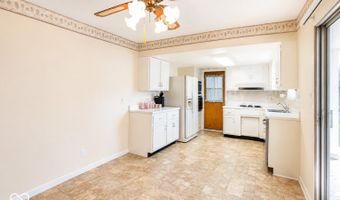
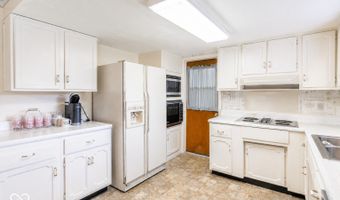
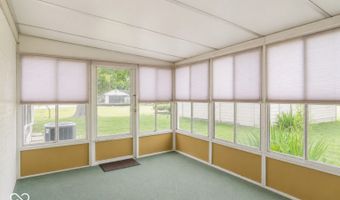
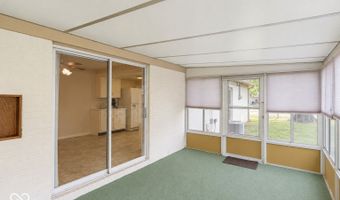
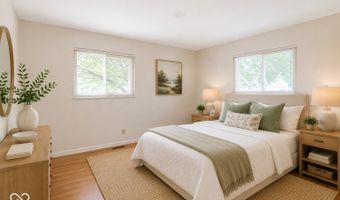
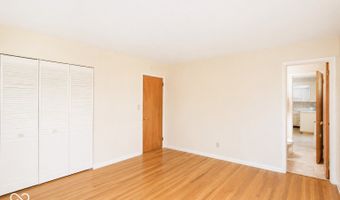
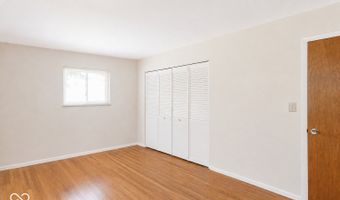
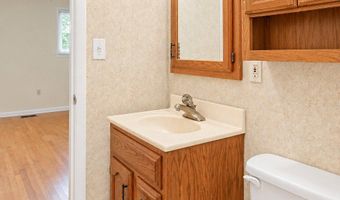
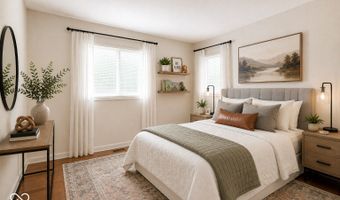
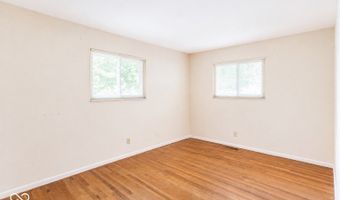
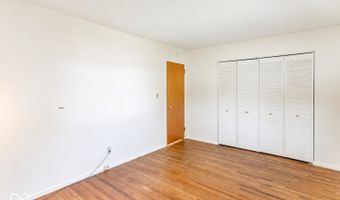
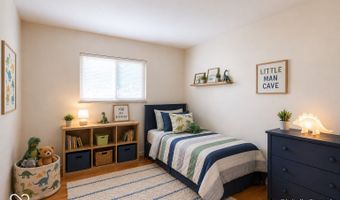
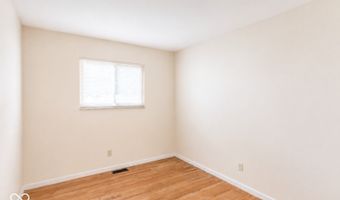
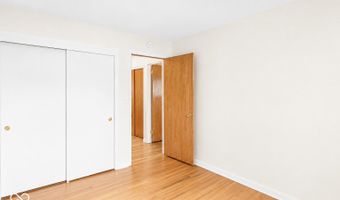
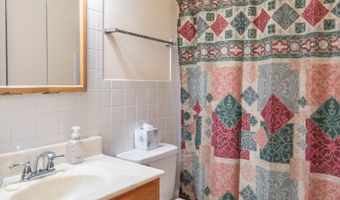
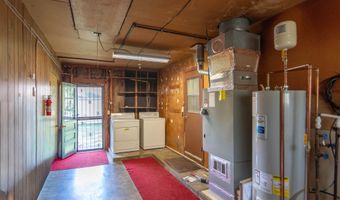
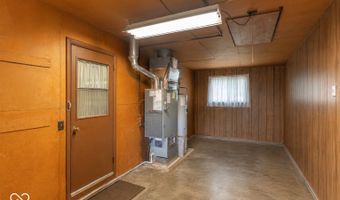
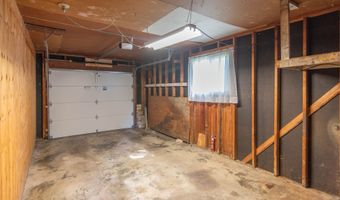
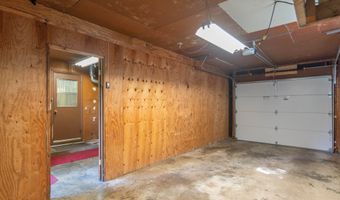
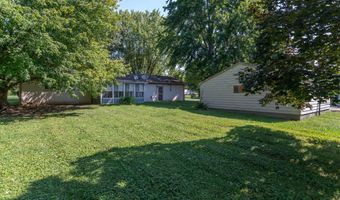
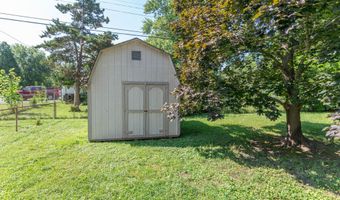
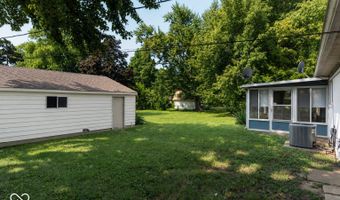
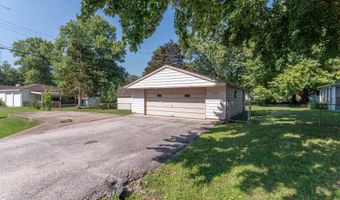
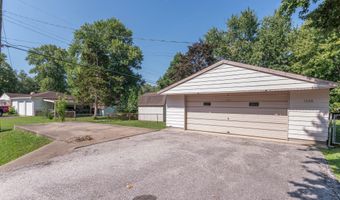
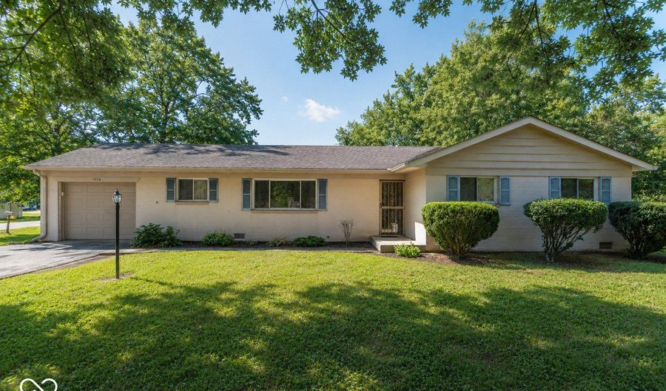
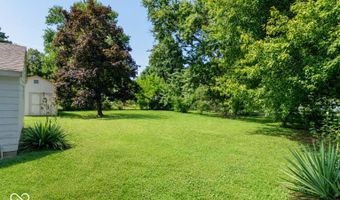
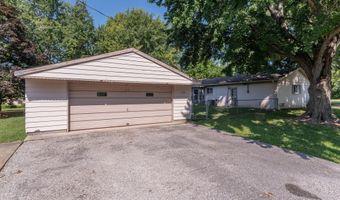
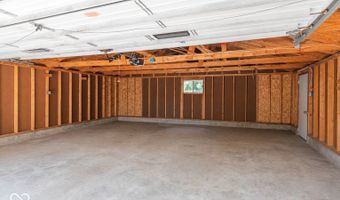
Spacious Ranch Living with an Incredible Backyard, Sunroom & Dream Garage Space! Get ready to fall in love with this beautiful 3-bedroom, 1.5-bath ranch offering nearly 1,400 square feet of comfortable living space on a 20,000-square-foot corner lot! Built in 1962, this home combines timeless charm with the opportunity for you to truly make it your own, by adding your thoughtful updates, and all the space you've been looking for. Step inside to discover original hardwood floors that bring warmth and character throughout much of the home. The spacious eat-in kitchen and dining area is perfect for family dinners or entertaining, while the large utility/laundry room provides exceptional storage and convenience. Best of all, relax year-round in the bright sunroom, the perfect place to enjoy your morning coffee, unwind with a good book, or take in peaceful views of the backyard. Love outdoor living? The fully fenced backyard is a true retreat, shaded by mature trees and offering plenty of room for pets, play, gardening, and gatherings. Need space for hobbies, vehicles, or all your toys? This property delivers with a 1-car attached garage, an oversized 2-car detached garage, a 16' x 30' RV parking pad, and a 10' x 12' mini barn-providing endless options for storage, a workshop, recreational vehicles, boats, trailers, or additional parking. You'll also enjoy peace of mind with a newer HVAC system and newer water heater. All appliances stay, including the washer and dryer, making this home truly move-in ready! This is the kind of property that's becoming harder to find! Whether you're looking for space to entertain, room for your RV, boat, camper, or hobby vehicles, or simply want a peaceful backyard with mature trees and a relaxing sunroom, this home offers something for everyone. Don't miss this rare opportunity to own such a fantastic ranch home with so much to offer. Schedule your private showing today and see everything this wonderful home has to offer!
More Details

MLS Name
MIBOR Service Corporation
Source
ListHub
MLS Number
22116354
MLS ID
MIBORIN
Virtual Tour
PARTICIPANT
Name
Kristi Feasel
Primary Phone
(812) 734-6048
Key
3YD-MIBORIN-46642
Email
feasel.lockandkeyrealty@gmail.com
BROKER
Name
eXp Realty
Phone
(812) 734-6048
OFFICE
Name
eXp Realty, LLC
Phone
(888) 611-3912
Copyright © 2026 MIBOR Service Corporation. All rights reserved. All information provided by the listing agent/broker is deemed reliable but is not guaranteed and should be independently verified.

Features

Basement
Basement
Dock
Dock
Elevator
Elevator
Fireplace
Fireplace
Greenhouse
Greenhouse
Hot Tub Spa
Hot Tub Spa
New Construction
New Construction
Pool
Pool
Sauna
Sauna
Sports Court
Sports Court
Waterfront
Waterfront
Appliances
Electric Cooktop
Electric Cooktop
Dishwasher
Dishwasher
Dryer
Dryer
Exhaust Fan
Exhaust Fan
Microwave
Microwave
Oven
Oven
Convection Oven
Convection Oven
Refrigerator
Refrigerator
Washer
Washer
Water Heater
Water Heater
Architectural Style
Ranch
Ranch
Construction Materials
Brick
Brick
Cooling
Central Air
Central Air
Exterior
Barn Mini
Barn Mini
Fencing
Fenced
Fenced
Chain Link
Chain Link
Gate
Gate
Heating
Natural Gas
Natural Gas
Forced Air
Forced Air
Interior
Attic Access
Attic Access
Hardwood Floors
Hardwood Floors
Eat-in Kitchen
Eat-in Kitchen
Wired for Data
Wired for Data
Rooms
Bedroom 3
Bedroom 3
Bathroom 1
Bathroom 1
Bedroom 1
Bedroom 1
Bathroom 2
Bathroom 2
Bedroom 2
Bedroom 2

History

DateEventPrice$/SqftSource
Listed For Sale
Residential
$224,900$162eXp Realty, LLC
Report issue with price history

Taxes

YearAnnual AmountDescription
2025$0Price's Suburban Hts Sec 1 Lot 6

Nearby Schools

Elementary School

Hickory Elementary School

0.2 miles awayPK - 04

Middle School

Avon Middle School

1.1 miles away07 - 08

Elementary School

White Oak Elementary School

1.1 miles awayKG - 04
Show more
Get more info on 1026 Price Rd, Avon, IN 46123
Profile
Kristi Feasel
Listing Agent
(812) 734-6048
By pressing request info, you agree that Residential and real estate professionals may contact you via phone/text about your inquiry, which may involve the use of automated means.
Profile
Kristi Feasel
Listing Agent
(812) 734-6048
By pressing request info, you agree that Residential and real estate professionals may contact you via phone/text about your inquiry, which may involve the use of automated means.