1026 Claytonbrook Dr Ballwin, MO 63011
Price
$289,900
Listed On
Type
For Sale
Status
Pending
1026 Claytonbrook Dr, Ballwin, MO 63011
2 Beds
3 Bath
1374 sqft
Asking  $289,900

Snapshot

Type
For Sale
Category
Purchase
Property Type
Residential
Property Subtype
Townhouse
MLS Number
26048355
Parcel Number
21S-11-1222
Property Sqft
1,374 sqft
Lot Size
0.15 acres
Year Built
1986
Year Updated
Bedrooms
2
Bathrooms
3
Full Bathrooms
2
3/4 Bathrooms
0
Half Bathrooms
1
Quarter Bathrooms
0
Lot Size (in sqft)
6,468.66
Price Low
-
Room Count
8
Building Unit Count
-
Condo Floor Number
-
Number of Buildings
-
Number of Floors
2
Parking Spaces
0
Subdivision Name
Aspen Ridge Condo Sec I
Franchise Affiliation
Keller Williams Realty
Special Listing Conditions
Auction
Auction
Bankruptcy Property
Bankruptcy Property
HUD Owned
HUD Owned
In Foreclosure
In Foreclosure
Notice Of Default
Notice Of Default
Probate Listing
Probate Listing
Real Estate Owned
Real Estate Owned
Short Sale
Short Sale
Third Party Approval

Description

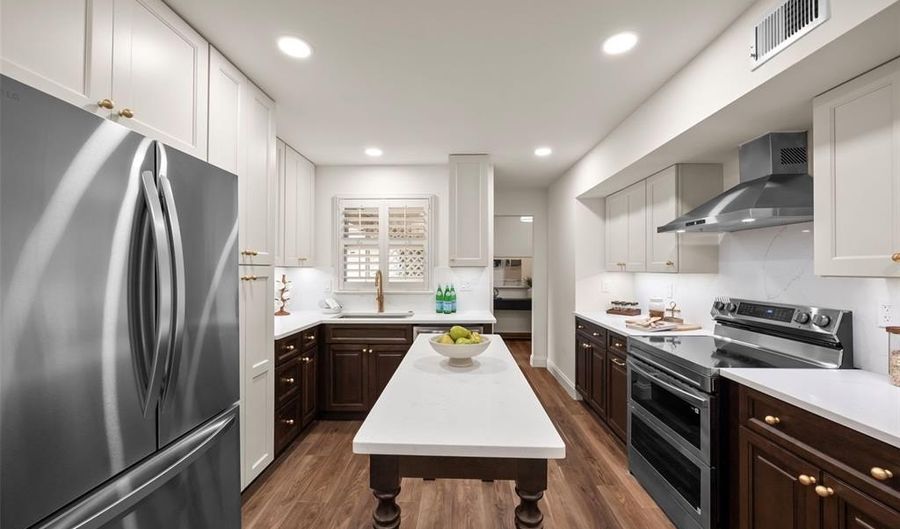
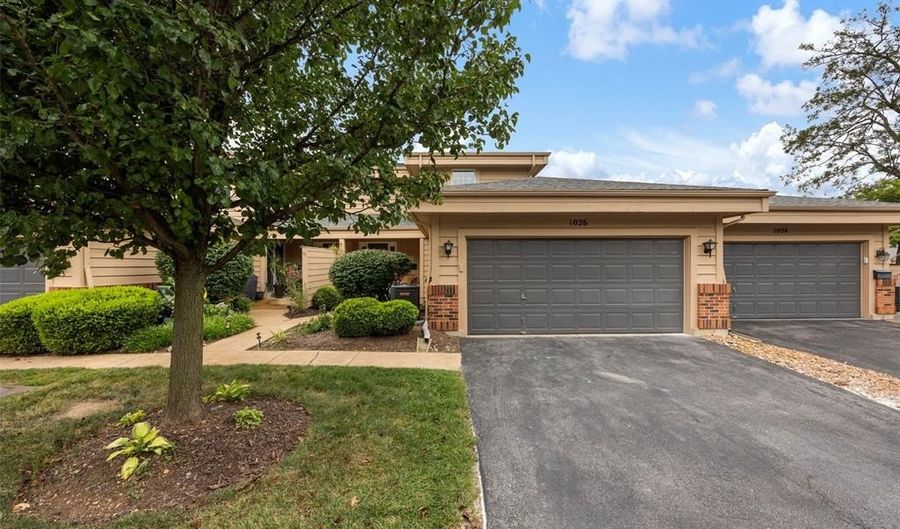
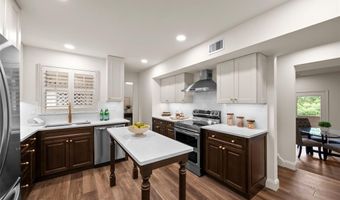
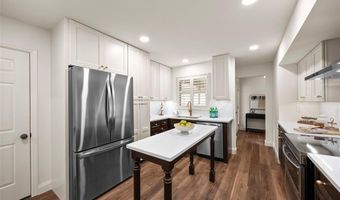
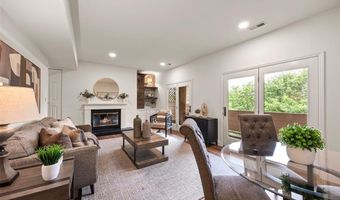
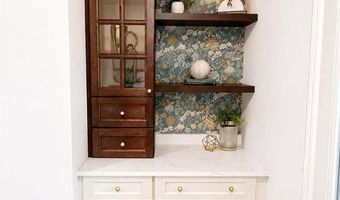
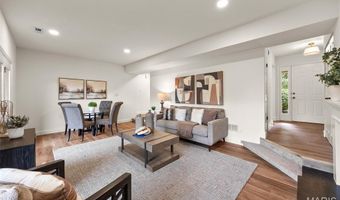
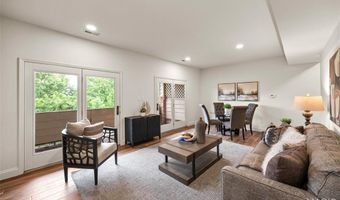
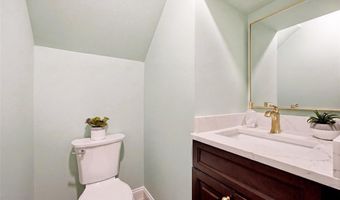
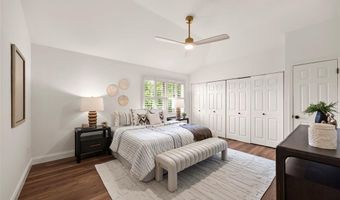
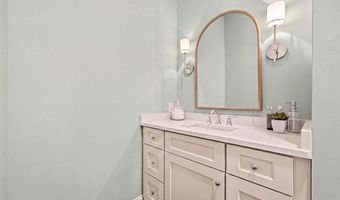
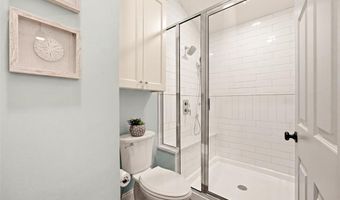
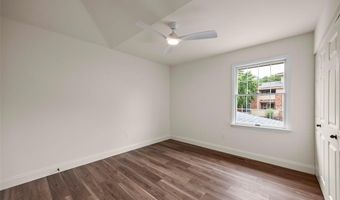
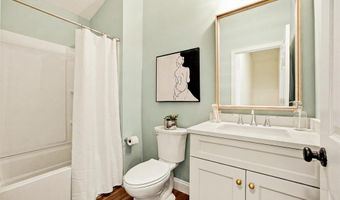
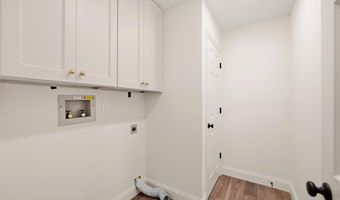
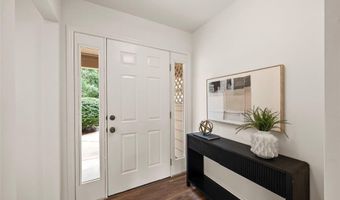
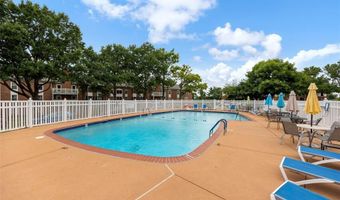
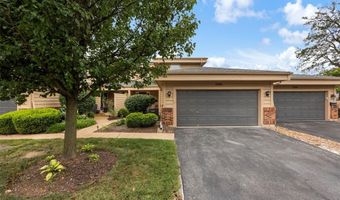
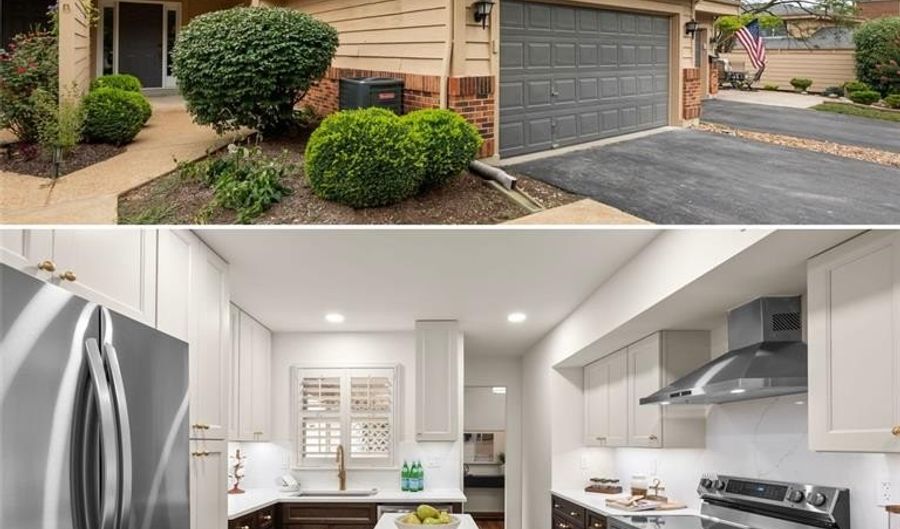
Professionally styled and beautifully refreshed, this exceptional Ballwin townhome with a TWO-CAR GARAGE offers a perfect blend of comfort, style, and convenience. Featuring updated flooring, attractive cabinetry, quartz countertops, and thoughtfully selected touches throughout, this move-in-ready home delivers a polished and inviting living experience. The kitchen serves as the centerpiece of the home, showcasing quartz countertops, a full-height backsplash, striking two-tone cabinetry, and stainless-steel appliances. The inviting living room offers 9' ceilings and double French doors that open to a private covered deck. A spacious main-floor laundry room with abundant storage and a convenient powder room complete the main level. Upstairs, soaring vaulted ceilings enhance both bedroom suites and their adjoining baths. The primary suite features dual closets and a spacious ensuite bath with a walk-in shower and new cabinetry/countertops. The secondary bedroom enjoys access to its own private bath. Additional highlights include plantation shutters, low monthly HOA fees, and private community pool access. Offering exceptional space and low-maintenance living, this outstanding home is ideally located in the heart of Ballwin within the award-winning Rockwood School District.

Open House Showings

Start TimeEnd TimeAppointment Required?
No

More Details

MLS Name
Mid America Regional Information Systems, Inc.
Source
ListHub
MLS Number
26048355
MLS ID
MARISMO
Virtual Tour
PARTICIPANT
Name
Patty Stellern
Primary Phone
(636) 578-4577
Key
3YD-MARISMO-PSTELLER
Email
jesshumphreys@kw.com
BROKER
Name
Keller Williams Realty Chesterfield
Phone
(636) 578-4577
OFFICE
Name
Keller Williams Chesterfield
Phone
(636) 534-8100
Copyright © 2026 Mid America Regional Information Systems, Inc. All rights reserved. All information provided by the listing agent/broker is deemed reliable but is not guaranteed and should be independently verified.

Features

Basement
Basement
Dock
Dock
Elevator
Elevator
Fireplace
Fireplace
Greenhouse
Greenhouse
Hot Tub Spa
Hot Tub Spa
New Construction
New Construction
Pool
Pool
Sauna
Sauna
Sports Court
Sports Court
Waterfront
Waterfront
Architectural Style
Craftsman
Craftsman
Construction Materials
Wood Siding
Wood Siding
Cooling
Central Air
Central Air
Heating
Forced Air
Forced Air
Rooms
Bedroom 2
Bedroom 2
Bathroom 1
Bathroom 1
Bathroom 3
Bathroom 3
Bedroom 1
Bedroom 1
Bathroom 2
Bathroom 2
Utilities
Phone Available
Phone Available

History

DateEventPrice$/SqftSource
Listed For Sale
Residential
$289,900$211Keller Williams Chesterfield
Report issue with price history

Taxes

YearAnnual AmountDescription
2025$2,800

Nearby Schools

Elementary School

Westridge Elementary

0.6 miles awayKG - 05

Elementary School

Claymont Elementary

1 miles awayKG - 05

Middle School

Morgan Selvidge Middle

1.7 miles away06 - 08
Show more
Get more info on 1026 Claytonbrook Dr, Ballwin, MO 63011
Profile
Patty Stellern
Listing Agent
(636) 578-4577
By pressing request info, you agree that Residential and real estate professionals may contact you via phone/text about your inquiry, which may involve the use of automated means.
Profile
Patty Stellern
Listing Agent
(636) 578-4577
By pressing request info, you agree that Residential and real estate professionals may contact you via phone/text about your inquiry, which may involve the use of automated means.