1025 Heritage Way Benton, AR 72019
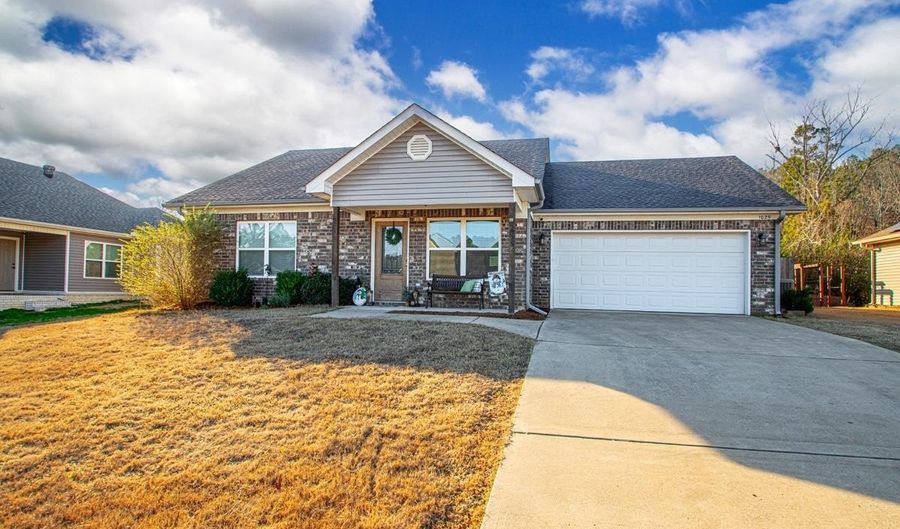 1025 Heritage Way, Benton, AR 72019 - 4 Beds, 2 Bath
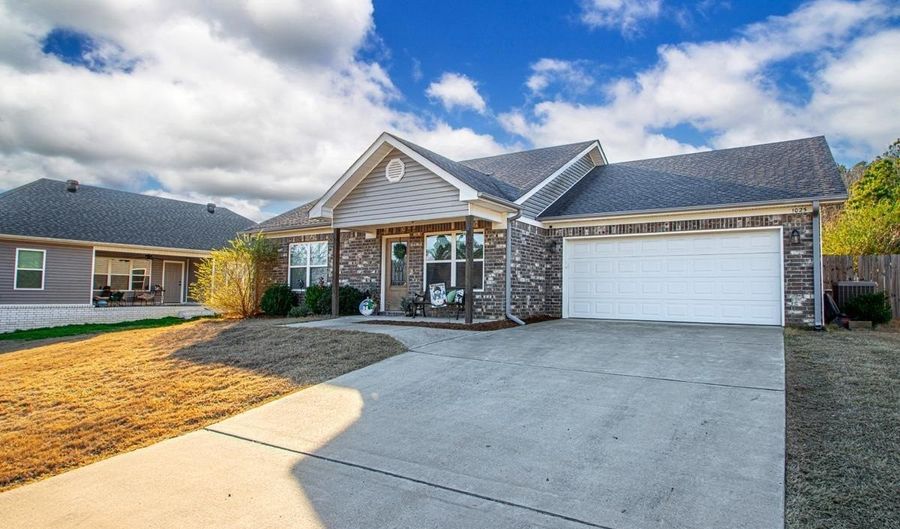 1025 Heritage Way, Benton, AR 72019 - 4 Beds, 2 Bath
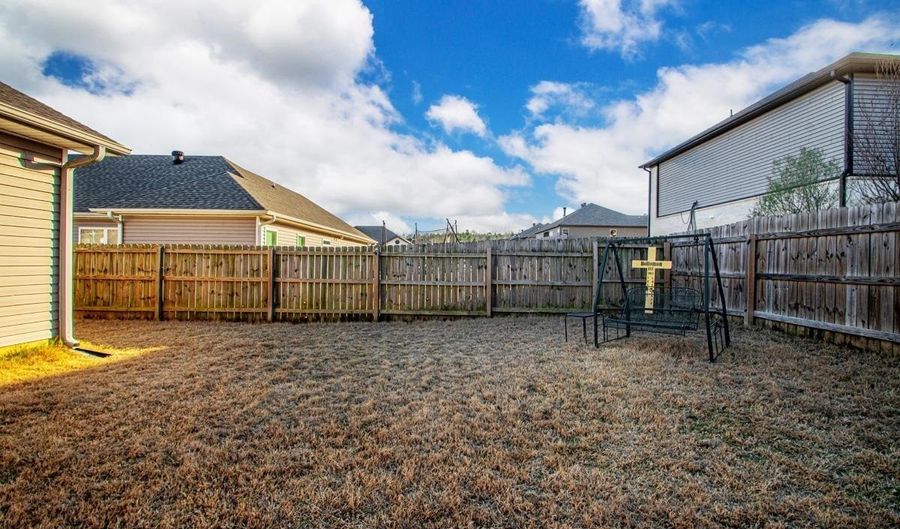 1025 Heritage Way, Benton, AR 72019 - 4 Beds, 2 Bath
Snapshot

Description
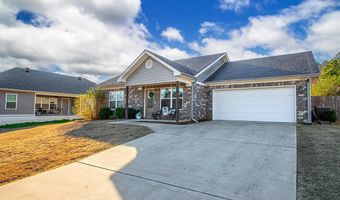
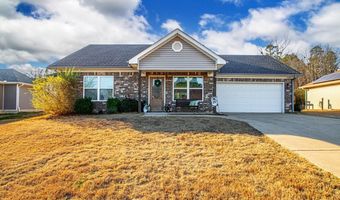
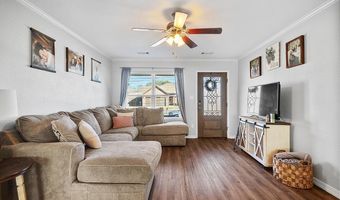
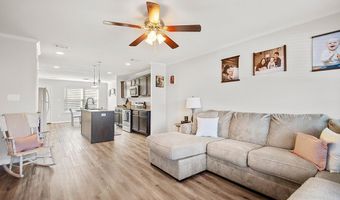
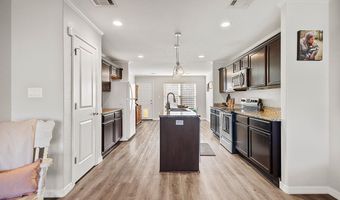
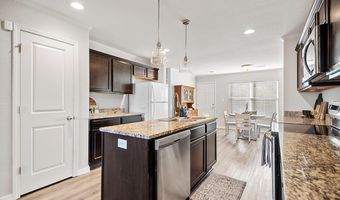
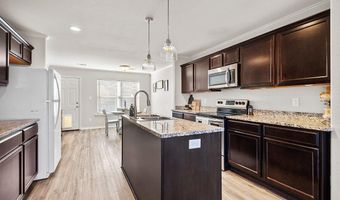
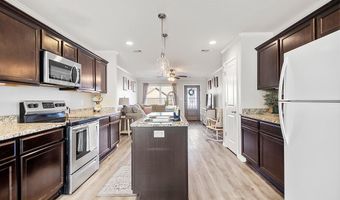
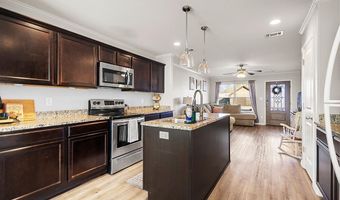
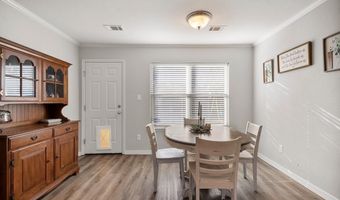
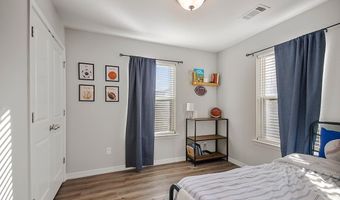
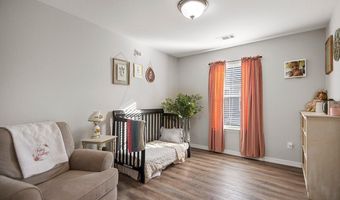
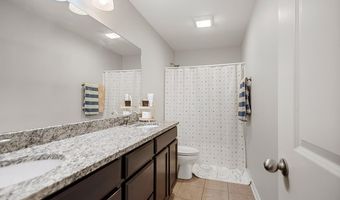
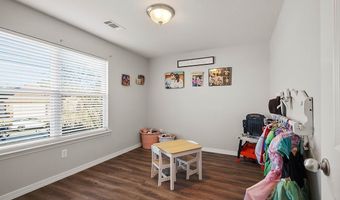
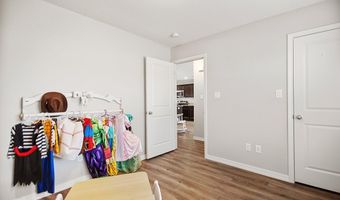
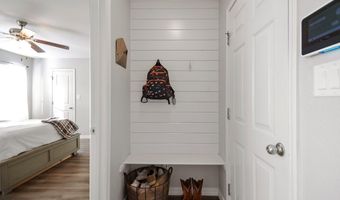
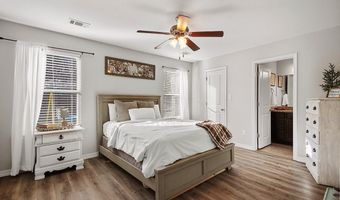
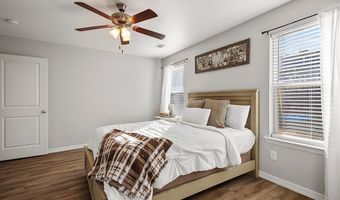
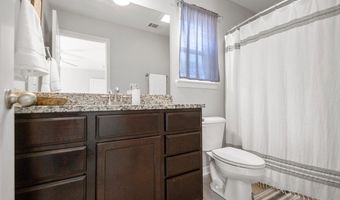
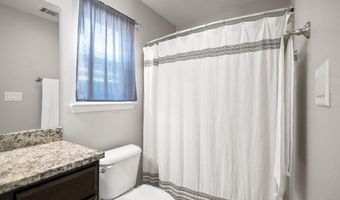
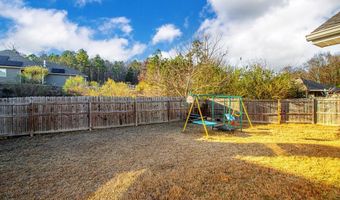
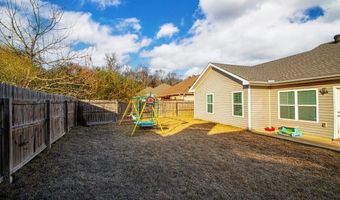
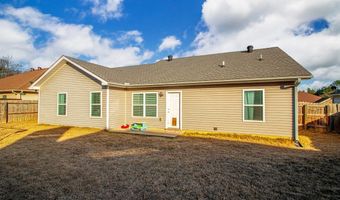
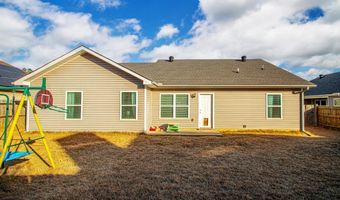
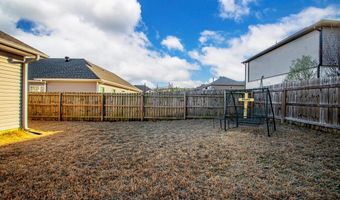
Welcome home to this charming, well-kept house with a thoughtfully designed floor plan that fits every season of life. From the moment you arrive, you'll appreciate the great curb appeal and inviting entryway. Inside, the spacious living room is perfect for cozying up with friends and family, making it an ideal space for both relaxing and entertaining. The open-concept kitchen offers plenty of cabinet and countertop space, featuring granite countertops, select stainless steel appliances-including a new microwave-and a spacious dining area. The split floor plan includes a roomy primary suite with a walk-in closet and a tub/shower combo. Additional bedrooms are generously sized with ample closet space, along with a spare bathroom that truly stands out-complete with double vanities, plenty of storage, and a tub/shower combo. Out back, you'll find the perfect level, fully fenced backyard, ideal for everyday enjoyment or hosting gatherings. This one checks all the boxes-don't miss your chance to make it yours!
Open House Showings
| Start Time | End Time | Appointment Required? |
|---|---|---|
| No |
More Details
Features

History
| Date | Event | Price | $/Sqft | Source |
|---|---|---|---|---|
| Listed For Sale Residential | $239,000 | $158 | Century 21 Parker & Scroggins Realty - Bryant |
Taxes
| Year | Annual Amount | Description |
|---|---|---|
| 2024 | $2,118 | Lot 76, Ph 2 |
Nearby Schools
Elementary School Caldwell Elementary School | 0.4 miles away | KG - 05 | |
Elementary School Ringgold Elementary School | 1.1 miles away | KG - 05 | |
Junior High School Benton Junior High School | 1.8 miles away | 08 - 09 |
