1024 Laurel Lake Dr Ball Ground, GA 30107

Price
$449,900
Listed On
Type
For Sale
Status
Active
1024 Laurel Lake Dr, Ball Ground, GA 30107
4 Beds
3 Bath
2844 sqft
Asking  $449,900

Snapshot

Type
For Sale
Category
Purchase
Property Type
Residential
Property Subtype
Single Family Residence
MLS Number
10815468
Parcel Number
04N03B 023
Property Sqft
2,844 sqft
Lot Size
0.71 acres
Year Built
1994
Year Updated
Bedrooms
4
Bathrooms
3
Full Bathrooms
2
3/4 Bathrooms
0
Half Bathrooms
1
Quarter Bathrooms
0
Lot Size (in sqft)
31,058.28
Price Low
-
Room Count
-
Building Unit Count
-
Condo Floor Number
-
Number of Buildings
-
Number of Floors
2
Parking Spaces
8
Location Directions
Home is on the corner of Laurel Lake Dr & Laurel Cove ***Driveway & Mailbox are on Laurel Cove*** I575 Exit 27 (Howell Bridge Rd) From South - turn right off exit From North - turn left off exit Take 3rd exit at roundabout to North on Howell Bridge Rd Travel about .8 miles to left @ Laurel La
Subdivision Name
Laurel Lake
Franchise Affiliation
None
Special Listing Conditions
Auction
Auction
Bankruptcy Property
Bankruptcy Property
HUD Owned
HUD Owned
In Foreclosure
In Foreclosure
Notice Of Default
Notice Of Default
Probate Listing
Probate Listing
Real Estate Owned
Real Estate Owned
Short Sale
Short Sale
Third Party Approval

Description

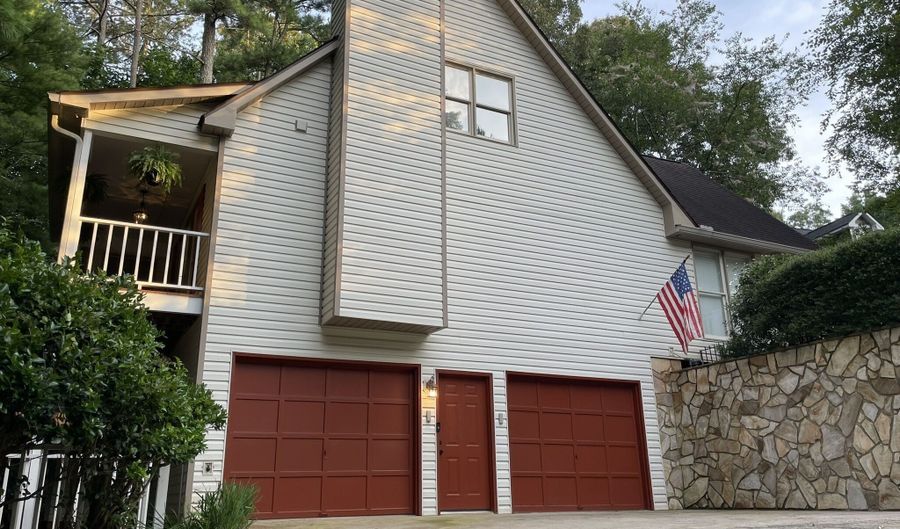
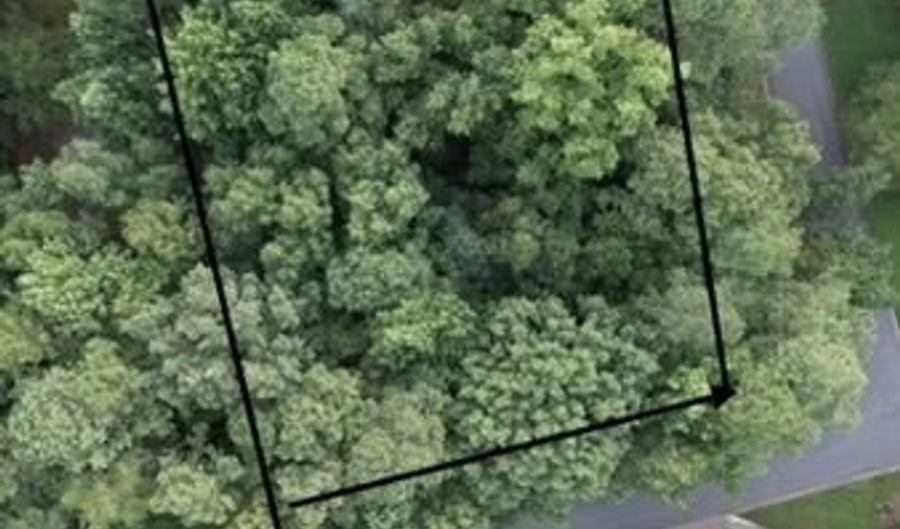

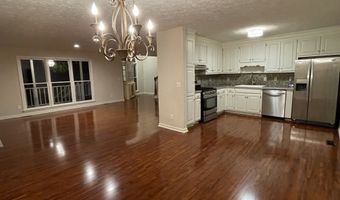
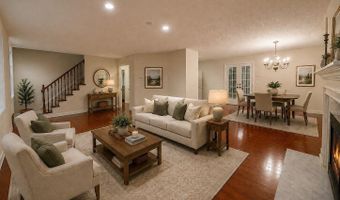
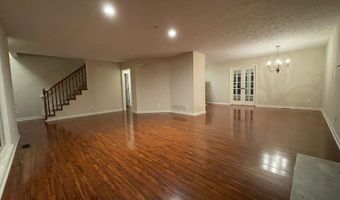
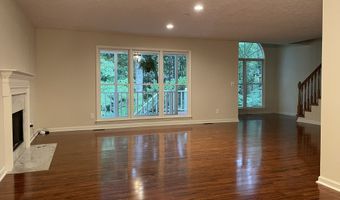
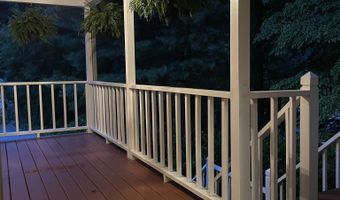
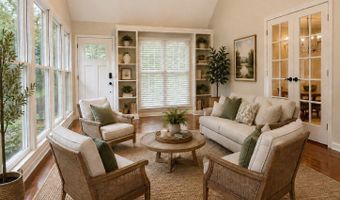
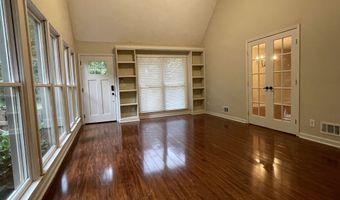
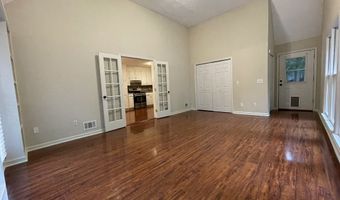
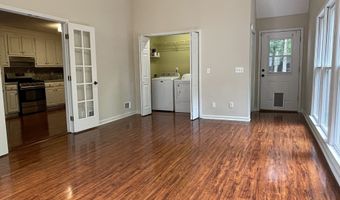
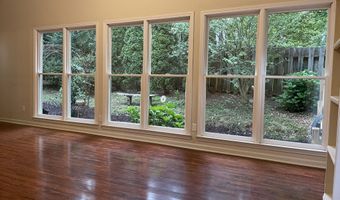
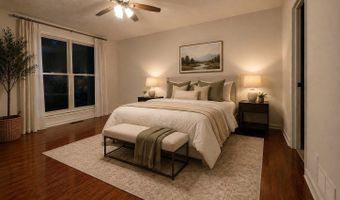
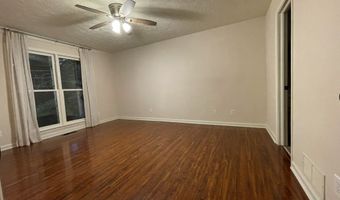
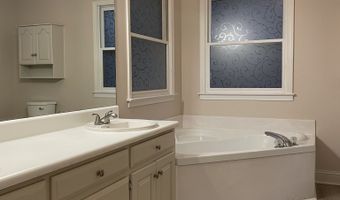
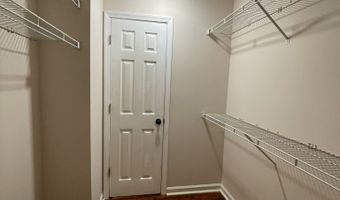
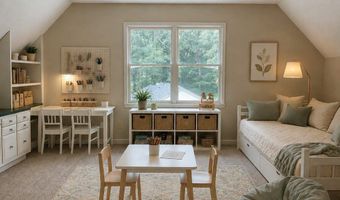
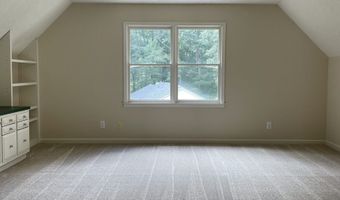
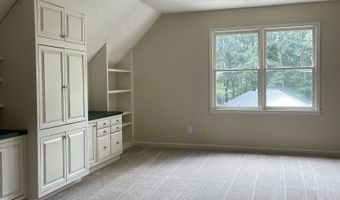
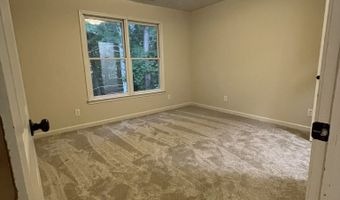
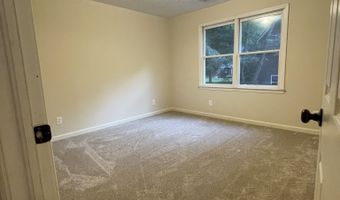
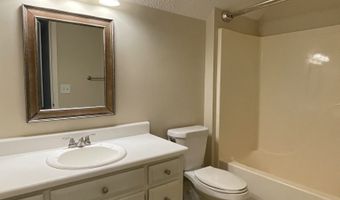
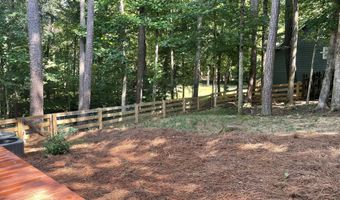
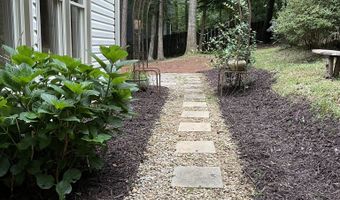
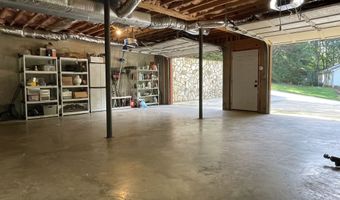
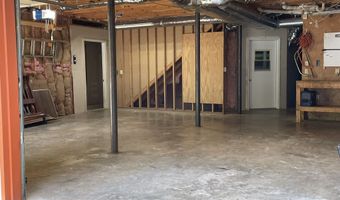
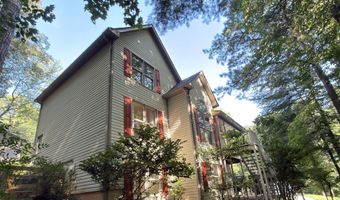
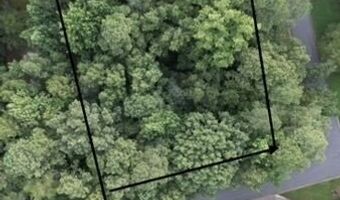
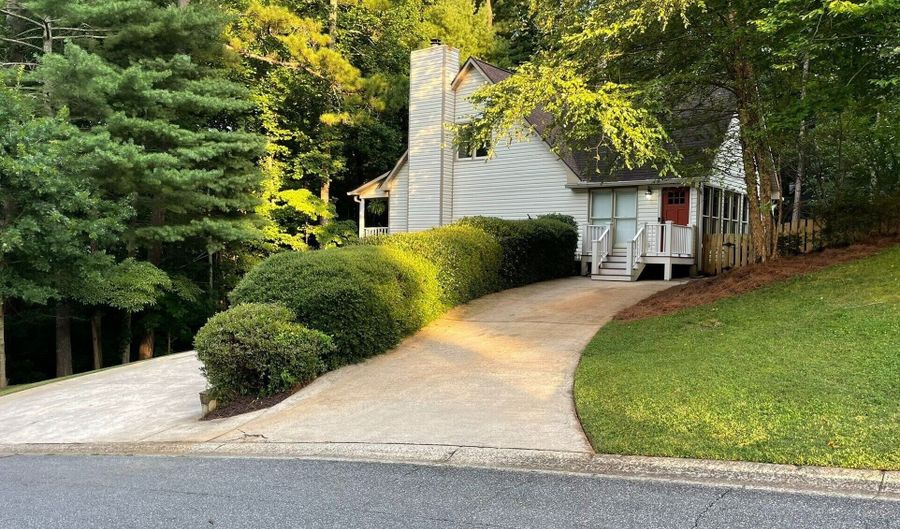
Spacious 4-bedroom home in the desirable Laurel Lake community featuring a main-level primary suite, two laundry rooms, oversized sunroom, full unfinished basement including an oversized drive-under garage, fiber internet availability, and just minutes from charming Downtown Ball Ground. Set on a private .71-acre corner lot, this property feels even larger thanks to the adjoining roadside right-of-way along two sides of the property, creating the feel of nearly an acre of open green space. Large windows throughout the main living areas fill the home with natural light while showcasing peaceful wooded views. The main level features a spacious primary suite, half bath, laundry room, bright kitchen with white cabinetry and stainless-steel appliances, dining area, sunroom, and a welcoming living room with a fireplace. A standout feature is the oversized sunroom with built-in shelving and a wall of windows overlooking the nature garden - perfect as a family room, library, home office, playroom, or hobby space. Upstairs you'll find three additional bedrooms, including a large bonus room currently used as the fourth bedroom, along with a full bath, second laundry room, and brand-new carpet throughout. Enjoy the rocking chair front porch, spacious rear deck, mature trees, and two separate driveways. The upper driveway provides easy access with just three steps to the side entrance, while the garden path leads to the rear entrance with only one step - making everyday errands and unloading groceries especially convenient. The full unfinished basement includes an oversized drive-under two-car garage, built-in workbench, an unfinished room, partially finished flex room, and an enclosed mudroom-style stair landing with built-in shelving and coat hooks, offering exceptional storage, workshop space, hobby areas, a home gym, or future expansion potential. Ideal for growing families, multigenerational living, or working from home, this flexible floor plan offers space to fit your lifestyle. Highlights * Main-level primary suite * Flexible 4-bedroom layout * Two laundry rooms * Two separate driveways * Oversized sunroom with built-in shelving * Full unfinished basement with flex room * Oversized drive-under two-car garage with built-in workbench * Fiber internet available * Brand-new upstairs carpet * Rocking chair front porch & spacious rear deck * Private .71-acre corner lot * Minutes from Downtown Ball Ground * Zoned for Cherokee County School District * Wall of windows overlooking peaceful wooded views * Newer roof * HVAC systems replaced in 2016 & 2021
Open House Showings

Start TimeEnd TimeAppointment Required?
No

More Details

MLS Name
Georgia Multiple Listing Service
Source
ListHub
MLS Number
10815468
MLS ID
GAMLS
Virtual Tour
PARTICIPANT
Name
C?Line Higgins Evans
Primary Phone
(470) 309-1545
Key
3YD-GAMLS-HIGGINSCELIN
Email
transactionbroker@simplylistatlanta.com
BROKER
Name
Sellect Realty of Georgia, LLC.
Phone
(770) 509-0265
OFFICE
Name
Simply List
Phone
(470) 309-1545
Copyright © 2026 Georgia Multiple Listing Service. All rights reserved. All information provided by the listing agent/broker is deemed reliable but is not guaranteed and should be independently verified.

Features

Basement
Basement
Dock
Dock
Elevator
Elevator
Fireplace
Fireplace
Greenhouse
Greenhouse
Hot Tub Spa
Hot Tub Spa
New Construction
New Construction
Pool
Pool
Sauna
Sauna
Sports Court
Sports Court
Waterfront
Waterfront
Appliances
Dishwasher
Dishwasher
Architectural Style
Cape Cod
Cape Cod
Construction Materials
Vinyl Siding
Vinyl Siding
Cooling
Electric
Electric
Central Air
Central Air
Fencing
Fenced
Fenced
Privacy
Privacy
Flooring
Vinyl
Vinyl
Carpet
Carpet
Heating
Central
Central
Interior
Bookcases
Bookcases
Double Vanity
Double Vanity
High Ceilings
High Ceilings
Master On Main Level
Walk-In Closet(s)
Walk-In Closet(s)
Parking
Underground/Basement
Open
Open
Garage
Garage
Patio and Porch
Deck
Deck
Roof
Composition
Composition
Rooms
Bathroom 2
Bathroom 2
Bedroom 1
Bedroom 1
Family Room
Family Room
Bathroom 1
Bathroom 1
Bedroom 3
Bedroom 3
 Laundry Room
Laundry Room
Bedroom 4
Bedroom 4
Bathroom 3
Bathroom 3
Bedroom 2
Bedroom 2
 Basement
Basement
Security
Security System
Security System
Utilities
Phone Available
Phone Available
Vegetation
Wooded
Wooded

History

DateEventPrice$/SqftSource
Listed For Sale
Residential
$449,900$158Simply List
Report issue with price history

Taxes

YearAnnual AmountDescription
2025$888

Nearby Schools

Elementary School

Ball Ground Elementary School

2.5 miles awayPK - 05
Get more info on 1024 Laurel Lake Dr, Ball Ground, GA 30107
Profile
C?Line Higgins Evans
Listing Agent
(470) 309-1545
By pressing request info, you agree that Residential and real estate professionals may contact you via phone/text about your inquiry, which may involve the use of automated means.
Profile
C?Line Higgins Evans
Listing Agent
(470) 309-1545
By pressing request info, you agree that Residential and real estate professionals may contact you via phone/text about your inquiry, which may involve the use of automated means.