10228 Yarmouth Sea Ct Las Vegas, NV 89166
Price
$425,000
Listed On
Type
For Sale
Status
Active
10228 Yarmouth Sea Ct, Las Vegas, NV 89166
3 Beds
3 Bath
1656 sqft
Asking  $425,000

Snapshot

Type
For Sale
Category
Purchase
Property Type
Residential
Property Subtype
Single Family Residence
MLS Number
2807187
Parcel Number
126-13-713-141
Property Sqft
1,656 sqft
Lot Size
0.05 acres
Year Built
2015
Year Updated
Bedrooms
3
Bathrooms
3
Full Bathrooms
2
3/4 Bathrooms
0
Half Bathrooms
1
Quarter Bathrooms
0
Lot Size (in sqft)
2,178
Price Low
-
Room Count
5
Building Unit Count
-
Condo Floor Number
-
Number of Buildings
-
Number of Floors
2
Parking Spaces
0
Location Directions
From I-215 / Las Vegas Beltway Head toward the Hualapai Way exit. Take Hualapai Way north. Turn left onto Farm Road. Next, turn left onto Castle Island Avenue. Continue into the Providence community and turn left into the complex. Look for Yarmouth Sea Court within the neighborhood.
Subdivision Name
Emerson
Franchise Affiliation
None
Special Listing Conditions
Auction
Auction
Bankruptcy Property
Bankruptcy Property
HUD Owned
HUD Owned
In Foreclosure
In Foreclosure
Notice Of Default
Notice Of Default
Probate Listing
Probate Listing
Real Estate Owned
Real Estate Owned
Short Sale
Short Sale
Third Party Approval

Description

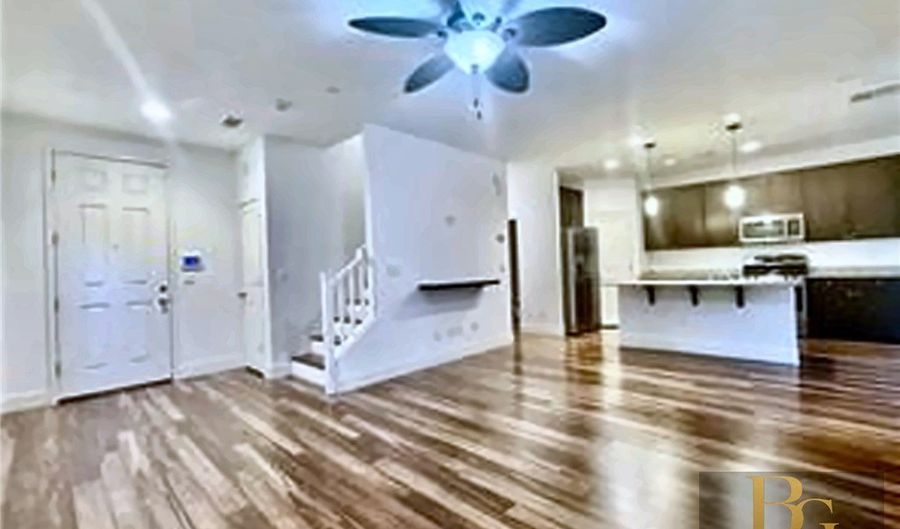
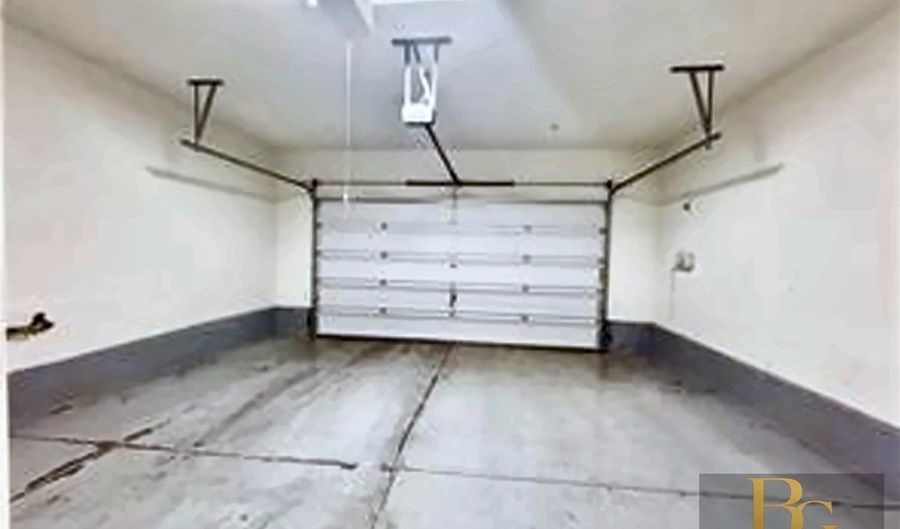
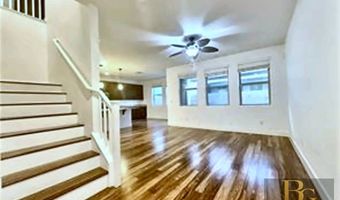
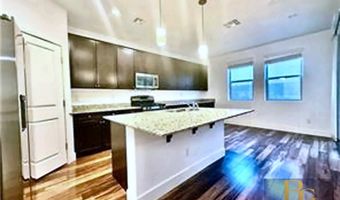
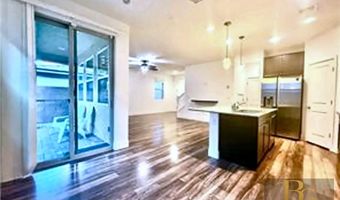
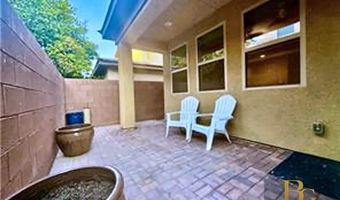
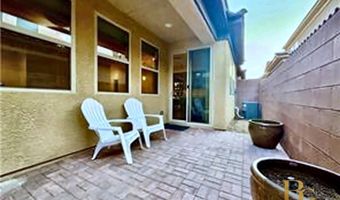
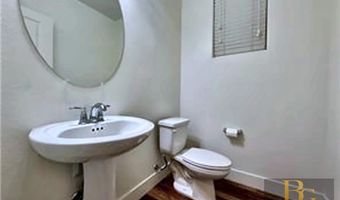
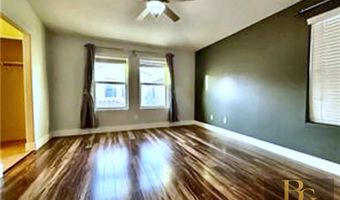
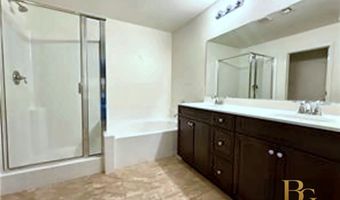
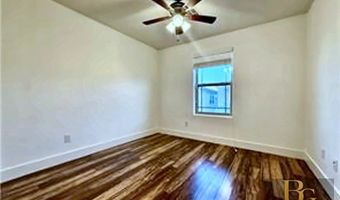
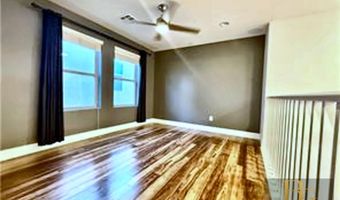
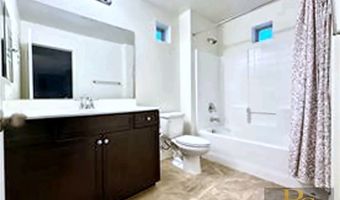
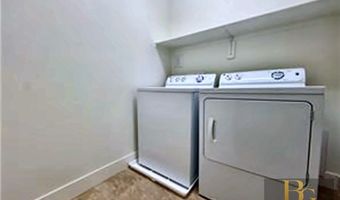
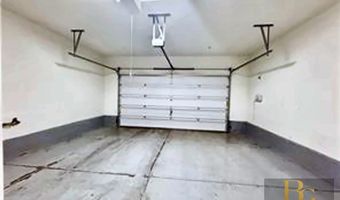
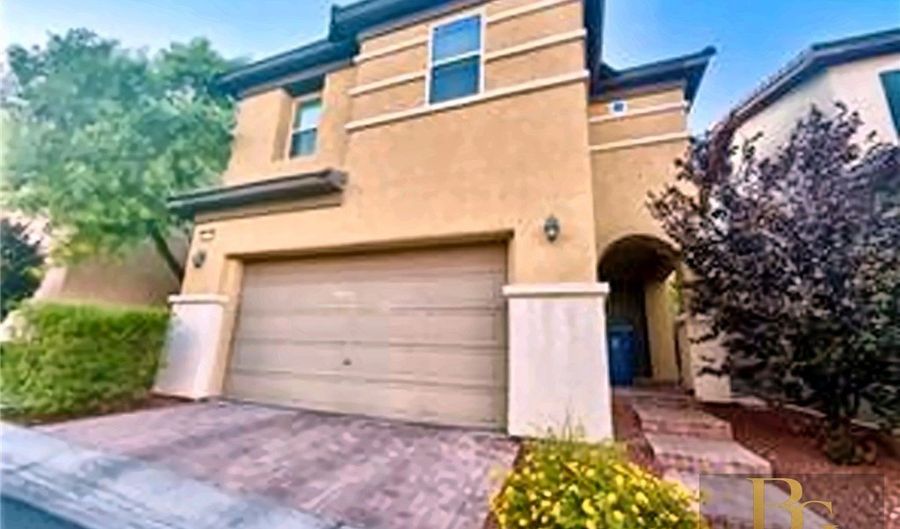
Beautiful 3-bedroom, 2.5-bath home located in the highly desirable Providence community of Northwest Las Vegas. Offering approximately 1,656 sq ft of living space, this well-maintained two-story home features an open and spacious floor plan with wood-style flooring throughout the main living areas and abundant natural light. The kitchen is the centerpiece of the home, featuring a large granite island with breakfast-bar seating, stainless steel appliances, ample cabinetry, pantry storage, pendant lighting, and an open layout overlooking the dining and living areas-perfect for everyday living and entertaining. Upstairs you'll find three comfortable bedrooms along with a versatile loft area that can be used as a home office, media room, or additional living space. The spacious primary suite includes a walk-in closet and private bath with dual sinks, separate shower, and soaking tub. Additional features include an upstairs laundry room with washer and dryer, ceiling fans, attached two-car garage, and a private low-maintenance courtyard-style patio ideal for relaxing outdoors. Built in 2015 and conveniently located near schools, parks, shopping, dining, and major roadways. Providence also offers attractive neighborhood amenities and easy access to everything Northwest Las Vegas has to offer.

More Details

MLS Name
Las Vegas REALTORS®
Source
ListHub
MLS Number
2807187
MLS ID
GLVARNV
Virtual Tour
PARTICIPANT
Name
Brian Grenga
Primary Phone
(702) 507-7373
Key
3YD-GLVARNV-256175
Email
brian@grengarealestate.com
Fax
(702) 586-1166
BROKER
Name
Compass Realty & Management
Phone
(702) 979-4232
OFFICE
Name
Compass Realty & Management
Phone
(702) 586-1616
Copyright © 2026 Las Vegas REALTORS®. All rights reserved. All information provided by the listing agent/broker is deemed reliable but is not guaranteed and should be independently verified.

Features

Basement
Basement
Dock
Dock
Elevator
Elevator
Fireplace
Fireplace
Greenhouse
Greenhouse
Hot Tub Spa
Hot Tub Spa
New Construction
New Construction
Pool
Pool
Sauna
Sauna
Sports Court
Sports Court
Waterfront
Waterfront
Appliances
Built-In Gas Oven
Built-In Gas Oven
Dryer
Dryer
Dishwasher
Dishwasher
Disposal
Disposal
Gas Range
Gas Range
Microwave
Microwave
Refrigerator
Refrigerator
Washer
Washer
Architectural Style
Other
Other
Construction Materials
Block
Block
 Stucco
Stucco
Cooling
Central Air
Central Air
Electric
Electric
Exterior
Patio
Patio
Flooring
Tile
Tile
Carpet
Carpet
Vinyl
Vinyl
Heating
Natural Gas
Natural Gas
Central
Central
Parking
Garage
Garage
Patio and Porch
Patio
Patio
Roof
Tile
Tile
Rooms
Bedroom 3
Bedroom 3
Bathroom 3
Bathroom 3
Bathroom 1
Bathroom 1
Bedroom 1
Bedroom 1
Bathroom 2
Bathroom 2
Bedroom 2
Bedroom 2
Security
Security System
Security System
Utilities
Cable Available
Cable Available
Window
Insulated Windows
Insulated Windows

History

DateEventPrice$/SqftSource
Listed For Sale
Residential
$425,000$257Compass Realty & Management
Report issue with price history

Taxes

YearAnnual AmountDescription
$3,173

Nearby Schools

Junior & Senior High School

Peterson Behavior Junior - Senior High School

1.4 miles away03 - 12

High School

Centennial High School

1.5 miles away08 - 12

Middle School

Edmundo Eddie Escobedo Sr Middle School

1.4 miles away06 - 08
Show more
Get more info on 10228 Yarmouth Sea Ct, Las Vegas, NV 89166
Profile
Brian Grenga
Listing Agent
(702) 507-7373
By pressing request info, you agree that Residential and real estate professionals may contact you via phone/text about your inquiry, which may involve the use of automated means.
Profile
Brian Grenga
Listing Agent
(702) 507-7373
By pressing request info, you agree that Residential and real estate professionals may contact you via phone/text about your inquiry, which may involve the use of automated means.