10228 HATHERLEIGH Dr Bethesda, MD 20814
Price
$1,060,000
Listed On
Type
For Sale
Status
Active
10228 HATHERLEIGH Dr, Bethesda, MD 20814
4 Beds
3 Bath
2235 sqft
Asking  $1,060,000

Snapshot

Type
For Sale
Category
Purchase
Property Type
Residential
Property Subtype
Other
MLS Number
MDMC2244348
Parcel Number
Property Sqft
2,235 sqft
Lot Size
0.26 acres
Year Built
1957
Year Updated
Bedrooms
4
Bathrooms
3
Full Bathrooms
3
3/4 Bathrooms
0
Half Bathrooms
0
Quarter Bathrooms
0
Lot Size (in sqft)
11,264.62
Price Low
-
Room Count
-
Building Unit Count
-
Condo Floor Number
-
Number of Buildings
-
Number of Floors
2
Parking Spaces
1
Subdivision Name
WILDWOOD MANOR
Franchise Affiliation
None
Special Listing Conditions
Auction
Auction
Bankruptcy Property
Bankruptcy Property
HUD Owned
HUD Owned
In Foreclosure
In Foreclosure
Notice Of Default
Notice Of Default
Probate Listing
Probate Listing
Real Estate Owned
Real Estate Owned
Short Sale
Short Sale
Third Party Approval

Description

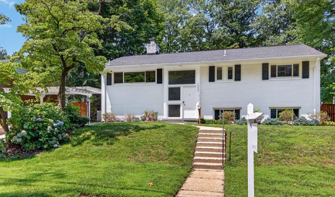
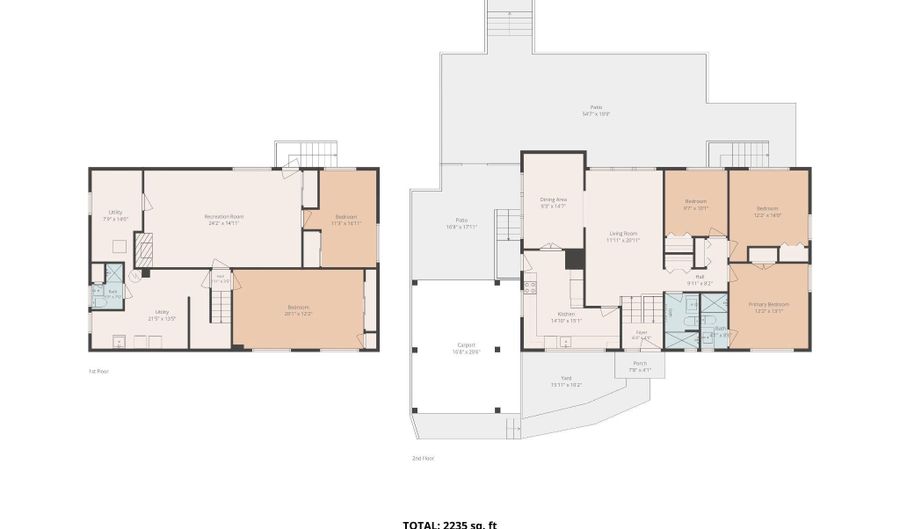
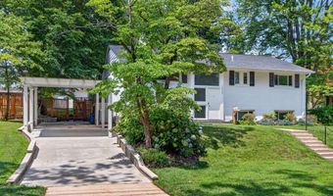
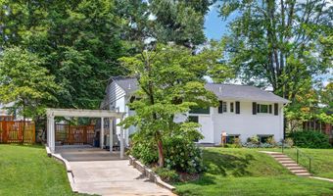
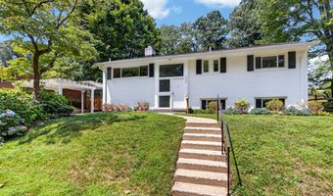
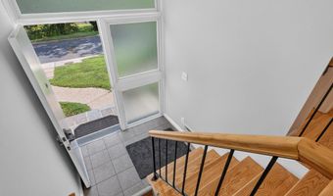
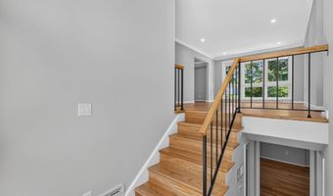
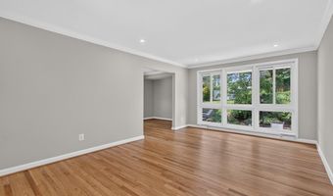
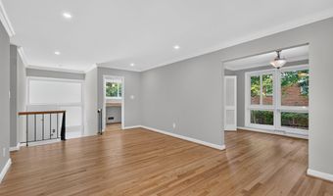
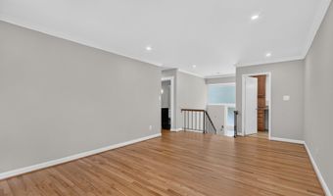
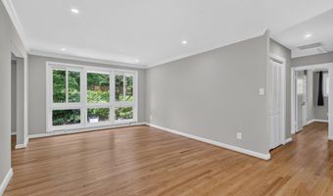
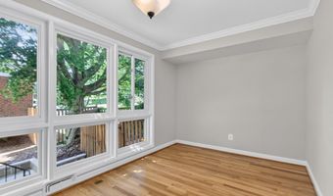
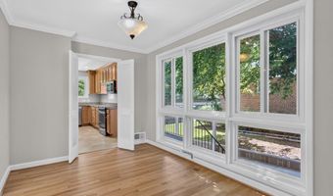
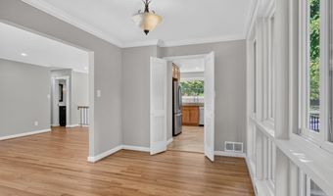
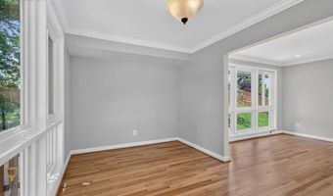
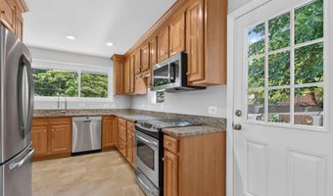
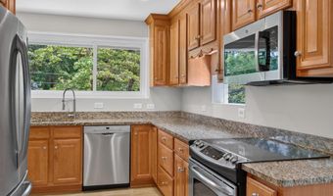
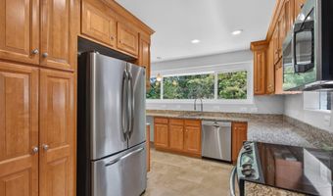
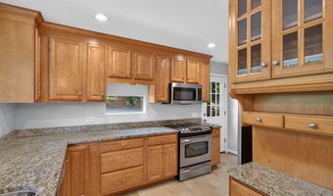
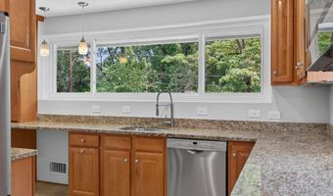
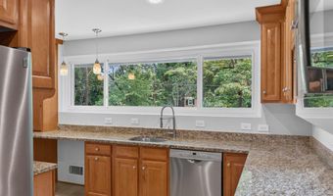
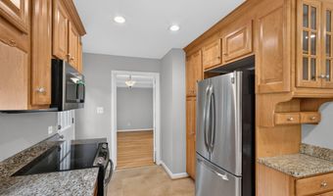
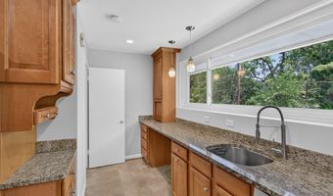
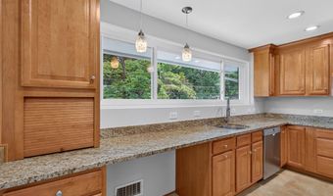
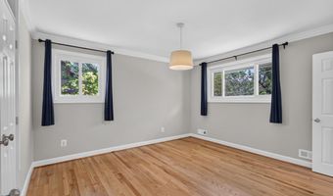
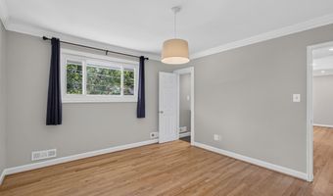
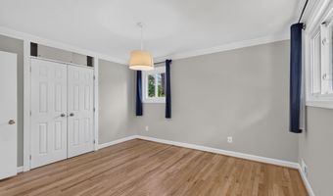
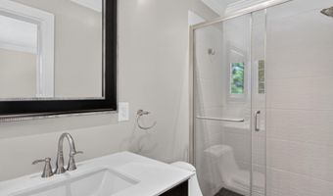
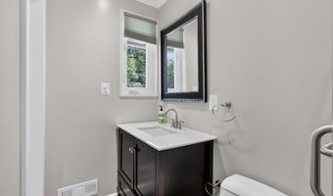
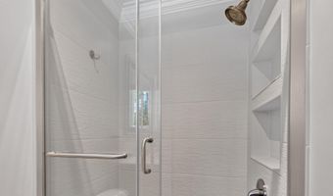
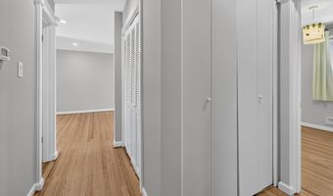
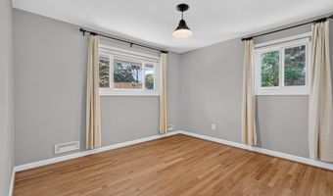
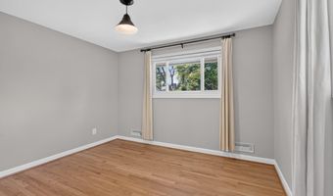
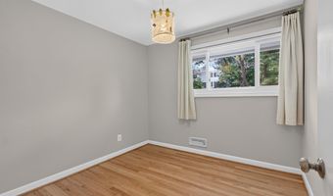
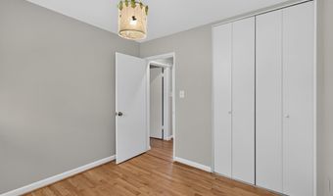
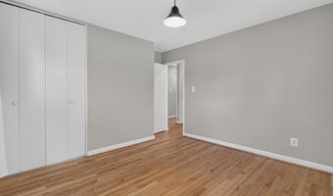
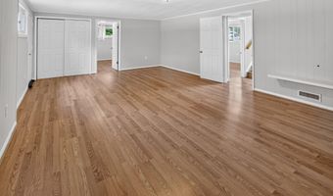
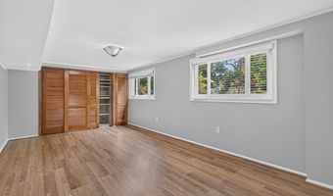
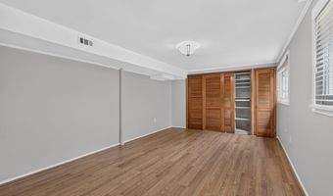
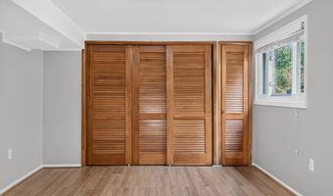
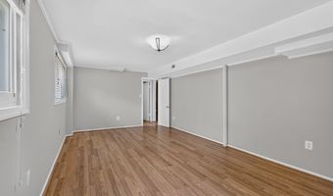
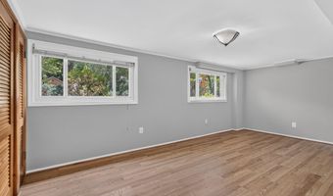
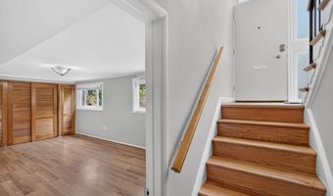
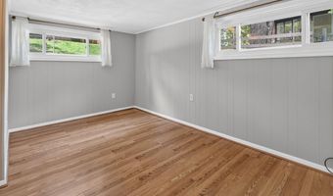
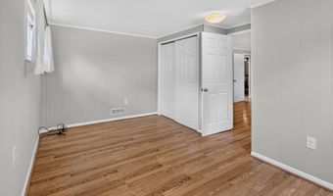
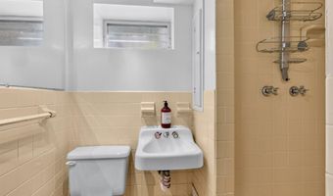
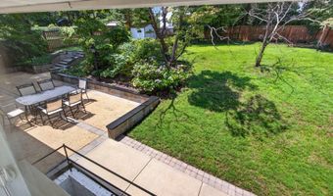
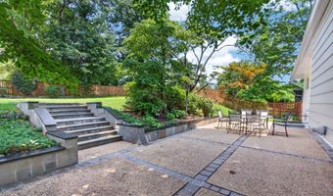
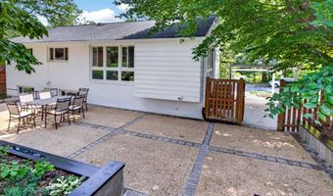
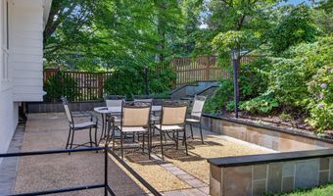
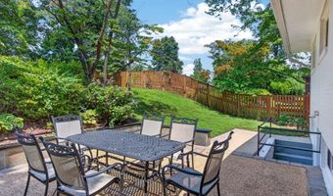
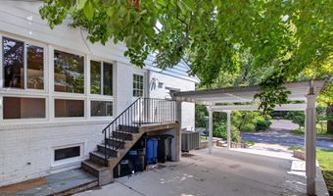
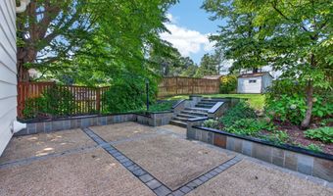
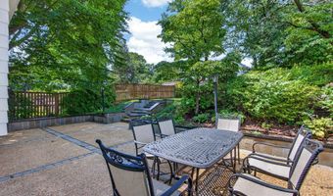
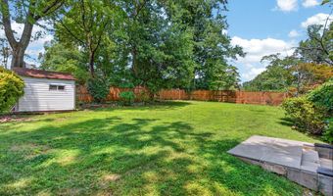
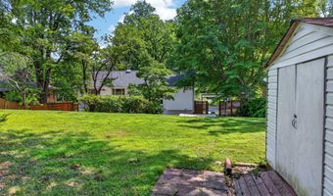
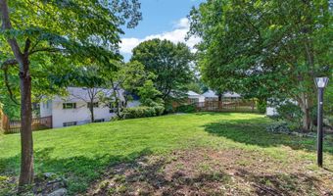
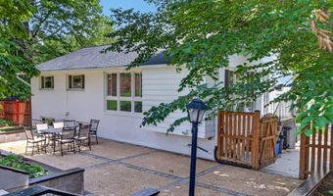
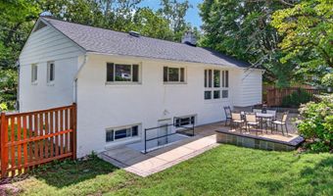
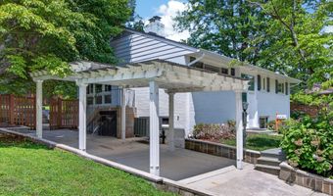
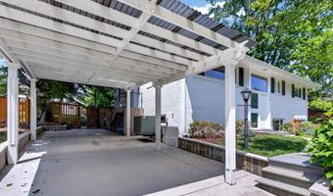
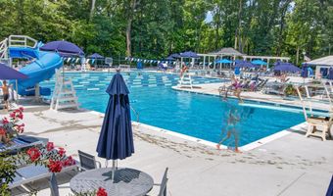
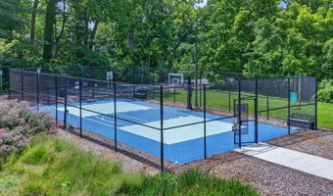
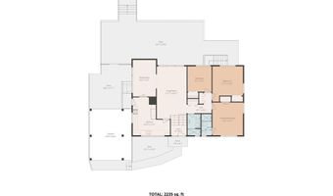
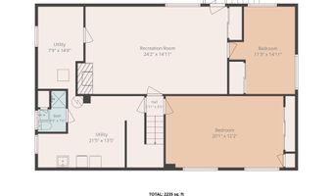
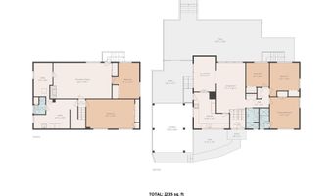
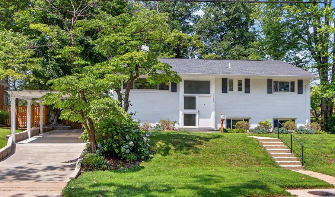
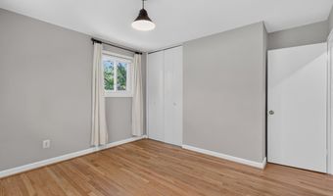
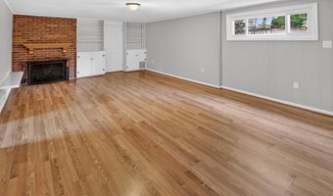
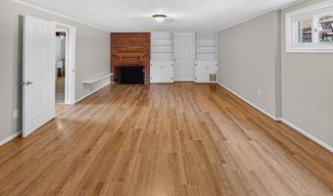
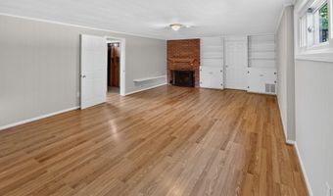
Location, space, and timeless character come together at 10228 Hatherleigh Drive in Wildwood Manor, one of Bethesda's most desirable neighborhoods. Built in 1957, this classic all-brick split-foyer home is beautifully positioned beneath mature trees and surrounded by lush landscaping. The light-filled main level features hardwood floors, recessed lighting, a spacious living room, and a dining room lined with oversized windows. The updated kitchen offers granite countertops, stainless steel appliances, generous cabinetry, and convenient access to the outdoors. Three bedrooms and two full bathrooms, including a primary en suite, complete this level. Downstairs, the fully finished walkout lower level expands the home's versatility with a large recreation room anchored by a wood-burning fireplace, a fourth bedroom, a full bathroom, and a dedicated laundry room. The flexible layout is ideal for guests, a home office, fitness space, or additional recreation. Outside, an expansive patio overlooks the beautifully landscaped, fully fenced backyard, creating a private setting for outdoor dining, entertaining, gardening, or quiet relaxation. An attached carport, concrete driveway, and storage shed add everyday convenience. All of this is just blocks from Wildwood Shopping Center and close to neighborhood parks, community recreation, bus routes, and the Red Line Metro. A wonderfully maintained home offering comfort, flexibility, and an exceptional Bethesda location.
More Details

MLS Name
Bright MLS
Source
ListHub
MLS Number
MDMC2244348
MLS ID
TRENDPA
Virtual Tour
PARTICIPANT
Name
Andre M Perez
Primary Phone
(703) 926-7603
Key
3YD-TRENDPA-60191
Email
andre.perez@compass.com
BROKER
Name
Compass
Phone
(202) 491-1275
OFFICE
Name
Compass
Phone
(703) 266-7277
Copyright © 2026 Bright MLS. All rights reserved. All information provided by the listing agent/broker is deemed reliable but is not guaranteed and should be independently verified.

Features

Basement
Basement
Dock
Dock
Elevator
Elevator
Fireplace
Fireplace
Greenhouse
Greenhouse
Hot Tub Spa
Hot Tub Spa
New Construction
New Construction
Pool
Pool
Sauna
Sauna
Sports Court
Sports Court
Waterfront
Waterfront
Appliances
Dishwasher
Dishwasher
Disposal
Disposal
Dryer
Dryer
Freezer
Freezer
Microwave
Microwave
Oven/Range - Electric
Washer
Washer
Architectural Style
Other
Other
Construction Materials
Brick
Brick
Cooling
Central Air
Central Air
Heating
Forced Air
Forced Air
Interior
Formal/Separate Dining Room
Primary Bath(s)
Primary Bath(s)
Recessed Lighting
Recessed Lighting
Wood Floors
Wood Floors
Parking
Carport
Carport
Driveway
Driveway
Rooms
Bedroom 1
Bedroom 1
Dining Room
Dining Room
Bedroom 2
Bedroom 2
Bathroom 2
Bathroom 2
 Basement
Basement
Bedroom 4
Bedroom 4
Bathroom 3
Bathroom 3
Bathroom 1
Bathroom 1
Bedroom 3
Bedroom 3

History

DateEventPrice$/SqftSource
Listed For Sale
Residential
$1,060,000$474Compass
Report issue with price history

Taxes

YearAnnual AmountDescription
$11,064

Nearby Schools

Elementary School

Ashburton Elementary

0.6 miles awayPK - 05

High School

Walter Johnson High

0.7 miles away09 - 12

Elementary School

Wyngate Elementary

1.2 miles awayKG - 05
Show more
Get more info on 10228 HATHERLEIGH Dr, Bethesda, MD 20814
Profile
Andre M Perez
Listing Agent
(703) 926-7603
By pressing request info, you agree that Residential and real estate professionals may contact you via phone/text about your inquiry, which may involve the use of automated means.
Profile
Andre M Perez
Listing Agent
(703) 926-7603
By pressing request info, you agree that Residential and real estate professionals may contact you via phone/text about your inquiry, which may involve the use of automated means.