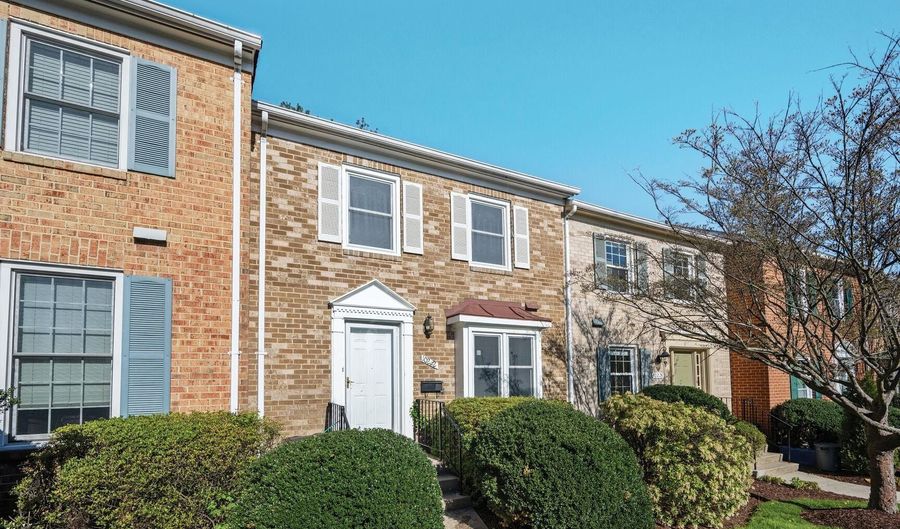
10222 ARIZONA Cir 18Bethesda, MD 20817
Price
$4,500/mo
Listed On
Type
For Rent
Status
Active
10222 ARIZONA Cir 18, Bethesda, MD 20817
4 Beds
4 Bath
1435 sqft
For Rent  $4,500/mo

Snapshot

Type
For Sale
Category
Rent
Property Type
Residential
Property Subtype
Townhouse
MLS Number
MDMC2243176
Parcel Number
Property Sqft
1,435 sqft
Lot Size
0.08 acres
Year Built
1976
Year Updated
Bedrooms
4
Bathrooms
4
Full Bathrooms
3
3/4 Bathrooms
0
Half Bathrooms
1
Quarter Bathrooms
0
Lot Size (in sqft)
3,271.36
Price Low
-
Room Count
-
Building Unit Count
-
Condo Floor Number
-
Number of Buildings
-
Number of Floors
3
Parking Spaces
0
Subdivision Name
BETHESDA COURT
Franchise Affiliation
None
Special Listing Conditions
Auction
Auction
Bankruptcy Property
Bankruptcy Property
HUD Owned
HUD Owned
In Foreclosure
In Foreclosure
Notice Of Default
Notice Of Default
Probate Listing
Probate Listing
Real Estate Owned
Real Estate Owned
Short Sale
Short Sale
Third Party Approval

Description

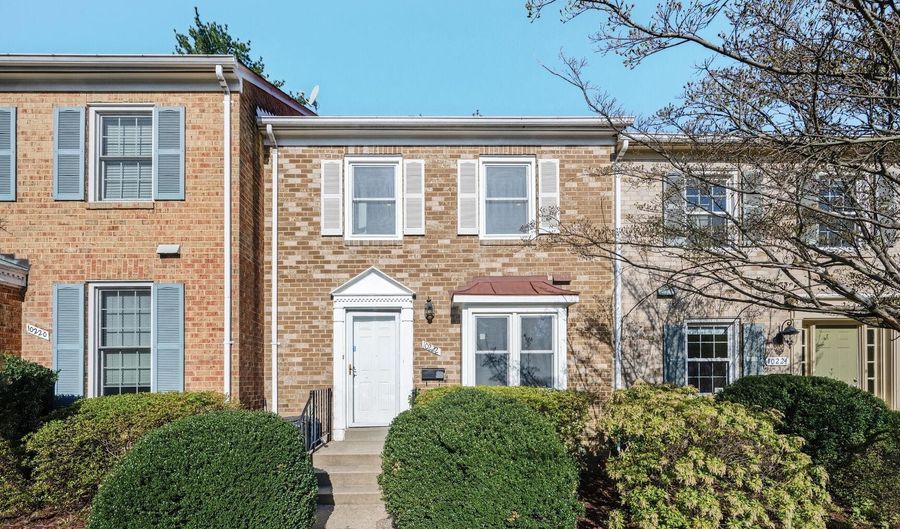
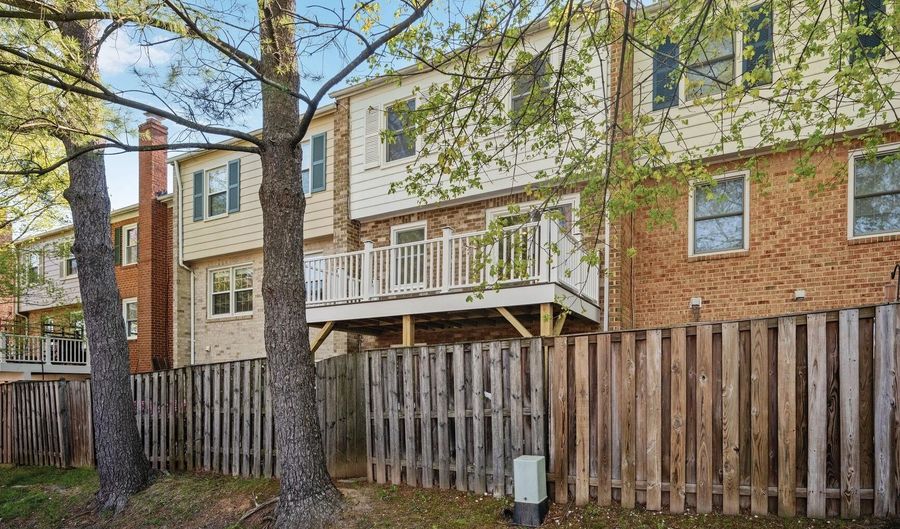
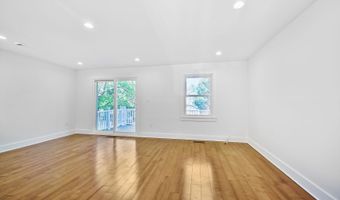
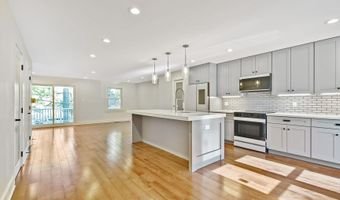
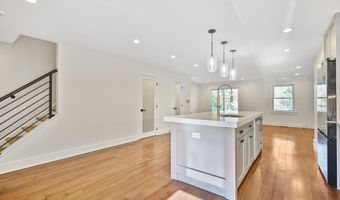
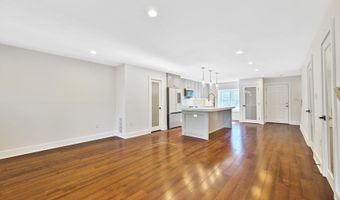
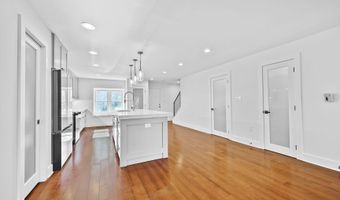
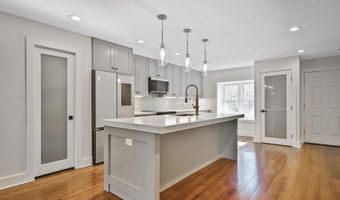
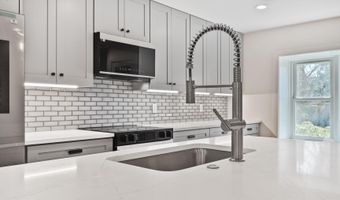
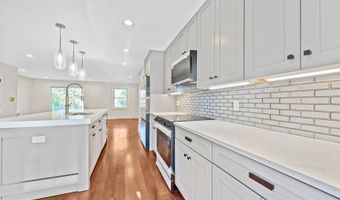
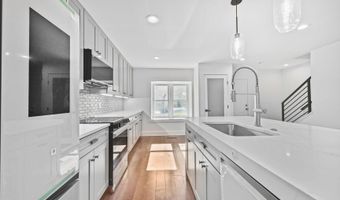
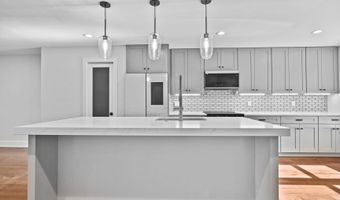
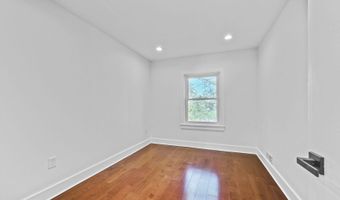
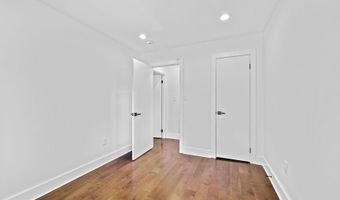
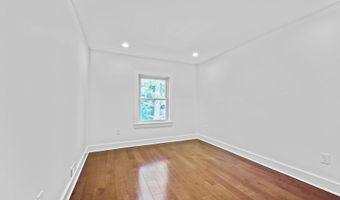
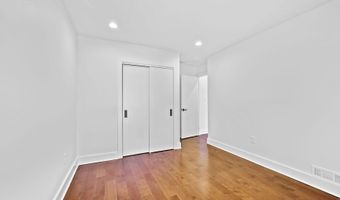
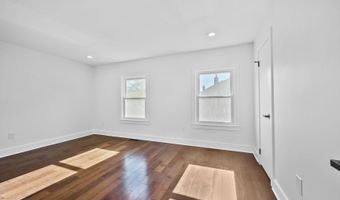
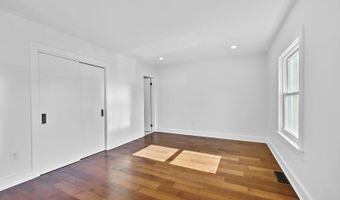
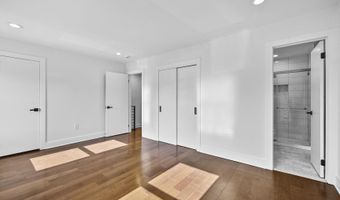
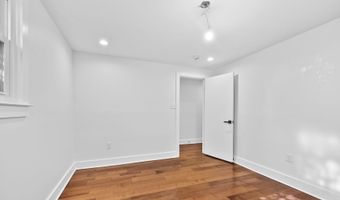
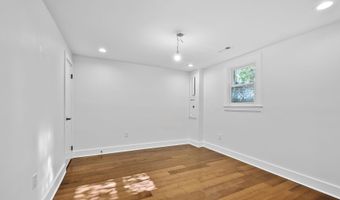
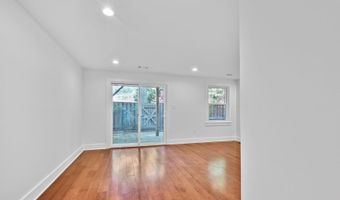
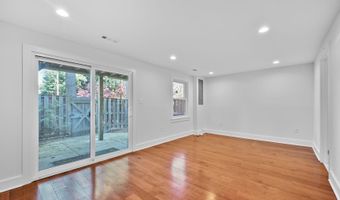
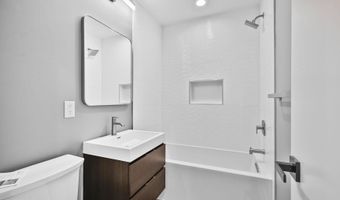
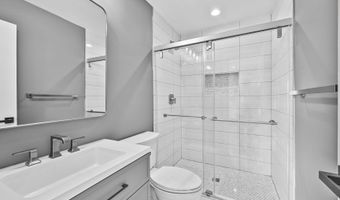
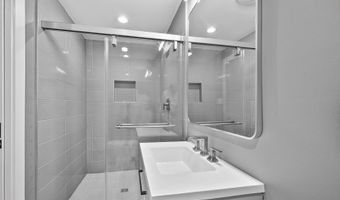
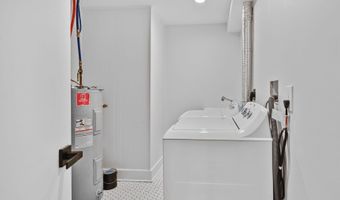
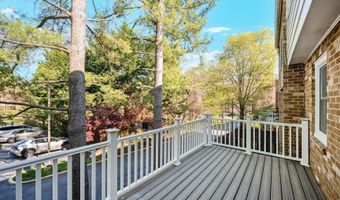
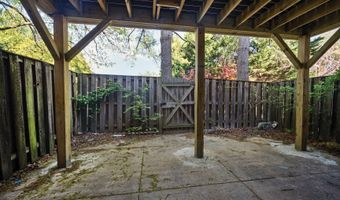
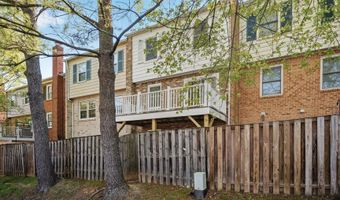
Modern 4BR/3.5BA Townhome-Style Rowhome | Fully Renovated This beautifully renovated 4-bedroom, 3.5-bath townhome-style rowhome offers over 2,500 total finished square feet (1,435 above grade) of stylish, functional living space. Every inch has been upgraded with modern finishes-gleaming hardwood floors, custom railings, designer lighting, and a stunning kitchen featuring quartz countertops and brand-new Samsung stainless steel appliances, including a sleek oven and microwave. The spacious layout includes a large finished basement perfect for a second living area, rec space, or home office. Enjoy outdoor relaxation on your deck or covered back patio. One assigned parking space is included, with guest parking readily available. Key Features: - 4 Bedrooms | 3.5 Bathrooms - Fully renovated in 2024 - Hardwood floors throughout - Finished basement - Quartz countertops + new Samsung oven & microwave - Private deck + back patio - 1 assigned parking space + guest parking - Public sewer | Built in 1976 - 1,435 SQFT above grade, over 2,500 total finished SQFT Rental Requirements: - Showings begin July - Move-in available July - 12-month minimum lease - No pets allowed - Minimum credit score 675 (700+ preferred) - Monthly income must be at least 3x rent - Two recent landlord references preferred Nearby Conveniences: - Transportation: Easy access to major highways including I-495 and I-270, providing convenient commutes to Washington, D.C., and Northern Virginia. - Shopping & Dining: Close proximity to Westfield Montgomery Mall, offering a variety of retail stores, restaurants, and entertainment options. - Parks & Recreation: Near Cabin John Regional Park, featuring trails, sports facilities, and picnic areas. - Education: Located within the highly regarded Montgomery County Public Schools district. This turn-key home offers modern comfort, space, and convenience in one impressive package. Don't miss the opportunity to make this exceptional property your new home!

More Details

MLS Name
Bright MLS
Source
ListHub
MLS Number
MDMC2243176
MLS ID
TRENDPA
Virtual Tour
PARTICIPANT
Name
Keri K. Shull
Primary Phone
(703) 608-7454
Key
3YD-TRENDPA-145356
Email
sellercare@kerishullteam.com
BROKER
Name
EXP REALTY LLC
Phone
(866) 825-7169
OFFICE
Name
EXP Realty, LLC
Phone
(571) 398-5989
Copyright © 2026 Bright MLS. All rights reserved. All information provided by the listing agent/broker is deemed reliable but is not guaranteed and should be independently verified.

Features

Basement
Basement
Dock
Dock
Elevator
Elevator
Fireplace
Fireplace
Greenhouse
Greenhouse
Hot Tub Spa
Hot Tub Spa
New Construction
New Construction
Pool
Pool
Sauna
Sauna
Sports Court
Sports Court
Waterfront
Waterfront
Appliances
Dishwasher
Dishwasher
Disposal
Disposal
Dryer
Dryer
Exhaust Fan
Exhaust Fan
Oven - Wall
Oven - Wall
Oven/Range - Electric
Range Hood
Range Hood
Refrigerator
Refrigerator
Washer
Washer
Architectural Style
Colonial
Colonial
Construction Materials
Brick
Brick
 Combination
Combination
Cooling
Central Air
Central Air
Heating
Forced Air
Forced Air
Heat Pump (Heating)
Heat Pump (Heating)
Interior
Dining Area
Dining Area
Floor Plan - Traditional
Kitchen - Table Space
Primary Bath(s)
Primary Bath(s)
Window Treatments
Window Treatments
Wood Floors
Wood Floors
Parking
Assigned
Assigned
Rooms
Bedroom 1
Bedroom 1
Bathroom 3
Bathroom 3
Bedroom 3
Bedroom 3
Dining Room
Dining Room
Bathroom 4
Bathroom 4
Bedroom 2
Bedroom 2
Bedroom 4
Bedroom 4
Bathroom 2
Bathroom 2
 Basement
Basement
Bathroom 1
Bathroom 1

History

DateEventPrice$/SqftSource
Listed For Rent
Residential
$4,500$3EXP Realty, LLC
Report issue with price history

Nearby Schools

Elementary School

Seven Locks Elementary

1 miles awayKG - 05

High School

Walter Johnson High

1.1 miles away09 - 12

Elementary School

Ashburton Elementary

1.3 miles awayPK - 05
Show more
Get more info on 10222 ARIZONA Cir 18, Bethesda, MD 20817
Profile
Keri K. Shull
Leasing Agent
(703) 608-7454
By pressing request info, you agree that Residential and real estate professionals may contact you via phone/text about your inquiry, which may involve the use of automated means.
Profile
Keri K. Shull
Leasing Agent
(703) 608-7454
By pressing request info, you agree that Residential and real estate professionals may contact you via phone/text about your inquiry, which may involve the use of automated means.