1021 Thornborough Dr Alpharetta, GA 30004
Price
$2,395/mo
Listed On
Type
For Rent
Status
Active
0 / 33 Photos
0 / 33
1021 Thornborough Dr
For Rent $2,395/mo
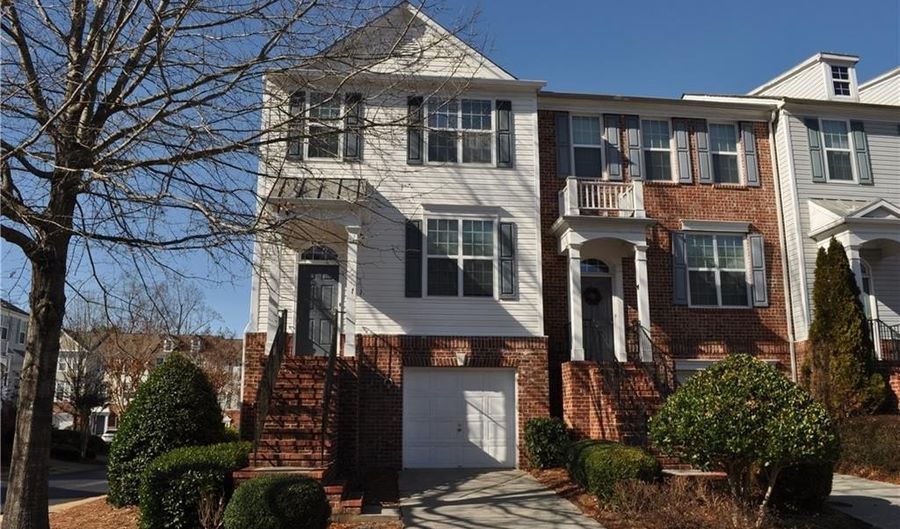 1021 Thornborough Dr, Alpharetta, GA 30004 - 4 Beds, 3 Bath
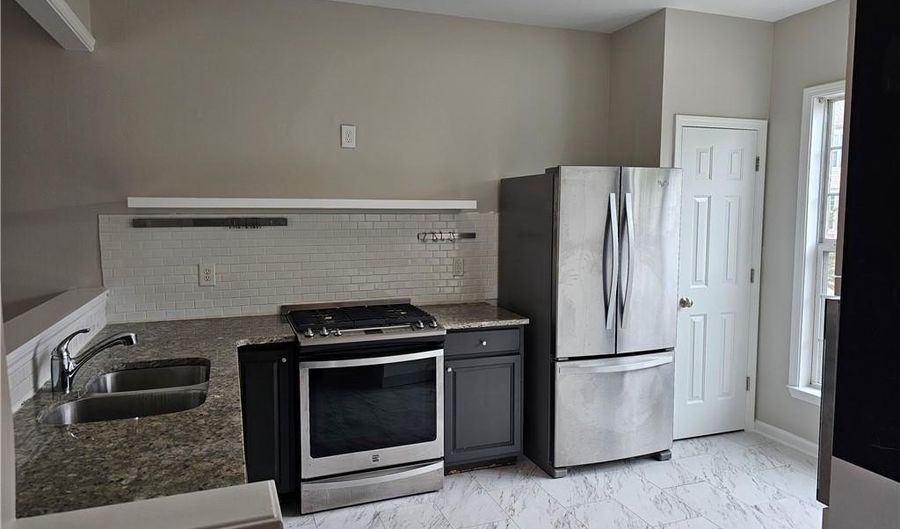 1021 Thornborough Dr, Alpharetta, GA 30004 - 4 Beds, 3 Bath
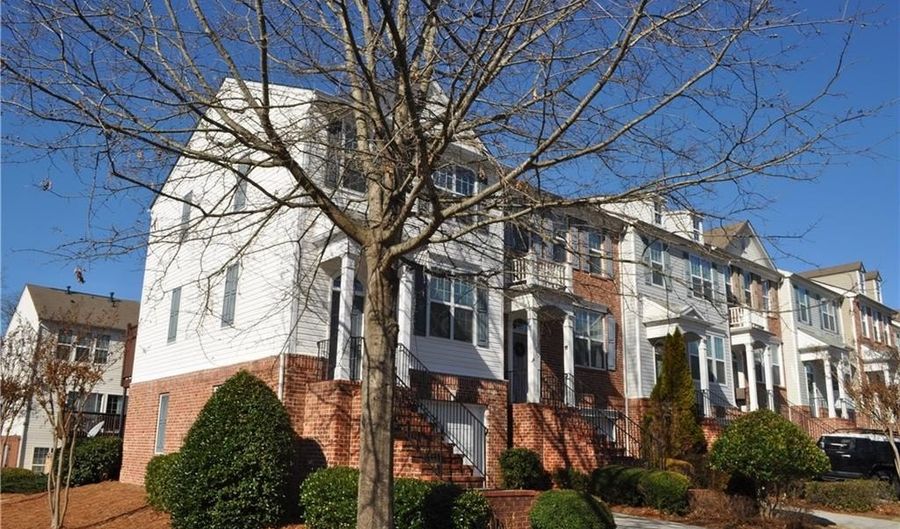 1021 Thornborough Dr, Alpharetta, GA 30004 - 4 Beds, 3 Bath
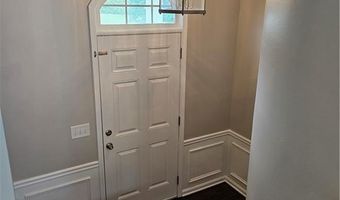
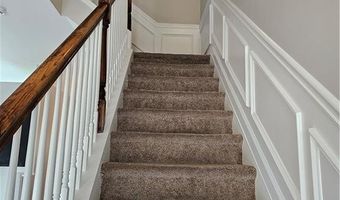
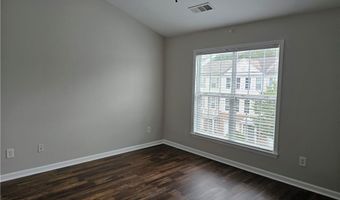
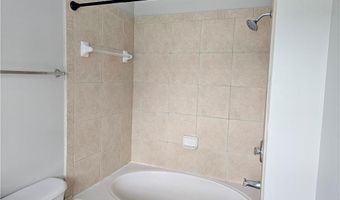
4 Beds
3 Bath
1804 sqft
For Rent $2,395/mo
Snapshot
Type
For Sale
Category
Rent
Property Type
Residential
Property Subtype
Townhouse
MLS Number
7798708
Parcel Number
021 556
Property Sqft
1,804 sqft
Lot Size
0.01 acres
Year Built
2004
Year Updated
Bedrooms
4
Bathrooms
3
Full Bathrooms
2
3/4 Bathrooms
0
Half Bathrooms
1
Quarter Bathrooms
0
Lot Size (in sqft)
435.6
Price Low
-
Room Count
-
Building Unit Count
-
Condo Floor Number
-
Number of Buildings
-
Number of Floors
3
Parking Spaces
0
Location Directions
GA 400 to exit 11, Winward Pkwy left, right on Deerfiled Pkwy, right on Morris Pkwy, left to Wittington way and right on Thornborough Drive
Subdivision Name
Whittington
Franchise Affiliation
RE/MAX International
Special Listing Conditions

Auction
Bankruptcy Property
HUD Owned
In Foreclosure
Notice Of Default
Probate Listing
Real Estate Owned
Short Sale
Third Party Approval
Description
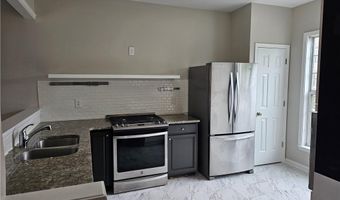
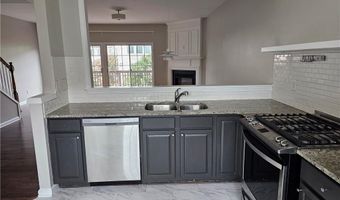
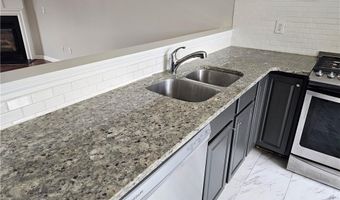
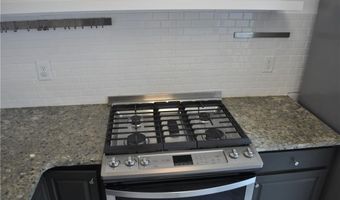

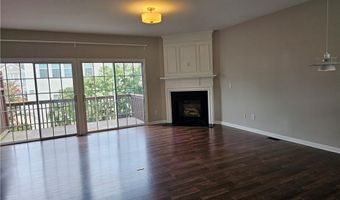
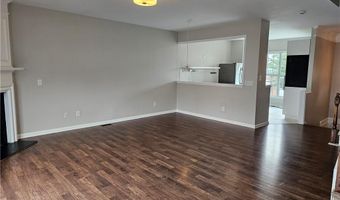
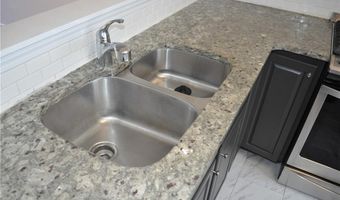
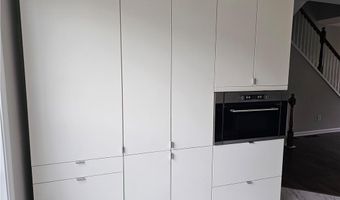
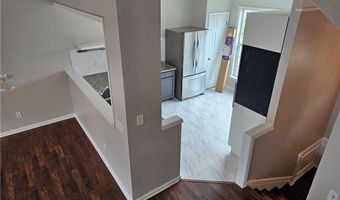
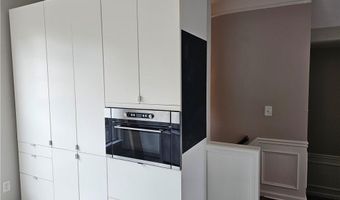
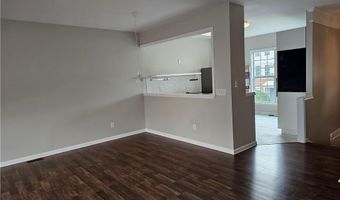
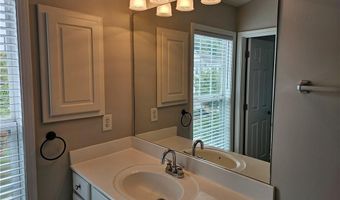
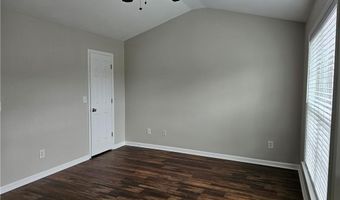
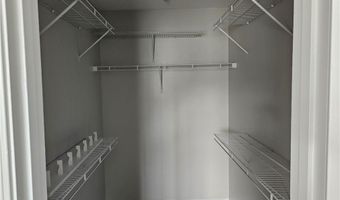
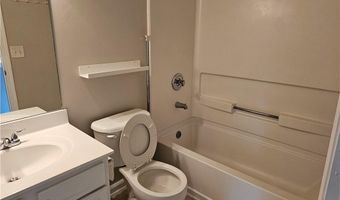
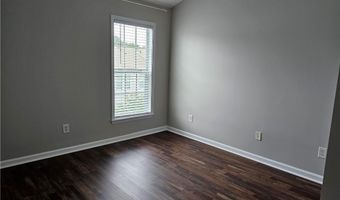
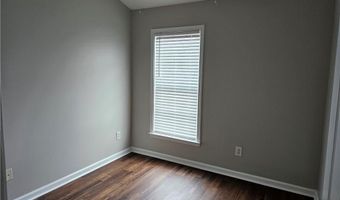
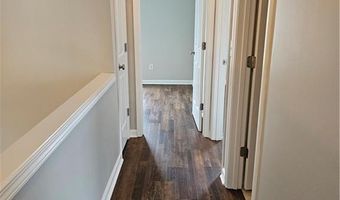
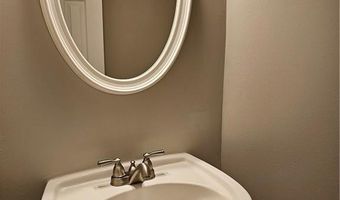
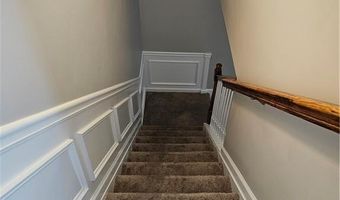
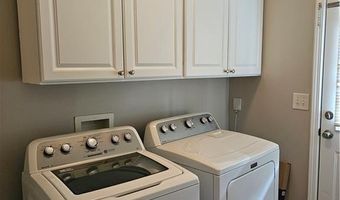
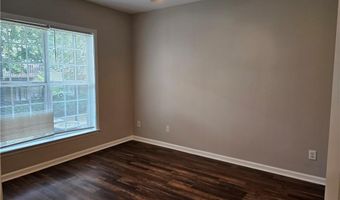
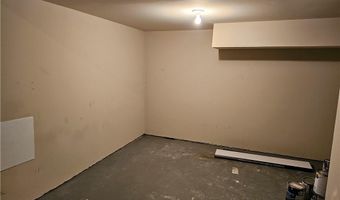
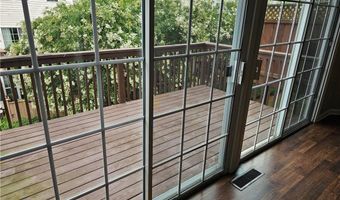
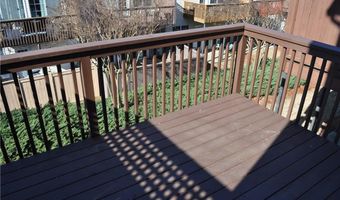
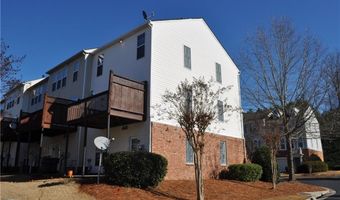
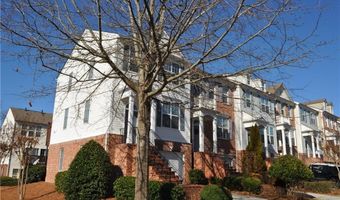
Live in style in this immaculate 4 bedroom 2.5 bath END UNIT conveniently located close to GA 400, shopping & restaurants in a sought after swim community. Nice Laminate flooring throughout first, second and third floor. The beautiful remodeled kitchen features stainless steel appliances, European style three tiered cabinetry, granite counter tops, tiled floor, and tiled back splash. Meticulously maintained unit with a large bedroom on the garage level. Master bedroom features walk in closet and nice size bathrooms. Lots of storage space in the garage towards the side of garage.
More Details
MLS Name
First Multiple Listing Service, Inc.
Source
ListHub
MLS Number
7798708
URL
MLS ID
FMLSGA
Virtual Tour
PARTICIPANT
Name
Wasif Alvi
Primary Phone
(770) 932-1234
Key
3YD-FMLSGA-ALVIW
Email
wasif@thealviteam.com
Fax
(678) 336-9107
BROKER
Name
RE/MAX Center
Phone
(770) 932-1234
OFFICE
Name
REMAX Center
Phone
(770) 932-1234
Copyright © 2026 First Multiple Listing Service, Inc. All rights reserved. All information provided by the listing agent/broker is deemed reliable but is not guaranteed and should be independently verified.
Features
Basement
Dock
Elevator

Fireplace
Greenhouse
Hot Tub Spa
New Construction
Pool
Sauna
Sports Court
Waterfront
Appliances
Dishwasher
Disposal
Dryer
Gas Oven
Gas Range
Gas Water Heater
Microwave
Refrigerator
Washer
Architectural Style
Other
Construction Materials
Brick Front
Cooling
Electric
Zoned
Central Air
Flooring
Carpet
Laminate
Sustainable
Tile - Ceramic
Heating
Forced Air
Electric (Heating)
Zoned
Central
Interior
Entrance Foyer
High Ceilings 9 ft Lower
High Ceilings 9 ft Main
High Speed Internet
Walk-In Closet(s)
Parking
Open
Driveway
Garage
Patio and Porch
Deck
Roof
Shingle
Rooms
Den
Bedroom 4
Bedroom 2
Bathroom 1
Bathroom 2
Bedroom 1
Bathroom 3
Bedroom 3
Utilities
Cable Available
Window
Insulated Windows
History
| Date | Event | Price | $/Sqft | Source |
|---|---|---|---|---|
| Listed For Rent Residential | $2,395 | $1 | REMAX Center |
Nearby Schools
High School Alpharetta High School | 1.9 miles away | 09 - 12 | |
Elementary School Creek View Elementary School | 2 miles away | PK - 05 | |
Elementary School Cogburn Woods Elementary School | 1.8 miles away | PK - 05 |
Get more info on 1021 Thornborough Dr, Alpharetta, GA 30004

By pressing request info, you agree that Residential and real estate professionals may contact you via phone/text about your inquiry, which may involve the use of automated means.
By pressing request info, you agree that Residential and real estate professionals may contact you via phone/text about your inquiry, which may involve the use of automated means.