1021 N GARFIELD St B27Arlington, VA 22201
Price
$2,700/mo
Listed On
Type
For Rent
Status
Active
1021 N GARFIELD St B27, Arlington, VA 22201
1 Beds
1 Bath
750 sqft
For Rent  $2,700/mo

Snapshot

Type
For Sale
Category
Rent
Property Type
Residential
Property Subtype
Condominium
MLS Number
VAAR2077870
Parcel Number
Property Sqft
750 sqft
Lot Size
Year Built
2005
Year Updated
Bedrooms
1
Bathrooms
1
Full Bathrooms
1
3/4 Bathrooms
0
Half Bathrooms
0
Quarter Bathrooms
0
Lot Size (in sqft)
-
Price Low
-
Room Count
-
Building Unit Count
-
Condo Floor Number
-
Number of Buildings
-
Number of Floors
1
Parking Spaces
1
Subdivision Name
CLARENDON
Franchise Affiliation
RE/MAX International
Special Listing Conditions
Auction
Auction
Bankruptcy Property
Bankruptcy Property
HUD Owned
HUD Owned
In Foreclosure
In Foreclosure
Notice Of Default
Notice Of Default
Probate Listing
Probate Listing
Real Estate Owned
Real Estate Owned
Short Sale
Short Sale
Third Party Approval

Description

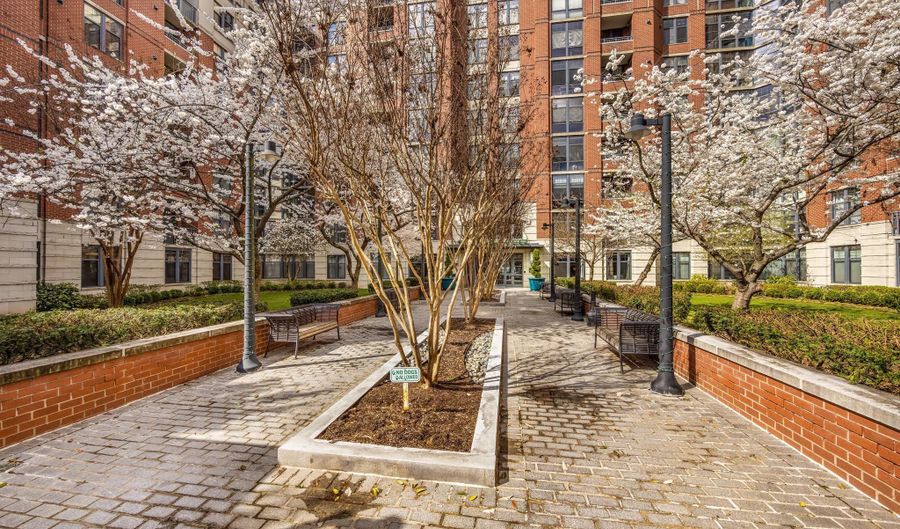
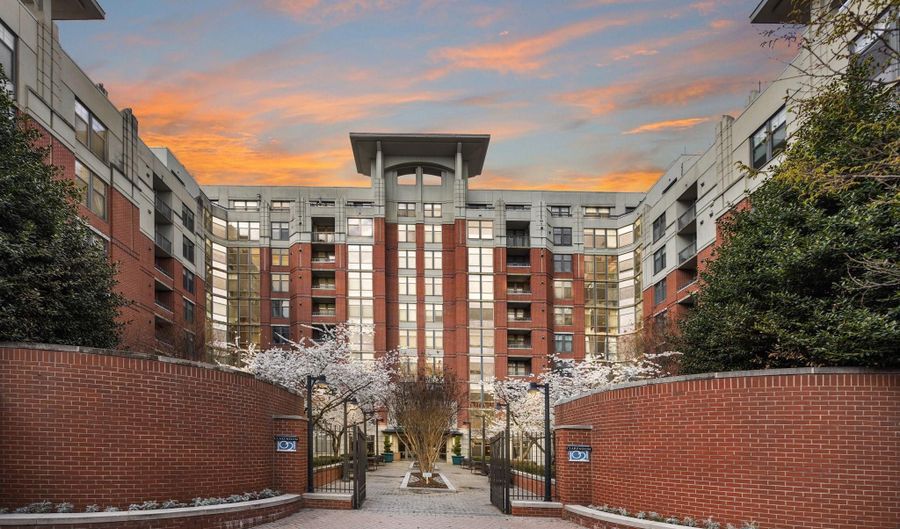
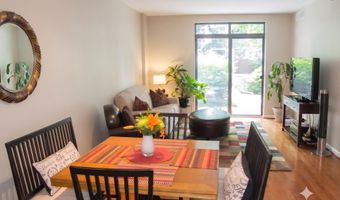
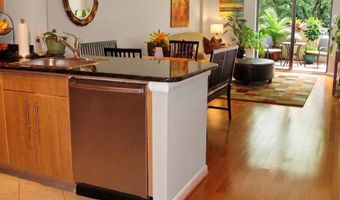
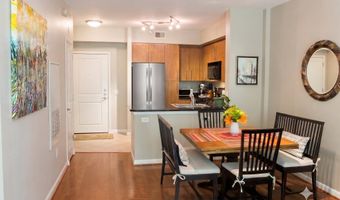
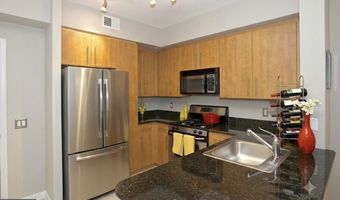
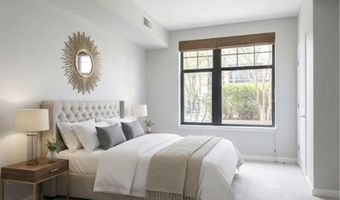
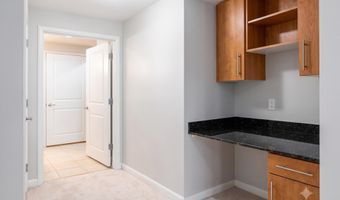
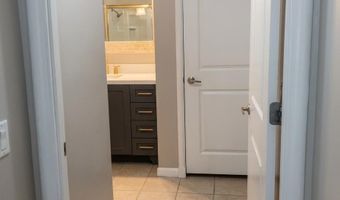
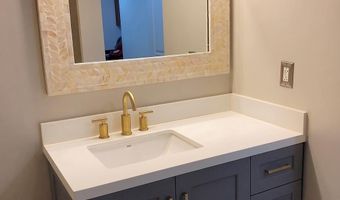
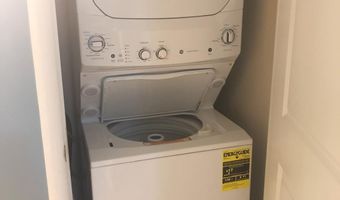
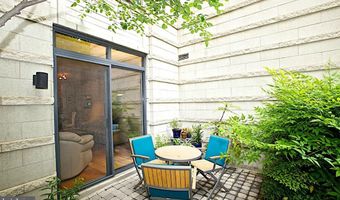
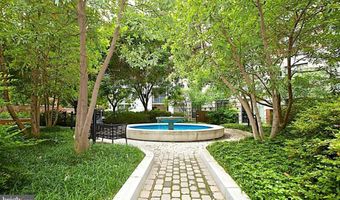
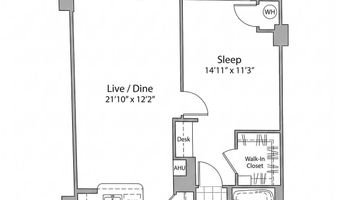
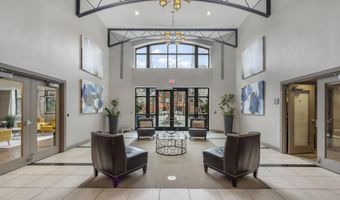
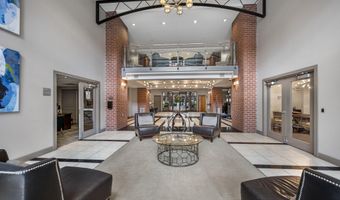
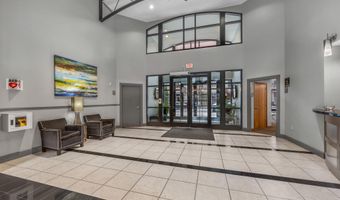
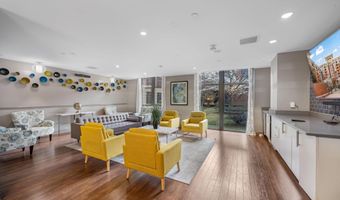
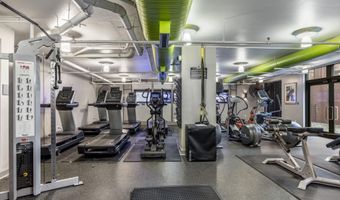
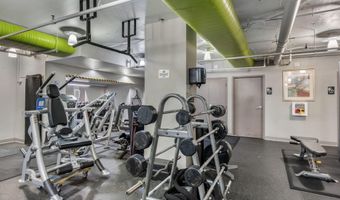
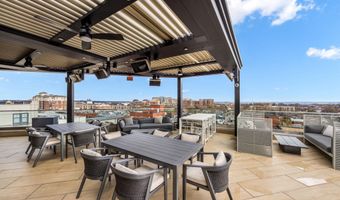
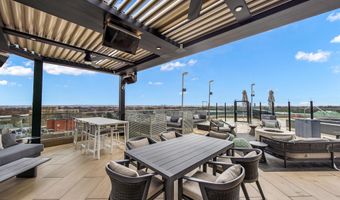
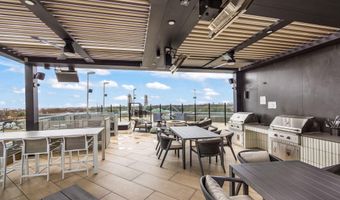
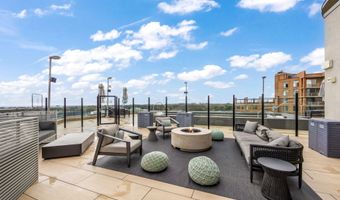
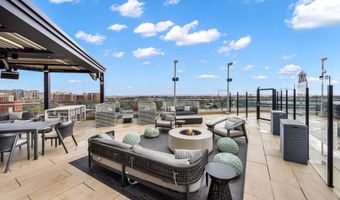
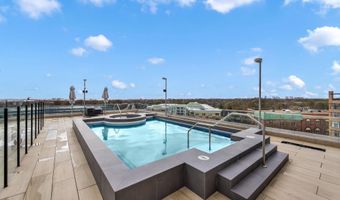
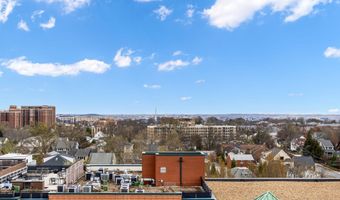
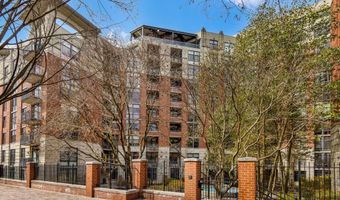
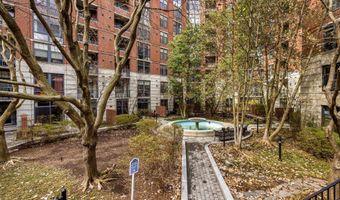
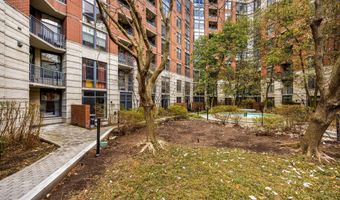
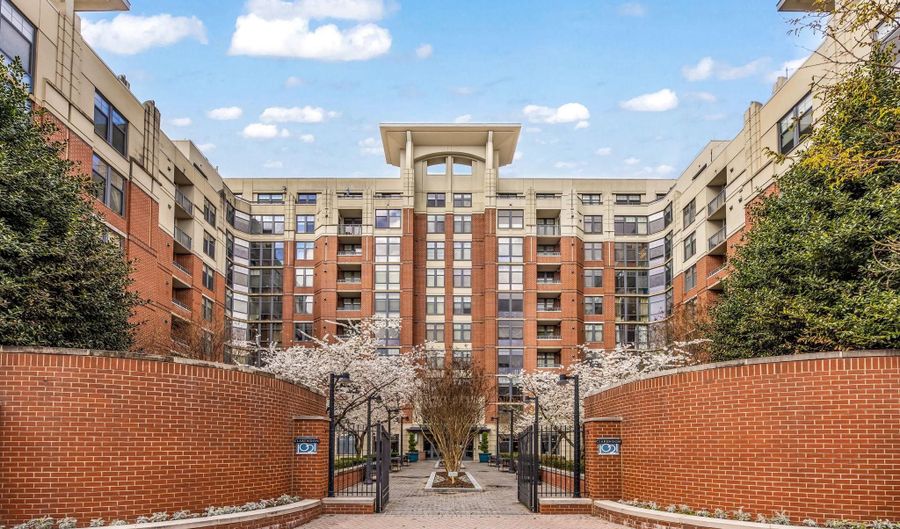
**Available Sept 1, 2026** Looking for a one-of-a-kind condo with private outdoor space, premium amenities, and an unbeatable location? This spacious 750-square-foot residence offers the perfect blend of comfort, convenience, and extraordinary value. One of the home's most desirable features is its private ground-level entrance on the terrace level, allowing you to access your unit directly without waiting for an elevator. Enjoy your own large private patio set back in a secure courtyard approximately 100 feet from N. Fillmore Street, overlooking a lush, secure courtyard, ideal for morning coffee, outdoor dining, entertaining, or simply relaxing in a peaceful setting. Inside, soaring 9-foot ceilings and pristine hardwood flooring span the living and dining areas, creating an open, light-filled layout. The gourmet kitchen boasts gas cooking, stainless steel appliances, a new French door refrigerator, a Bosch dishwasher, a deep pantry, and a large breakfast bar with abundant cabinet and counter space. The oversized bedroom serves as a versatile sanctuary, featuring a built-in office workspace, designer window treatments, a ceiling fan, and a large walk-in closet. The luxurious full bathroom includes an oversized soaking tub, an updated vanity with brushed gold hardware, and a large mirror, along with a newer full-size in-unit washer and dryer. Residents enjoy top-tier building amenities, including a state-of-the-art gym, a community party room, and 24-hour concierge service. The recently renovated rooftop is a true standout, complete with an in-ground pool, comfortable lounge areas with fire pits, and outdoor barbecue grills, all set against breathtaking views of the DC Monuments. Rent includes an assigned oversized garage parking space on the second level and a large private storage unit. Located just blocks from Whole Foods, Trader Joe's, Starbucks, Clarendon Metro, dining, shopping, and nightlife, this property delivers the ultimate urban retreat. No smokers. Pets considered on a case-by-case basis. Minimum 700 credit score required. Owner/Agent.

More Details

MLS Name
Bright MLS
Source
ListHub
MLS Number
VAAR2077870
MLS ID
TRENDPA
Virtual Tour
PARTICIPANT
Name
Keri A O'Sullivan
Primary Phone
(703) 395-4099
Key
3YD-TRENDPA-72459
Email
keri@osullivanproperties.com
BROKER
Name
Allegiance Realty Partners, LLC
Phone
(703) 824-4800
OFFICE
Name
RE/MAX Allegiance
Phone
(703) 522-1940
Copyright © 2026 Bright MLS. All rights reserved. All information provided by the listing agent/broker is deemed reliable but is not guaranteed and should be independently verified.

Features

Basement
Basement
Dock
Dock
Elevator
Elevator
Fireplace
Fireplace
Greenhouse
Greenhouse
Hot Tub Spa
Hot Tub Spa
New Construction
New Construction
Pool
Pool
Sauna
Sauna
Sports Court
Sports Court
Waterfront
Waterfront
Appliances
Built-In Microwave
Built-In Microwave
Dishwasher
Dishwasher
Disposal
Disposal
Exhaust Fan
Exhaust Fan
Icemaker
Icemaker
Refrigerator
Refrigerator
Stainless Steel Appliances
Stove
Stove
Washer/Dryer Stacked
Dryer
Dryer
Washer
Washer
Architectural Style
Contemporary
Contemporary
Construction Materials
Brick
Brick
Cooling
Central Air
Central Air
Ceiling Fan(s)
Ceiling Fan(s)
Heating
Forced Air
Forced Air
Interior
Ceiling Fan(s)
Ceiling Fan(s)
Combination Dining/Living
Floor Plan - Open
Floor Plan - Open
Kitchen - Gourmet
Kitchen - Gourmet
Pantry
Pantry
Walk-in Closet(s)
Walk-in Closet(s)
Window Treatments
Window Treatments
Wood Floors
Wood Floors
Carpet
Carpet
Built-Ins
Built-Ins
Upgraded Countertops
Parking
Garage
Garage
Rooms
Dining Room
Dining Room
Bedroom 1
Bedroom 1
Bathroom 1
Bathroom 1

History

DateEventPrice$/SqftSource
Listed For Rent
Residential
$2,700$4RE/MAX Allegiance
Report issue with price history

Nearby Schools

Elementary School

Arlington Science Focus

0.5 miles awayPK - 05

Elementary School

Francis Scott Key Elementary

0.6 miles awayPK - 05

Elementary School

Long Branch Elementary

0.8 miles awayPK - 05
Show more
Get more info on 1021 N GARFIELD St B27, Arlington, VA 22201
Profile
Keri A O'Sullivan
Leasing Agent
(703) 395-4099
Profile
Noel Tuggle
Local Real Estate Expert
(703) 554-9382
Profile
Dan McNiel
Local Real Estate Expert
(703) 477-1181
Profile
Eric Pearson
Local Real Estate Expert
(571) 386-1075
By pressing request info, you agree that Residential and real estate professionals may contact you via phone/text about your inquiry, which may involve the use of automated means.
Profile
Keri A O'Sullivan
Leasing Agent
(703) 395-4099
Profile
Noel Tuggle
Local Real Estate Expert
(703) 554-9382
Profile
Dan McNiel
Local Real Estate Expert
(703) 477-1181
Profile
Eric Pearson
Local Real Estate Expert
(571) 386-1075
By pressing request info, you agree that Residential and real estate professionals may contact you via phone/text about your inquiry, which may involve the use of automated means.