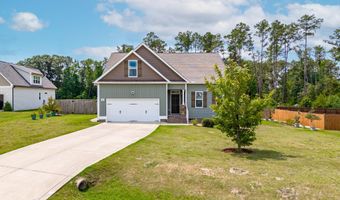
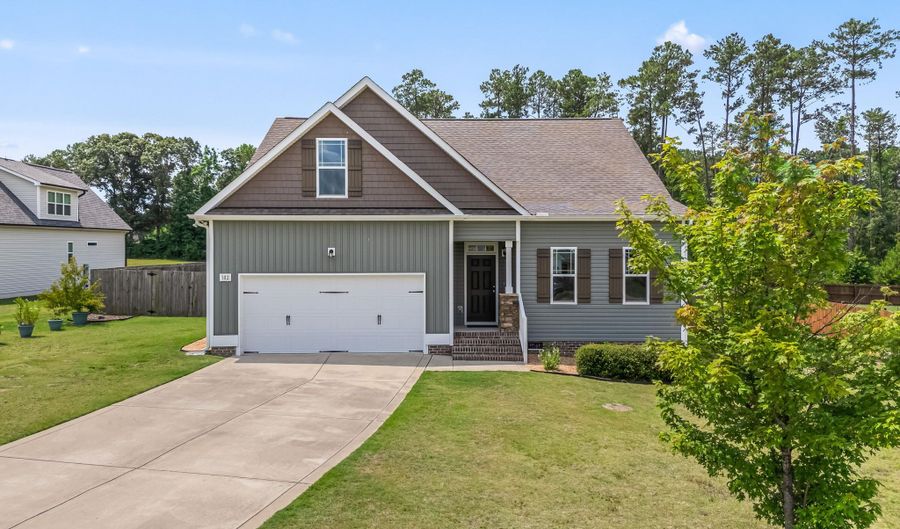
102 Regal Pond Dr Angier, NC 27501
Price
$375,000
Listed On
Type
For Sale
Status
Active
102 Regal Pond Dr, Angier, NC 27501
3 Beds
3 Bath
2070 sqft
Asking  $375,000

Snapshot

Type
For Sale
Category
Purchase
Property Type
Residential
Property Subtype
Single Family Residence
MLS Number
10176695
Parcel Number
13D04024W
Property Sqft
2,070 sqft
Lot Size
0.70 acres
Year Built
2019
Year Updated
Bedrooms
3
Bathrooms
3
Full Bathrooms
3
3/4 Bathrooms
0
Half Bathrooms
0
Quarter Bathrooms
0
Lot Size (in sqft)
30,492
Price Low
-
Room Count
11
Building Unit Count
-
Condo Floor Number
-
Number of Buildings
-
Number of Floors
1
Parking Spaces
0
Legal Description
Lot 4 Regal Pond Ph 2 87/20-21
Subdivision Name
Regal Pond
Franchise Affiliation
None
Special Listing Conditions
Auction
Auction
Bankruptcy Property
Bankruptcy Property
HUD Owned
HUD Owned
In Foreclosure
In Foreclosure
Notice Of Default
Notice Of Default
Probate Listing
Probate Listing
Real Estate Owned
Real Estate Owned
Short Sale
Short Sale
Third Party Approval

Description

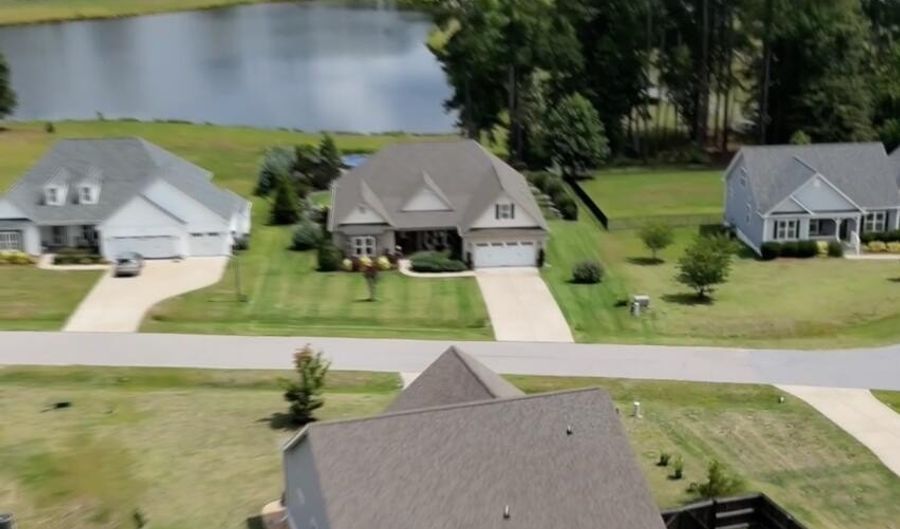
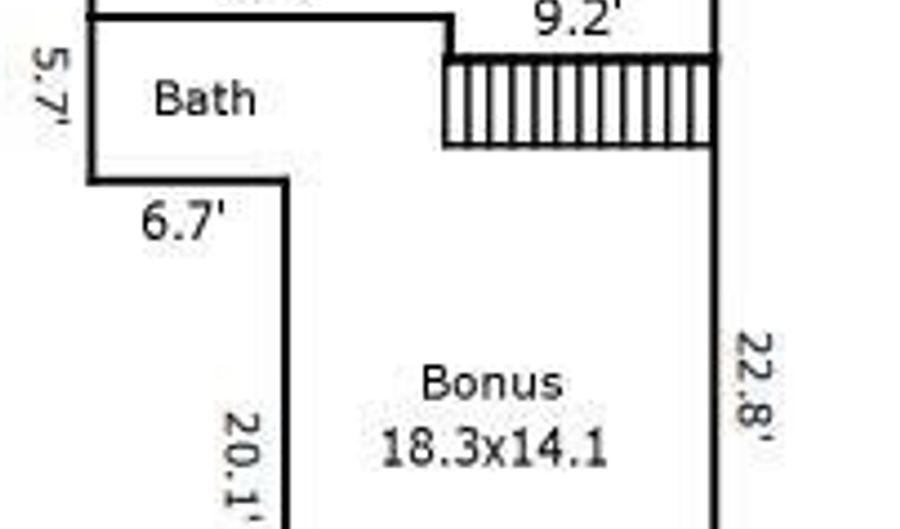
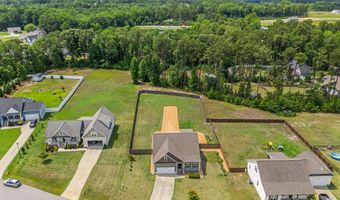
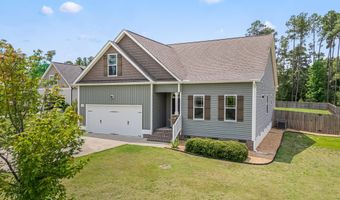
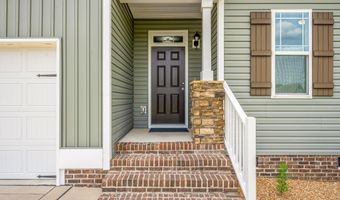
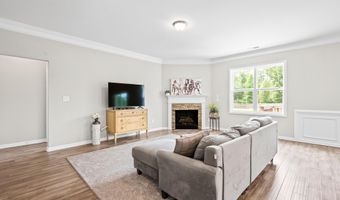
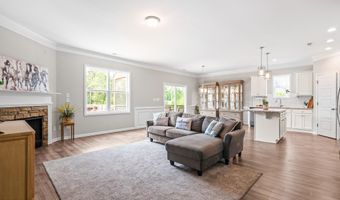
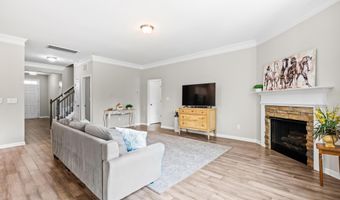
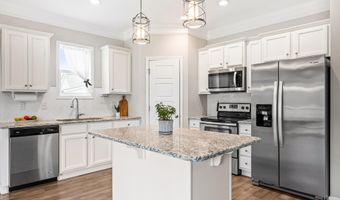
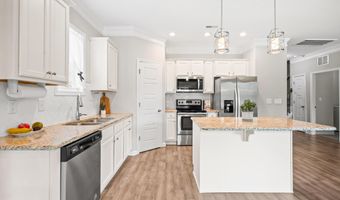
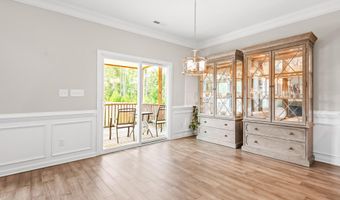
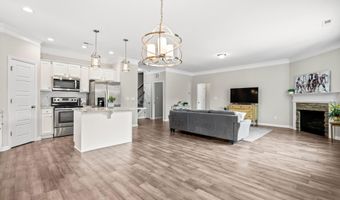
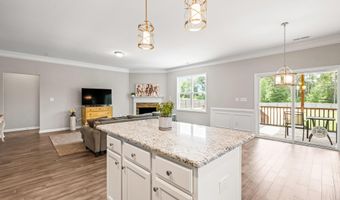
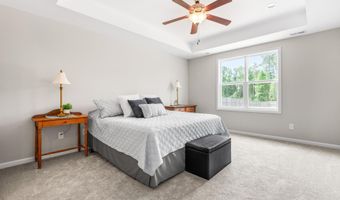
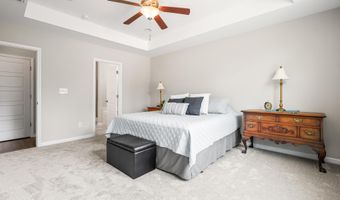
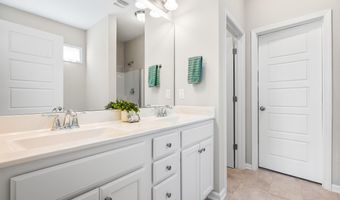
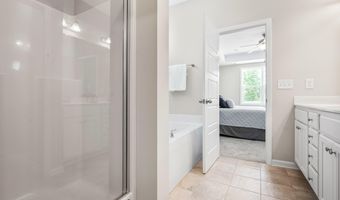
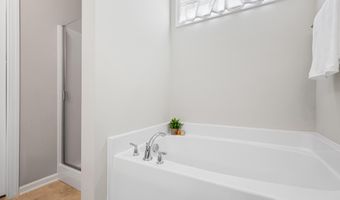
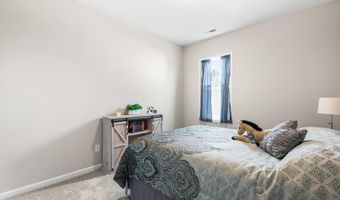
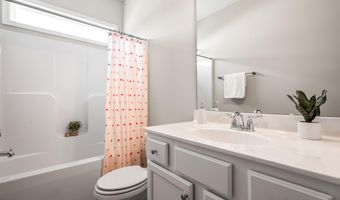
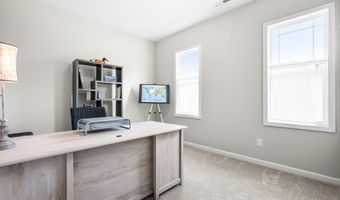
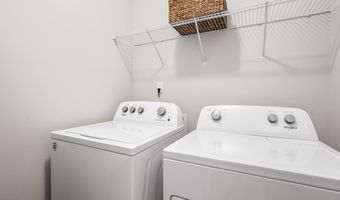
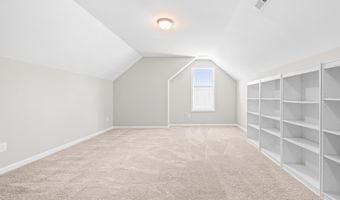
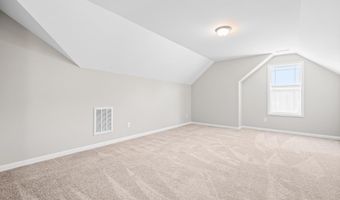
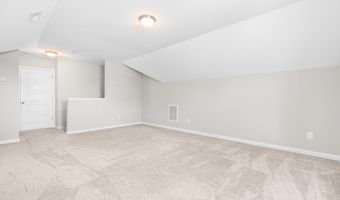
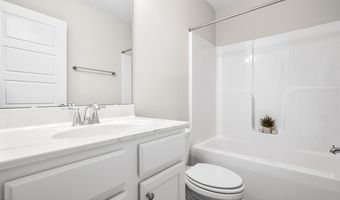
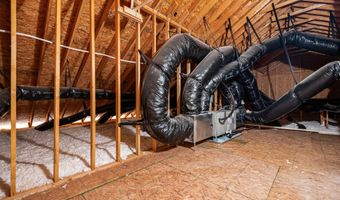
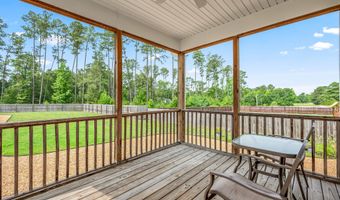
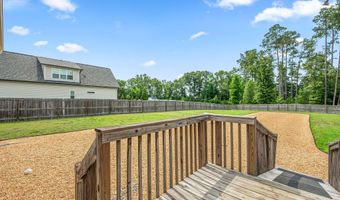
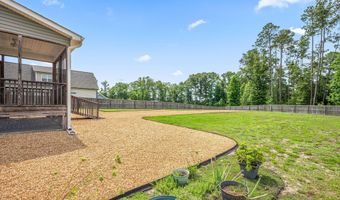
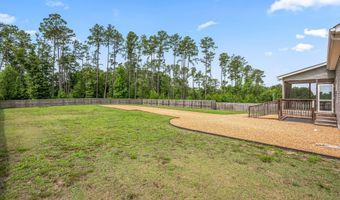
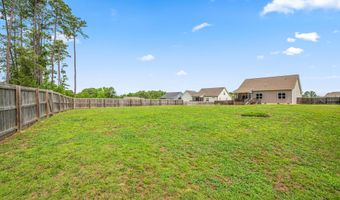
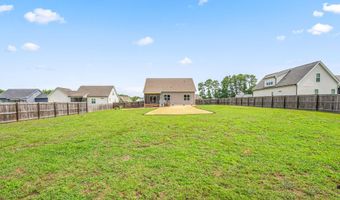
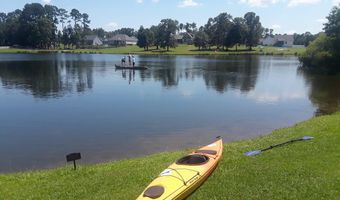
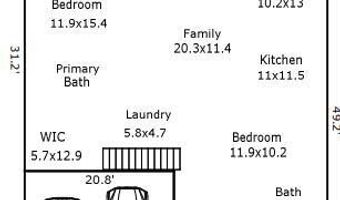
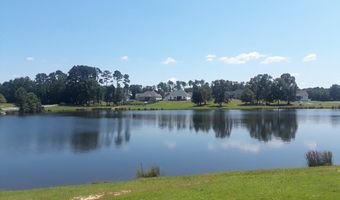
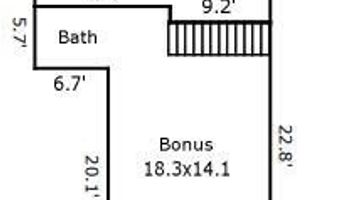
Welcome to your own Pond Community Retreat! This beautifully appointed home offers the perfect blend of space, comfort, and thoughtful design. The inviting open-concept layout allows the foyer, dining area, kitchen, and family room to flow seamlessly together, creating the ideal setting for both everyday living and entertaining. The kitchen features staggered cabinetry with crown molding, granite countertops, and an island that serves as the centerpiece of the home. The main level offers a spacious family room with a fireplace, two additional bedrooms, and a private primary suite designed for rest and relaxation. This serene escape features a tray ceiling, ceiling fan, oversized walk-in closet, and a spa-like ensuite bath complete with dual vanities, a soaking tub, and a separate shower. Need even more room? The second floor delivers with a generous bonus space and full bath, offering endless possibilities as a home office, media room, guest suite, or hobby space. A convenient walk-in storage area adds even more functionality. Enjoy outdoor living from the screened porch overlooking the expansive .70-acre fenced backyard, complete with a separate grilling deck and easy access by stairs or a convenient ramp. Just across the street, enjoy access to the community pond, offering endless outdoor recreation opportunities, including fishing, kayaking, stand-up paddleboarding, swimming, rowing, floating, and peaceful walks around the water, where you may spot baby turtles and colorful dragonflies. With a screened porch, spacious living areas, abundant storage throughout, and a setting that offers privacy and a lifestyle surrounded by nature, this home delivers the perfect blend of comfort and versatility. As a bonus, buyers may receive up to $2,500 in closing cost assistance when financing with preferred lender Barrett Financial - Noah Asbill (). Don't miss the opportunity to make this exceptional home your own!
More Details

MLS Name
Doorify MLS
Source
ListHub
MLS Number
10176695
MLS ID
TRIANGLE
Virtual Tour
PARTICIPANT
Name
Shari Austin
Primary Phone
(919) 819-7695
Key
3YD-TRIANGLE-89648
Email
shari.austin@compass.com
BROKER
Name
Compass North Carolina
Phone
(212) 913-9058
OFFICE
Name
Compass -- Cary
Phone
(919) 769-1956
Copyright © 2026 Doorify MLS. All rights reserved. All information provided by the listing agent/broker is deemed reliable but is not guaranteed and should be independently verified.

Features

Basement
Basement
Dock
Dock
Elevator
Elevator
Fireplace
Fireplace
Greenhouse
Greenhouse
Hot Tub Spa
Hot Tub Spa
New Construction
New Construction
Pool
Pool
Sauna
Sauna
Sports Court
Sports Court
Waterfront
Waterfront
Appliances
Dishwasher
Dishwasher
Electric Water Heater
Free-Standing Electric Range
Ice Maker
Ice Maker
Range
Range
Refrigerator
Refrigerator
Washer/Dryer
Washer/Dryer
Architectural Style
Ranch
Ranch
Construction Materials
Vinyl Siding
Vinyl Siding
Cooling
Electric
Electric
Central Air
Central Air
Ceiling Fan(s)
Ceiling Fan(s)
Exterior
Fenced Yard
Fenced Yard
Private Yard
Private Yard
Rain Gutters
Rain Gutters
Fencing
Fenced
Fenced
Flooring
Carpet
Carpet
Vinyl
Vinyl
Heating
Fireplace(s)
Fireplace(s)
Heat Pump (Heating)
Heat Pump (Heating)
Electric (Heating)
Electric (Heating)
Interior
Ceiling Fan(s)
Ceiling Fan(s)
Crown Molding
Crown Molding
Double Vanity
Double Vanity
Eat-in Kitchen
Eat-in Kitchen
Entrance Foyer
Entrance Foyer
Granite Counters
Granite Counters
Kitchen Island
Kitchen Island
Kitchen/Dining Room Combination
Open Floorplan
Open Floorplan
Pantry
Pantry
Primary Downstairs
Primary Downstairs
Separate Shower
Separate Shower
Smooth Ceilings
Smooth Ceilings
Soaking Tub
Soaking Tub
Tray Ceiling(s)
Tray Ceiling(s)
Walk-In Closet(s)
Walk-In Closet(s)
Walk-In Shower
Walk-In Shower
Water Closet
Water Closet
Parking
Garage
Garage
Driveway
Driveway
Patio and Porch
Deck
Deck
Porch
Porch
Roof
Shingle
Shingle
Rooms
Bathroom 2
Bathroom 2
Bonus Room
Bonus Room
Dining Room
Dining Room
Bathroom 3
Bathroom 3
 Laundry Room
Laundry Room
 Family Room
Family Room
Bedroom 2
Bedroom 2
Bedroom 3
Bedroom 3
Bedroom 1
Bedroom 1
Bathroom 1
Bathroom 1
Vegetation
Grassed
Grassed
Partially Wooded
Partially Wooded

History

DateEventPrice$/SqftSource
For Sale ~ Price Changed
Residential
$375,000
-6%
$181Compass -- Cary
For Sale ~ Price Changed
Residential
$399,000
-5.9%
$193Compass -- Cary
Listed For Sale
Residential
$424,000$205Compass -- Cary
Report issue with price history

Taxes

YearAnnual AmountDescription
2026$2,342Lot 4 Regal Pond Ph 2 87/20-21

Nearby Schools

Elementary School

Mcgee's Crossroads Elementary

1.6 miles awayPK - 05

Elementary School

Angier Elementary

7.4 miles away04 - 05

Elementary School

North Harnett Primary

9.9 miles awayKG - 03
Show more
Get more info on 102 Regal Pond Dr, Angier, NC 27501
Profile
Shari Austin
Listing Agent
(919) 819-7695
By pressing request info, you agree that Residential and real estate professionals may contact you via phone/text about your inquiry, which may involve the use of automated means.
Profile
Shari Austin
Listing Agent
(919) 819-7695
By pressing request info, you agree that Residential and real estate professionals may contact you via phone/text about your inquiry, which may involve the use of automated means.