102 Parkgate Ave Austintown, OH 44515
Price
$149,900
Listed On
Type
For Sale
Status
Active
102 Parkgate Ave, Austintown, OH 44515
3 Beds
2 Bath
1600 sqft
Asking  $149,900

Snapshot

Type
For Sale
Category
Purchase
Property Type
Residential
Property Subtype
Single Family Residence
MLS Number
5232873
Parcel Number
48-011-0-360.00-0
Property Sqft
1,600 sqft
Lot Size
0.16 acres
Year Built
1947
Year Updated
Bedrooms
3
Bathrooms
2
Full Bathrooms
1
3/4 Bathrooms
0
Half Bathrooms
1
Quarter Bathrooms
0
Lot Size (in sqft)
7,013.16
Price Low
-
Room Count
6
Building Unit Count
-
Condo Floor Number
-
Number of Buildings
-
Number of Floors
2
Parking Spaces
0
Location Directions
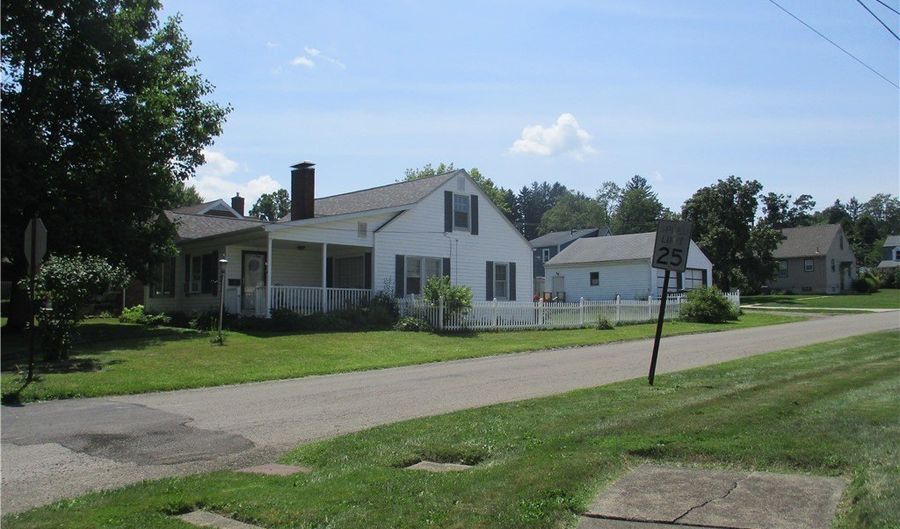
Mahoning Ave. to South on S. Wickcliffe Cir., around the circle to South on Parkgate Ave., house is on the right, at the southwest corner of Parkgate and Potomac.
Legal Description
LOT 184 50 X 140 WICKCLIFFE
Subdivision Name
Wickliffe Parkgate
Franchise Affiliation
None
Special Listing Conditions
Auction
Auction
Bankruptcy Property
Bankruptcy Property
HUD Owned
HUD Owned
In Foreclosure
In Foreclosure
Notice Of Default
Notice Of Default
Probate Listing
Probate Listing
Real Estate Owned
Real Estate Owned
Short Sale
Short Sale
Third Party Approval

Description

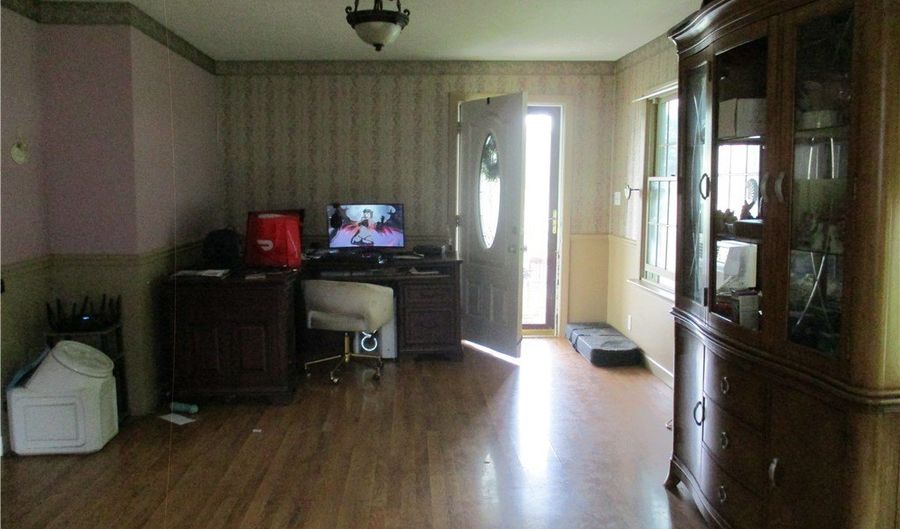
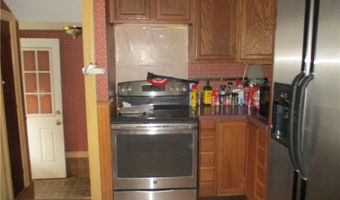
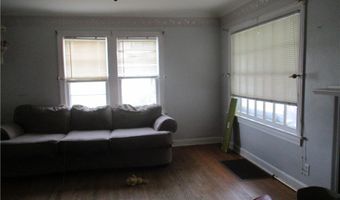
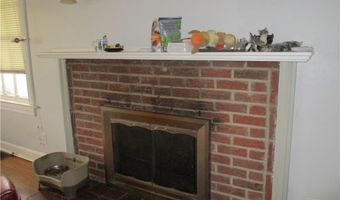
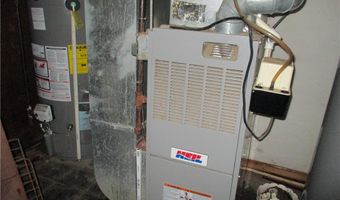
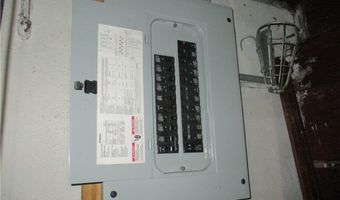
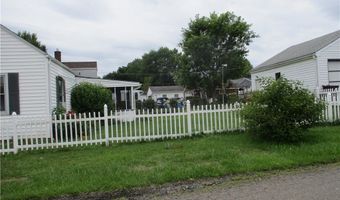
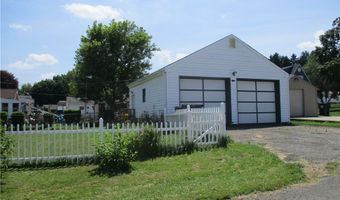
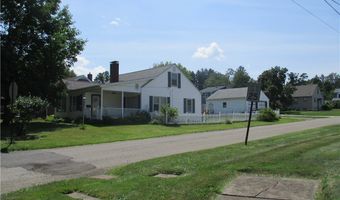
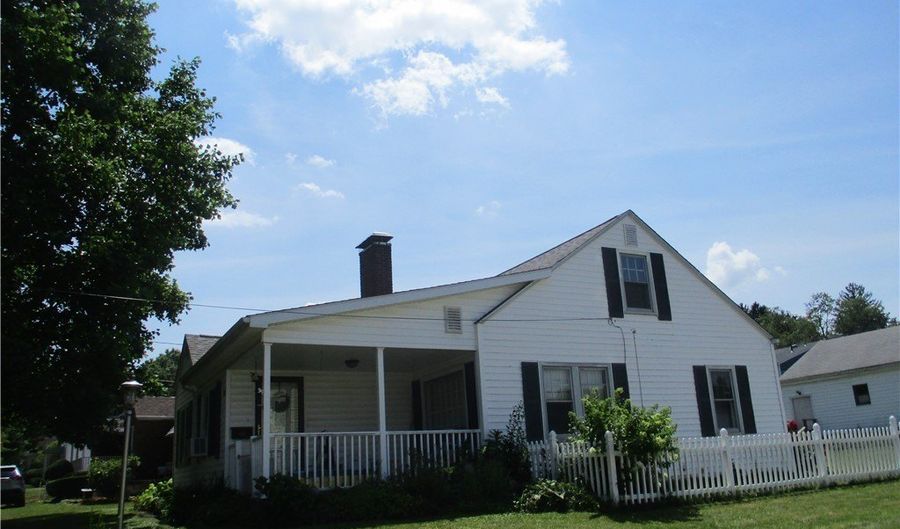
Spacious 3BR, 1 1/2BA, vinyl-sided Cape Cod. Corner lot. Fenced-in rear yard. Detached double garage with d/o. Enclosed rear porch, Roofed side patio. Front porch. Roof on the house is approximately 5 years old. Large LR/DR area with laminate flooring. Kitchen with stained wood cabinets, Formica countertop, range, refrigerator, garden window, breakfast bar. Family Room (13x21) with log-burning fireplace. Two BR's and Full BA on the First floor. Loft area at the top of the steps on the Second floor, and 3rd BR on the Second floor. Full basement. Glass block windows, Waterproofing. Shower and commode in the basement. Laundry hookups in the basement. 100 amp elect. service/breaker box. 40 gal., gas HWT. Office room in the basement. add your own special touches and make this house you r next home. CALL FOR VIEWING! WON'T LAST LONG at $149,900!

More Details

MLS Name
MLS Now
Source
ListHub
MLS Number
5232873
MLS ID
NEOHREXOH
Virtual Tour
PARTICIPANT
Name
Stephanie Bozin
Primary Phone
(330) 565-4710
Key
3YD-NEOHREXOH-C230239
Email
lstbozinrea@neo.rr.com
Fax
(330) 759-4150
BROKER
Name
S. T. Bozin & Co., REALTORS
Phone
(330) 159-4100
OFFICE
Name
S. T. Bozin & Company
Phone
(330) 759-4100
Copyright © 2026 MLS Now. All rights reserved. All information provided by the listing agent/broker is deemed reliable but is not guaranteed and should be independently verified.

Features

Basement
Basement
Dock
Dock
Elevator
Elevator
Fireplace
Fireplace
Greenhouse
Greenhouse
Hot Tub Spa
Hot Tub Spa
New Construction
New Construction
Pool
Pool
Sauna
Sauna
Sports Court
Sports Court
Waterfront
Waterfront
Appliances
Range
Range
Refrigerator
Refrigerator
Architectural Style
Other
Other
Construction Materials
VinylSiding
VinylSiding
Exterior
PrivateYard
PrivateYard
Heating
Fireplace(s)
Fireplace(s)
Natural Gas
Natural Gas
Forced Air
Forced Air
Interior
BreakfastBar
BreakfastBar
LaminateCounters
LaminateCounters
PrimaryDownstairs
PrimaryDownstairs
Parking
Garage
Garage
Open
Open
Patio and Porch
Porch
Porch
Patio
Patio
Roof
Fiberglass
Fiberglass
Asphalt
Asphalt
Rooms
 Family Room
Family Room
 Basement
Basement
Dining Room
Dining Room
Bedroom 2
Bedroom 2
Bedroom 1
Bedroom 1
Bedroom 3
Bedroom 3
Bathroom 2
Bathroom 2
Bathroom 1
Bathroom 1
 Laundry Room
Laundry Room

History

DateEventPrice$/SqftSource
Listed For Sale
Residential
$149,900$94S. T. Bozin & Company
Report issue with price history

Taxes

YearAnnual AmountDescription
2025$1,895LOT 184 50 X 140 WICKCLIFFE

Nearby Schools

Elementary School

Woodside Elementary School

0.4 miles awayPK - 03

Middle School

Austintown Middle School

0.7 miles away06 - 08

High School

Fitch High School

0.9 miles away09 - 12
Show more
Get more info on 102 Parkgate Ave, Austintown, OH 44515
Profile
Stephanie Bozin
Listing Agent
(330) 565-4710
By pressing request info, you agree that Residential and real estate professionals may contact you via phone/text about your inquiry, which may involve the use of automated means.
Profile
Stephanie Bozin
Listing Agent
(330) 565-4710
By pressing request info, you agree that Residential and real estate professionals may contact you via phone/text about your inquiry, which may involve the use of automated means.