102 Hillcrest Rd Aurora, IN 47001
Price
$234,900
Listed On
Type
For Sale
Status
Pending
102 Hillcrest Rd, Aurora, IN 47001
3 Beds
2 Bath
1824 sqft
Asking  $234,900

Snapshot

Type
For Sale
Category
Purchase
Property Type
Residential
Property Subtype
Other
MLS Number
207931
Parcel Number
15-07-29-101-033.000-003
Property Sqft
1,824 sqft
Lot Size
0.04 acres
Year Built
1955
Year Updated
Bedrooms
3
Bathrooms
2
Full Bathrooms
2
3/4 Bathrooms
0
Half Bathrooms
0
Quarter Bathrooms
0
Lot Size (in sqft)
1,825.16
Price Low
-
Room Count
6
Building Unit Count
-
Condo Floor Number
-
Number of Buildings
-
Number of Floors
2
Parking Spaces
0
Franchise Affiliation
Keller Williams Realty
Special Listing Conditions
Auction
Auction
Bankruptcy Property
Bankruptcy Property
HUD Owned
HUD Owned
In Foreclosure
In Foreclosure
Notice Of Default
Notice Of Default
Probate Listing
Probate Listing
Real Estate Owned
Real Estate Owned
Short Sale
Short Sale
Third Party Approval

Description

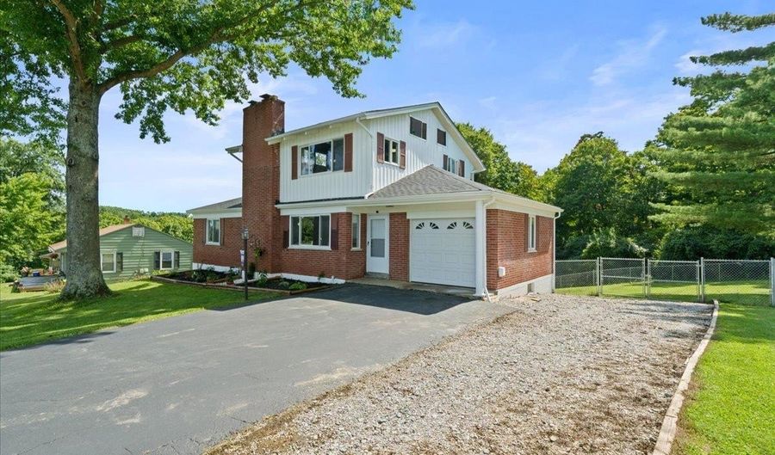
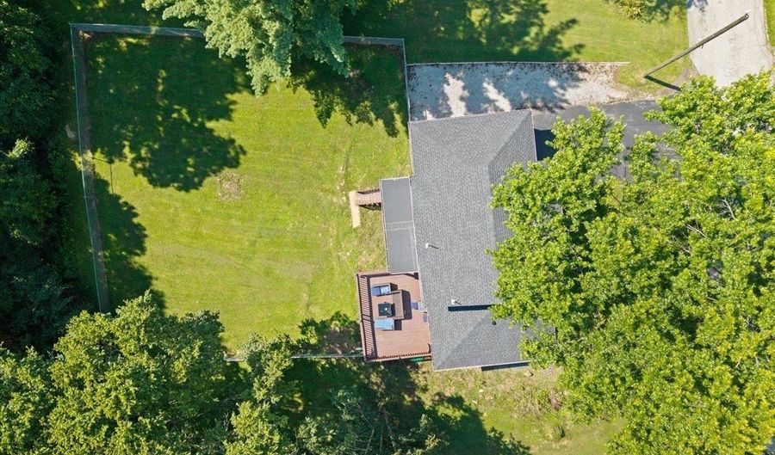
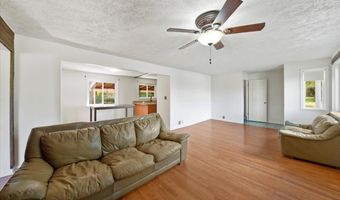
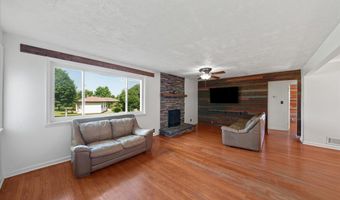
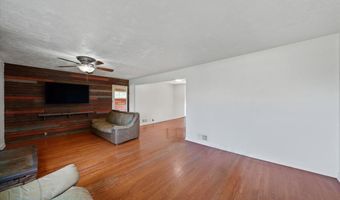
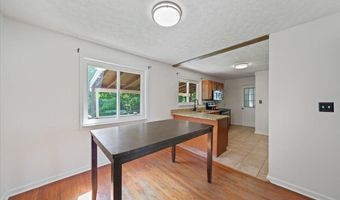
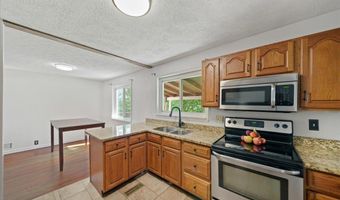
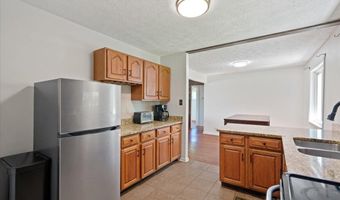
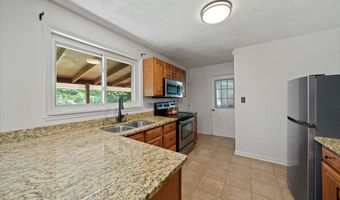
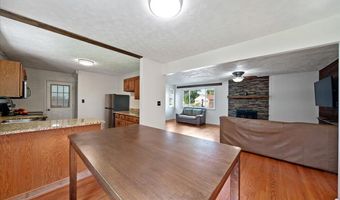
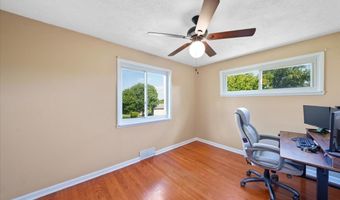
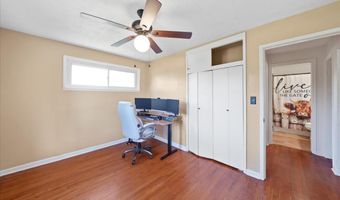
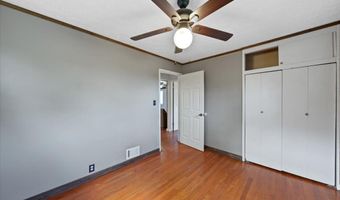
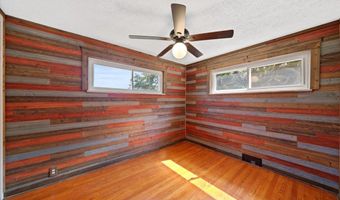
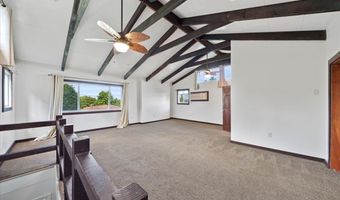
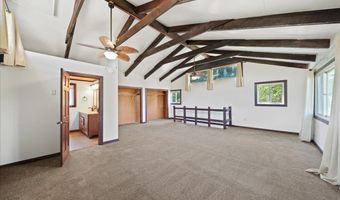
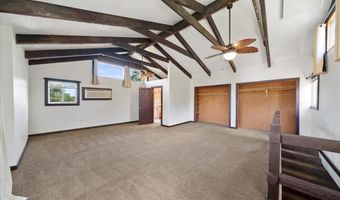
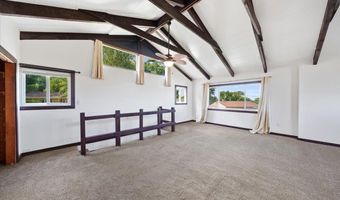
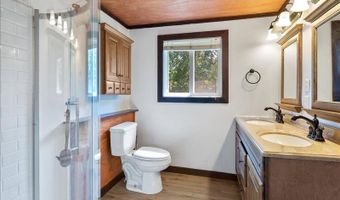
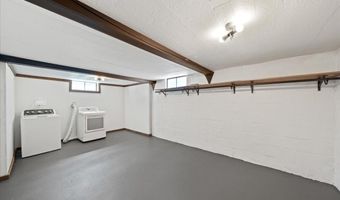
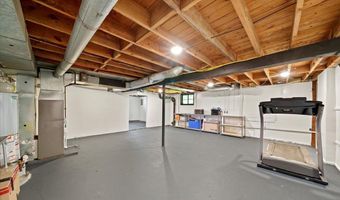
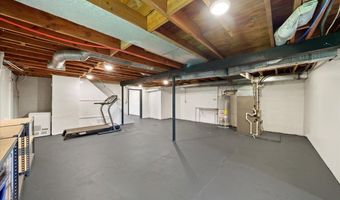
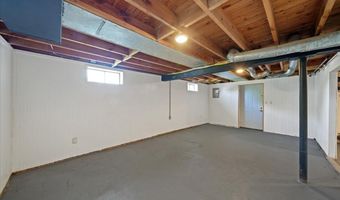
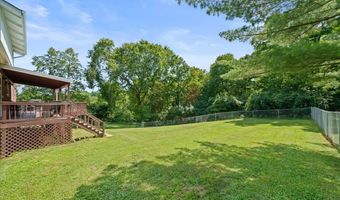
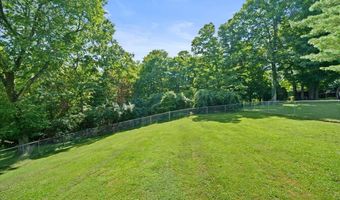
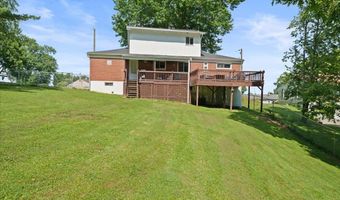
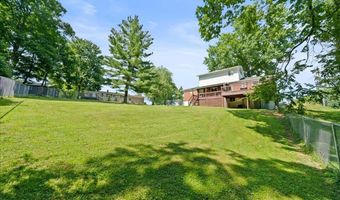
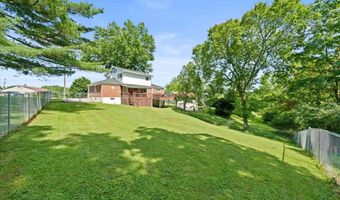
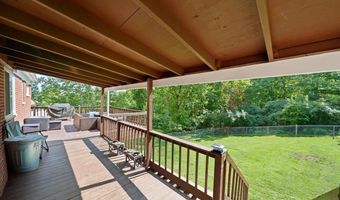
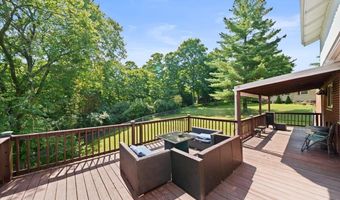
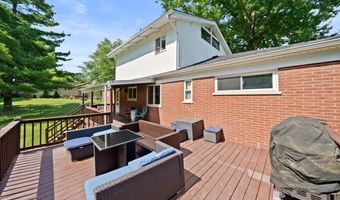
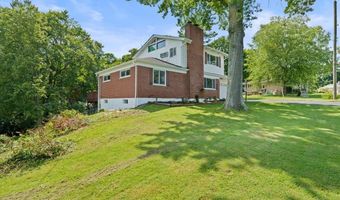
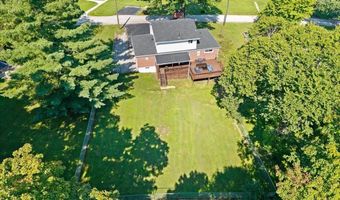
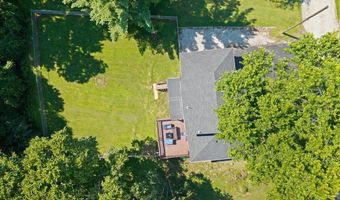
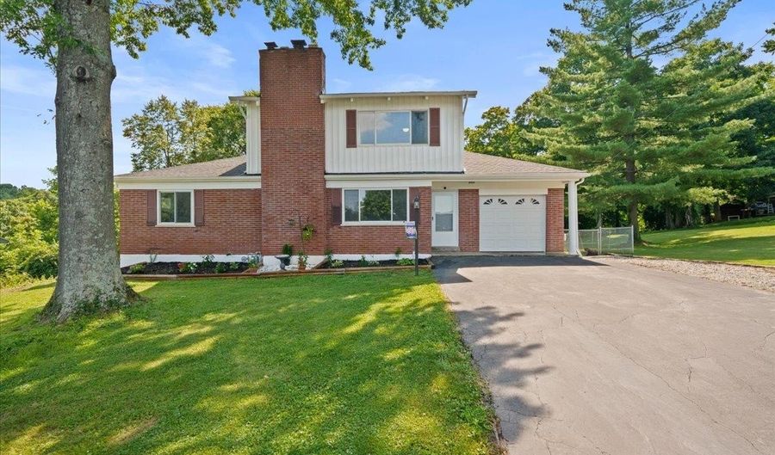
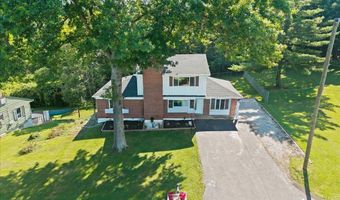
This one has a feel you don't get in new construction. This brick two story sits on a big, tree lined lot in Aurora, with real character from the second you walk in. Hardwood floors run through the main level, anchored by a floor to ceiling stacked stone fireplace and a reclaimed wood accent wall that pull the living room together. The kitchen is ready to go, with granite counters, solid wood cabinets, and stainless appliances that flow right into the dining space. Upstairs, the primary retreat is the real standout, with vaulted ceilings, exposed wood beams, walls of natural light, and its own bath. Three bedrooms and two baths give the family room to spread out, and the garage is currently a bright playroom for the kids, ready to stay that way or flex back. The big lower level handles a gym, workshop, or storage, and out back a roomy deck looks over a deep, private yard full of mature trees. It shows even better in person. H&B offers by 7pm 7/18 seller reserves right to accept before

More Details

MLS Name
Southeastern Indiana Board of Realtors
Source
ListHub
MLS Number
207931
MLS ID
SEIBRIN
Virtual Tour
PARTICIPANT
Name
Gregory Coolidge
Primary Phone
(513) 766-9200
Key
3YD-SEIBRIN-1795
Email
BROKER
Name
Keller Williams - Ohio
Phone
(513) 766-9200
OFFICE
Name
Keller Williams Advisors Realty
Phone
(513) 766-9200
Copyright © 2026 Southeastern Indiana Board of Realtors. All rights reserved. All information provided by the listing agent/broker is deemed reliable but is not guaranteed and should be independently verified.

Features

Basement
Basement
Dock
Dock
Elevator
Elevator
Fireplace
Fireplace
Greenhouse
Greenhouse
Hot Tub Spa
Hot Tub Spa
New Construction
New Construction
Pool
Pool
Sauna
Sauna
Sports Court
Sports Court
Waterfront
Waterfront
Appliances
Electric Cooktop
Electric Cooktop
Garbage Disposal
Garbage Disposal
Microwave
Microwave
Oven/Range
Oven/Range
Refrigerator
Refrigerator
Architectural Style
Other
Other
Construction Materials
Brick
Brick
 Vinyl Siding
Vinyl Siding
Cooling
Central Air
Central Air
Wall Unit(s)
Wall Unit(s)
Heating
Forced Air
Forced Air
Wood
Wood
Natural Gas
Natural Gas
Parking
Driveway
Driveway
Off Street
Off Street
Roof
Shingle
Shingle
Rooms
Bedroom 3
Bedroom 3
Bathroom 2
Bathroom 2
Basement
Basement
Bathroom 1
Bathroom 1
Bedroom 1
Bedroom 1
Bedroom 2
Bedroom 2
Window
Vinyl Frames
Vinyl Frames

History

DateEventPrice$/SqftSource
Listed For Sale
Residential
$234,900$129Keller Williams Advisors Realty
Report issue with price history

Nearby Schools

High School

South Dearborn High School

1.9 miles away09 - 12

Elementary School

Aurora Elementary School

1.9 miles awayKG - 06

Middle School

South Dearborn Middle School

1.9 miles away07 - 08
Show more
Get more info on 102 Hillcrest Rd, Aurora, IN 47001
Profile
Gregory Coolidge
Listing Agent
(513) 766-9200
By pressing request info, you agree that Residential and real estate professionals may contact you via phone/text about your inquiry, which may involve the use of automated means.
Profile
Gregory Coolidge
Listing Agent
(513) 766-9200
By pressing request info, you agree that Residential and real estate professionals may contact you via phone/text about your inquiry, which may involve the use of automated means.