1019 Hot Springs Dr Allen, TX 75013
Price
$714,000
Listed On
Type
For Sale
Status
Active
1019 Hot Springs Dr, Allen, TX 75013
4 Beds
4 Bath
3947 sqft
Asking  $714,000

Snapshot

Type
For Sale
Category
Purchase
Property Type
Residential
Property Subtype
Single Family Residence
MLS Number
21343431
Parcel Number
R898400D00501
Property Sqft
3,947 sqft
Lot Size
0.19 acres
Year Built
2006
Year Updated
Bedrooms
4
Bathrooms
4
Full Bathrooms
3
3/4 Bathrooms
0
Half Bathrooms
1
Quarter Bathrooms
0
Lot Size (in sqft)
8,276.4
Price Low
-
Room Count
-
Building Unit Count
-
Condo Floor Number
-
Number of Buildings
-
Number of Floors
2
Parking Spaces
0
Location Directions
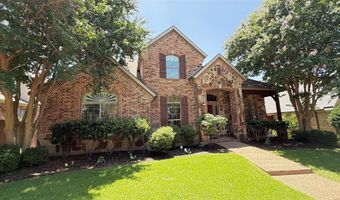
Heading North on US Hwy 75, exit Stacy Rd. Turn left on Platt Park Dr, then right on Arches Park.
Legal Description
WATERFORD PARKS PHASE 4 (CAL), BLK D, LOT 5;
Subdivision Name
Waterford Parks Ph 4
Franchise Affiliation
None
Special Listing Conditions
Auction
Auction
Bankruptcy Property
Bankruptcy Property
HUD Owned
HUD Owned
In Foreclosure
In Foreclosure
Notice Of Default
Notice Of Default
Probate Listing
Probate Listing
Real Estate Owned
Real Estate Owned
Short Sale
Short Sale
Third Party Approval

Description

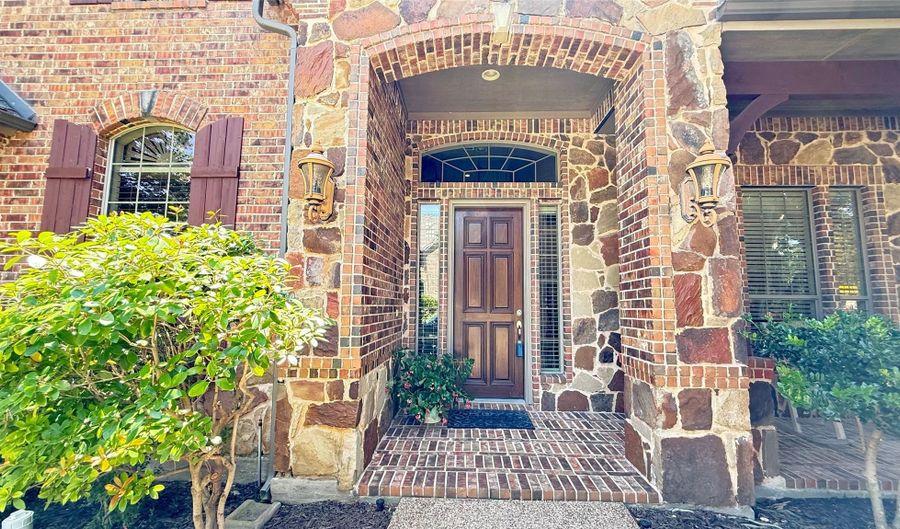
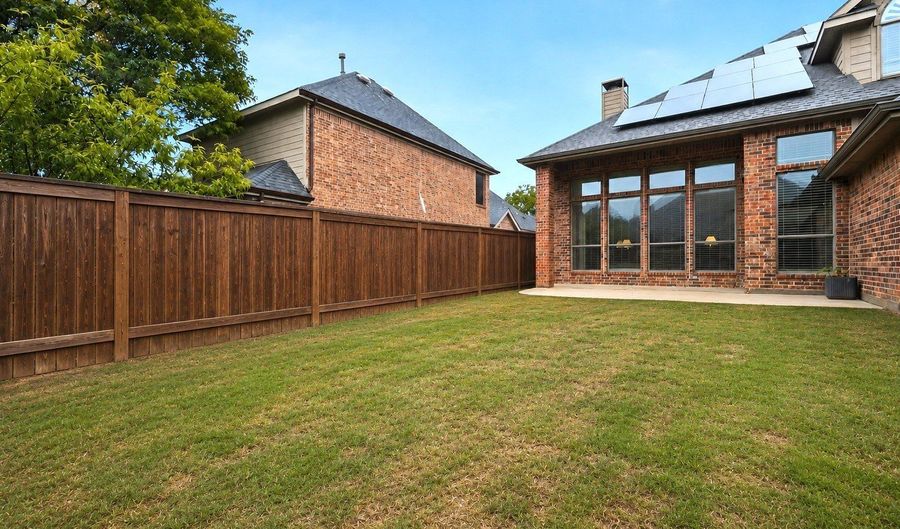
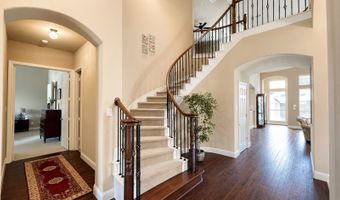
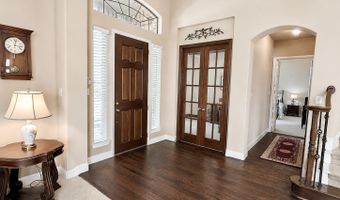
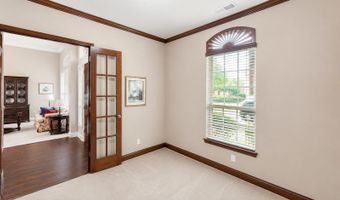
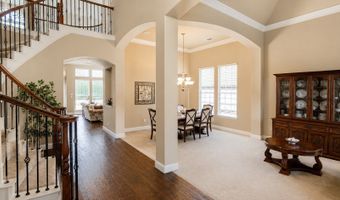
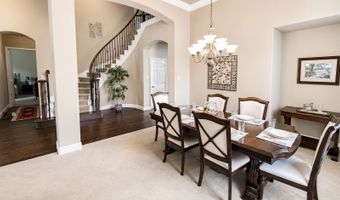
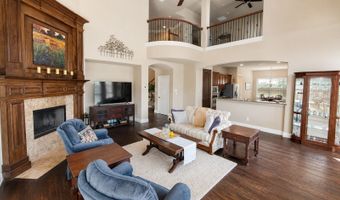
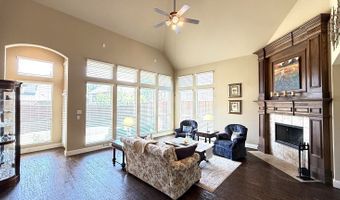

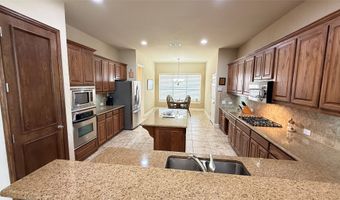
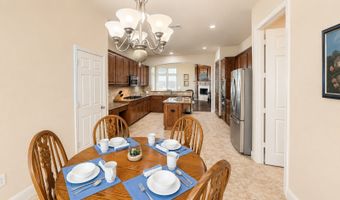
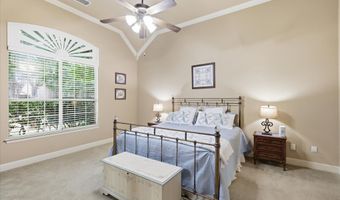
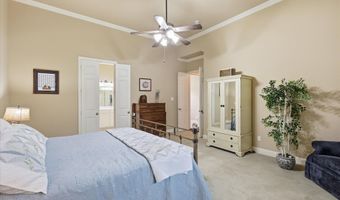
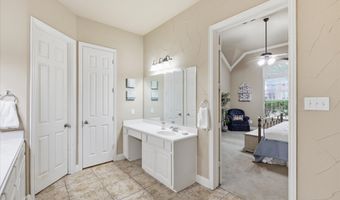
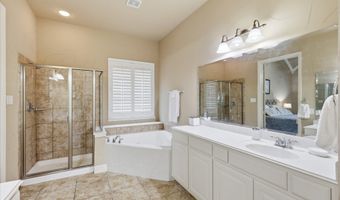
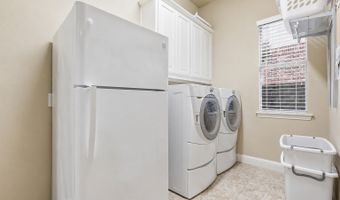
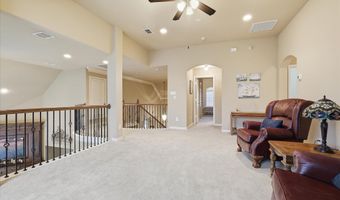
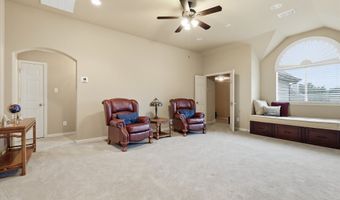
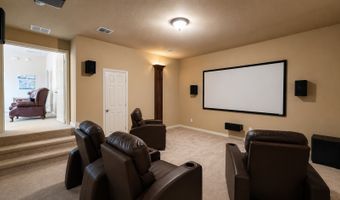
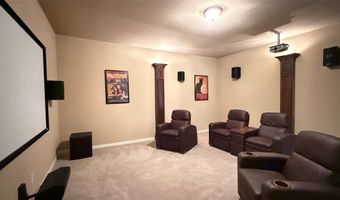
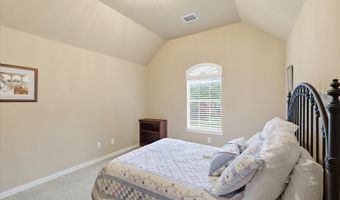
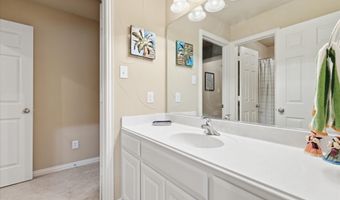
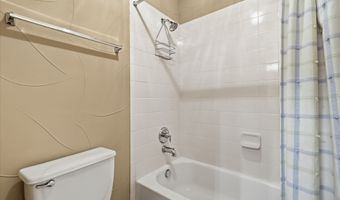
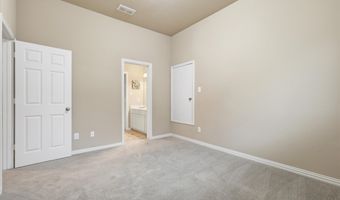
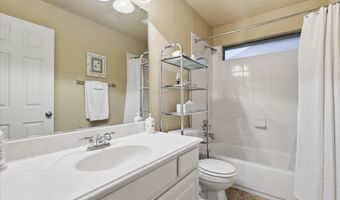
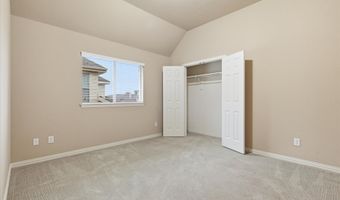
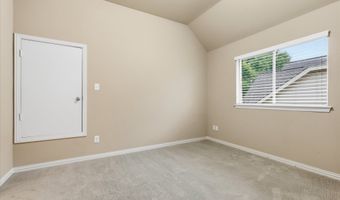
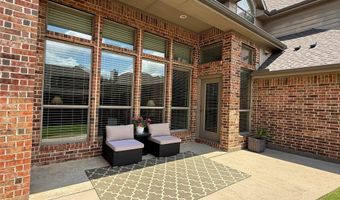
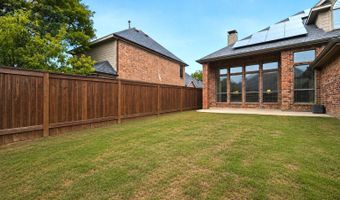
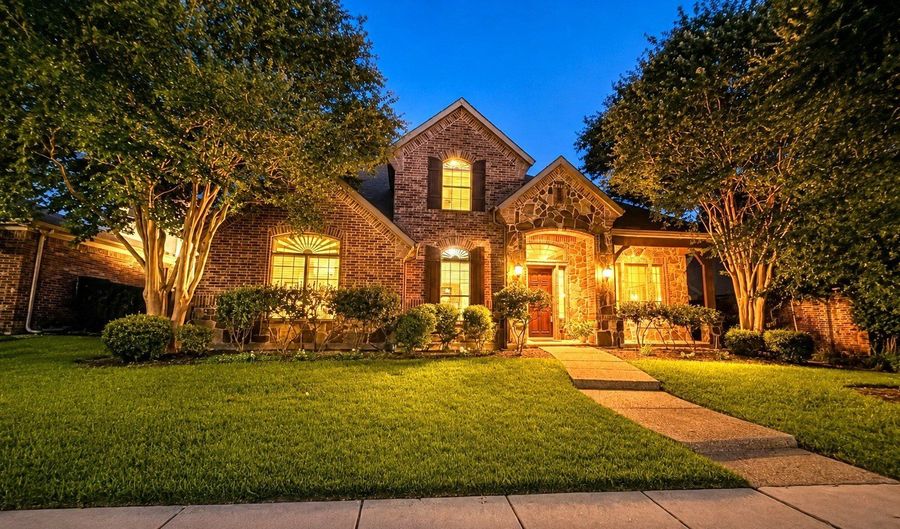
Nearly 4,000 square feet of versatile living space in sought-after Waterford Parks! Nestled in a quiet location with a welcoming front porch, this spacious home is designed for the way today's buyers live. It offers 4 bedrooms, 3.5 baths, a private home office, three separate living areas, and a dedicated media room, providing room for everyone to work, relax, and entertain. The heart of the home is the oversized kitchen, featuring plentiful cabinetry, generous prep space, and an open layout that flows seamlessly into the main living area, making it ideal for gatherings large and small. Thoughtfully maintained by its original owner, this home combines quality construction with outstanding potential to personalize and make it your own. Energy-saving features include owned solar panels (installed in 2019 with no lease to assume) and a tankless water heater, offering long-term efficiency and lower utility costs. Any excess electricity generated by the solar panels can be sent back to the power grid, allowing the homeowner to receive bill credit. Enjoy everything the neighborhood has to offer, including nearby Dayspring Nature Preserve with scenic walking trails, a creek, playground, and picnic areas. A spacious 3-car garage to keep everyones cars out of the texas heat, while the refrigerator, media room equipment and furnishings conveys with an acceptable offer. If you've been searching for exceptional space, a functional floor plan, and outstanding value in Allen, this home deserves a spot at the top of your list.

Open House Showings

Start TimeEnd TimeAppointment Required?
No

More Details

MLS Name
North Texas Real Estate Information Systems, Inc.
Source
ListHub
MLS Number
21343431
MLS ID
NTREIS
Virtual Tour
PARTICIPANT
Name
Eva Habibi
Primary Phone
(888) 455-6040
Key
3YD-NTREIS-0706921
Email
EvaHabibiRealtor@gmail.com
BROKER
Name
Fathom Realty LLC
Phone
(888) 455-6040
OFFICE
Name
Fathom Realty
Phone
(888) 455-6040
Copyright © 2026 North Texas Real Estate Information Systems, Inc. All rights reserved. All information provided by the listing agent/broker is deemed reliable but is not guaranteed and should be independently verified.

Features

Basement
Basement
Dock
Dock
Elevator
Elevator
Fireplace
Fireplace
Greenhouse
Greenhouse
Hot Tub Spa
Hot Tub Spa
New Construction
New Construction
Pool
Pool
Sauna
Sauna
Sports Court
Sports Court
Waterfront
Waterfront
Appliances
SomeGasAppliances
SomeGasAppliances
BuiltInGasRange
BuiltInGasRange
ConvectionOven
ConvectionOven
Dishwasher
Dishwasher
ElectricOven
ElectricOven
GasCooktop
GasCooktop
Disposal
Disposal
GasWaterHeater
GasWaterHeater
Microwave
Microwave
PlumbedForGas
PlumbedForGas
TanklessWaterHeater
TanklessWaterHeater
VentedExhaustFan
VentedExhaustFan
Architectural Style
Other
Other
Construction Materials
Brick
Brick
 Rock
Rock
 Stone
Stone
Cooling
Multi Units
Multi Units
Ceiling Fan(s)
Ceiling Fan(s)
ENERGY STAR Qualified Equipment
Attic Fan
Attic Fan
Central Air
Central Air
Electric
Electric
Exterior
RainGutters
RainGutters
Fencing
Gate
Gate
Flooring
Tile
Tile
Carpet
Carpet
Hardwood
Hardwood
Heating
Natural Gas
Natural Gas
Fireplace(s)
Fireplace(s)
Solar (Heating)
Solar (Heating)
Interior
Chandelier
Chandelier
CathedralCeilings
CathedralCeilings
DecorativeDesignerLightingFixtures
EatInKitchen
EatInKitchen
GraniteCounters
GraniteCounters
HighSpeedInternet
HighSpeedInternet
KitchenIsland
KitchenIsland
Loft
Loft
OpenFloorplan
OpenFloorplan
Pantry
Pantry
VaultedCeilings
VaultedCeilings
NaturalWoodwork
NaturalWoodwork
WalkInClosets
WalkInClosets
WiredForSound
WiredForSound
Parking
Driveway
Driveway
Roof
Shingle
Shingle
Rooms
Dining Room
Dining Room
Bedroom 1
Bedroom 1
Bedroom 2
Bedroom 2
Bedroom 3
Bedroom 3
Bathroom 4
Bathroom 4
Bathroom 3
Bathroom 3
Living Room
Living Room
Bathroom 2
Bathroom 2
Bathroom 1
Bathroom 1
Bedroom 4
Bedroom 4
Security
Security
Security
Vegetation
Grassed
Grassed

History

DateEventPrice$/SqftSource
Listed For Sale
Residential
$714,000$181Central Metro Realty
Report issue with price history

Taxes

YearAnnual AmountDescription
$12,819WATERFORD PARKS PHASE 4 (CAL), BLK D, LOT 5;

Nearby Schools

Elementary School

Dr E T Boon Elementary

0.9 miles awayPK - 06

Elementary School

Kerr Elementary School

0.8 miles awayPK - 06

Elementary School

Flossie Floyd Green Elementary

1.4 miles awayPK - 06
Show more
Get more info on 1019 Hot Springs Dr, Allen, TX 75013
Profile
Preston Tighe
Listing Agent
(512) 454-6873
By pressing request info, you agree that Residential and real estate professionals may contact you via phone/text about your inquiry, which may involve the use of automated means.
Profile
Preston Tighe
Listing Agent
(512) 454-6873
By pressing request info, you agree that Residential and real estate professionals may contact you via phone/text about your inquiry, which may involve the use of automated means.