1018 Arbor Dr Bartlesville, OK 74006
 1018 Arbor Dr, Bartlesville, OK 74006 - 4 Beds, 3 Bath
 1018 Arbor Dr, Bartlesville, OK 74006 - 4 Beds, 3 Bath
 1018 Arbor Dr, Bartlesville, OK 74006 - 4 Beds, 3 Bath
Snapshot

Description
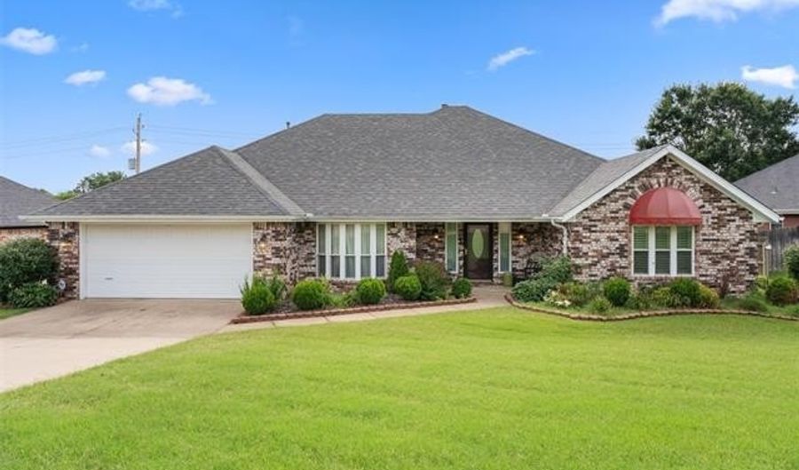
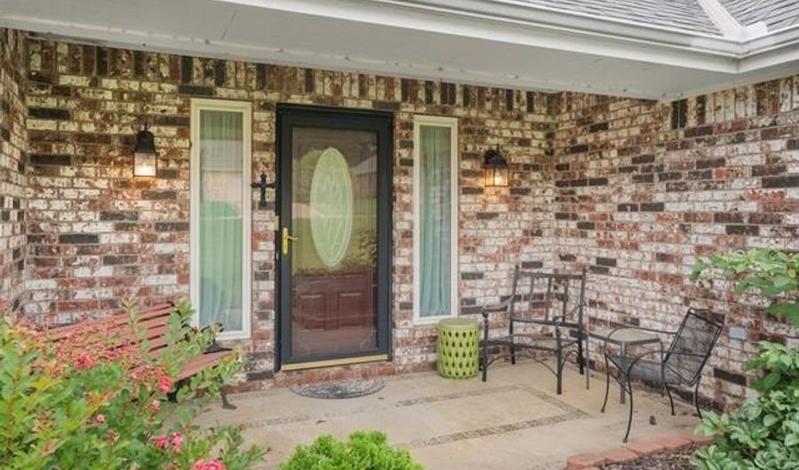
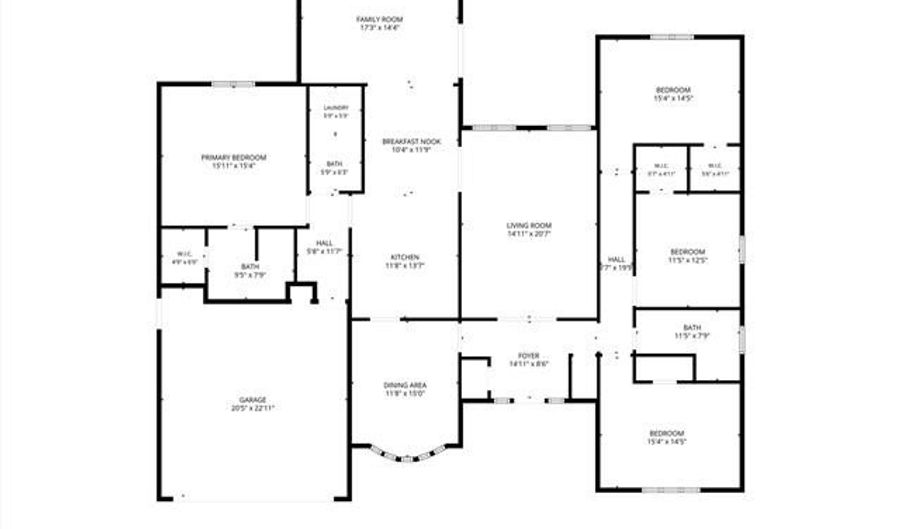
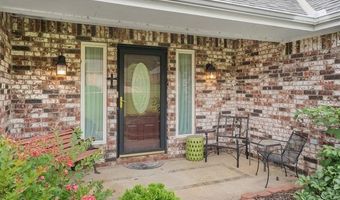
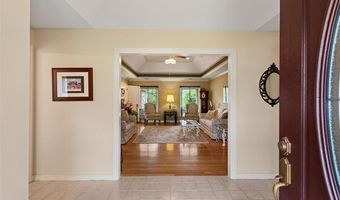
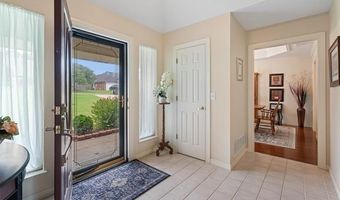
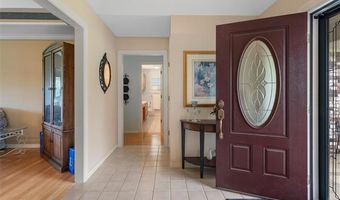
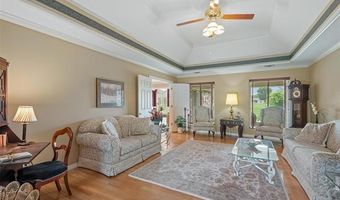
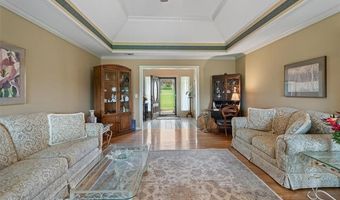
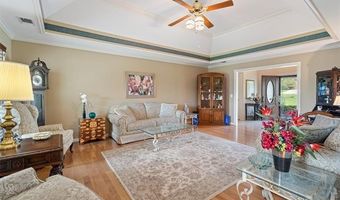
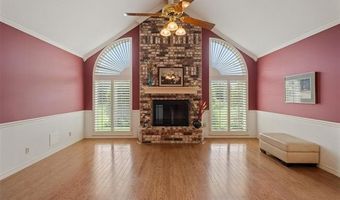
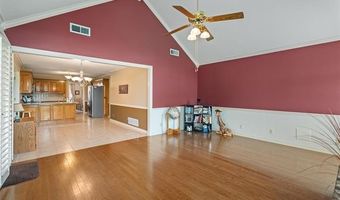
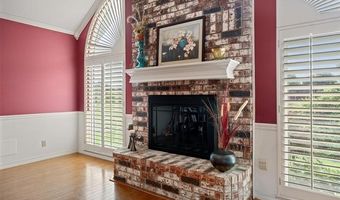
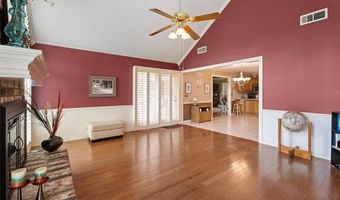
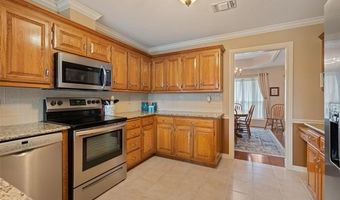
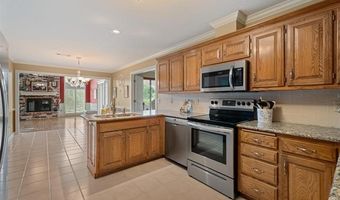
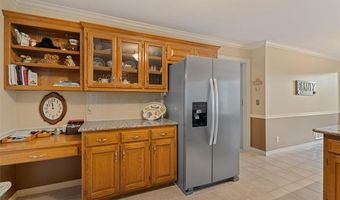
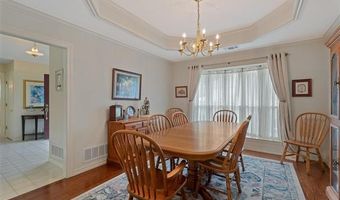
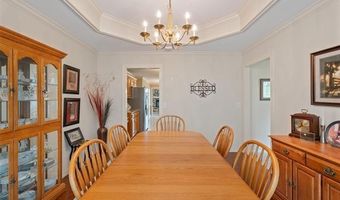
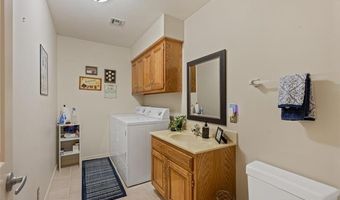
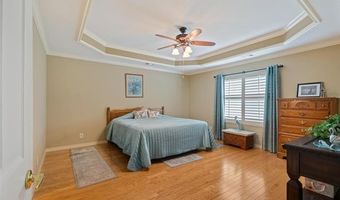
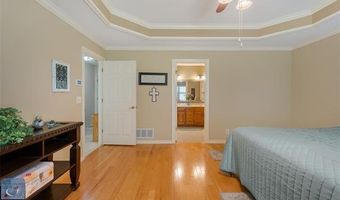
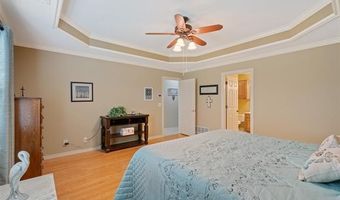
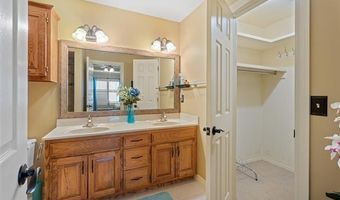
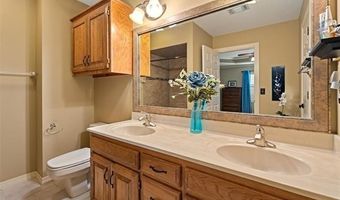
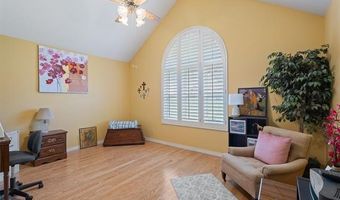
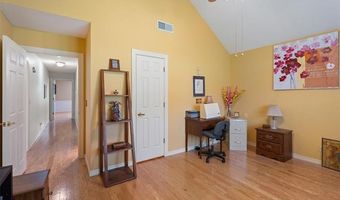
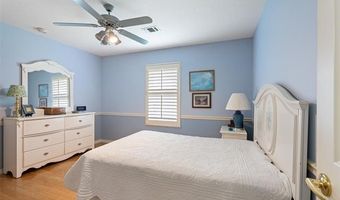
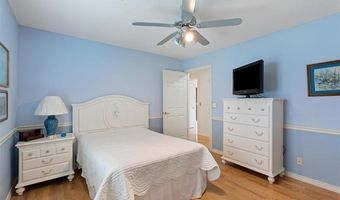
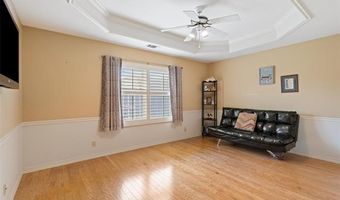
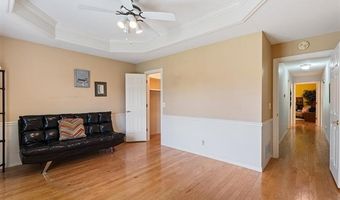
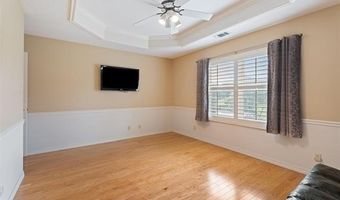
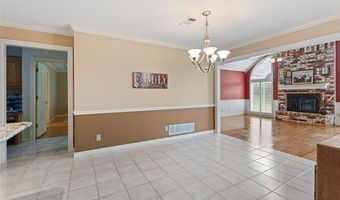
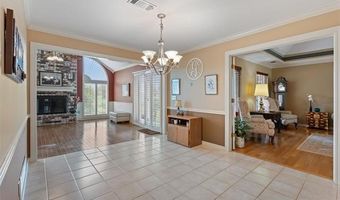
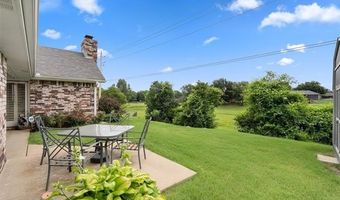
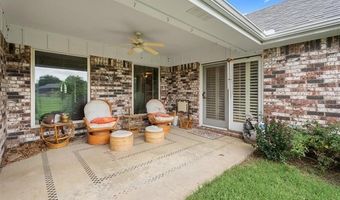
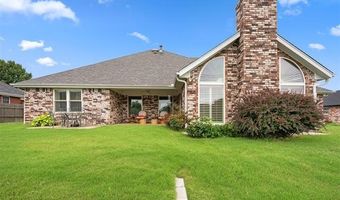
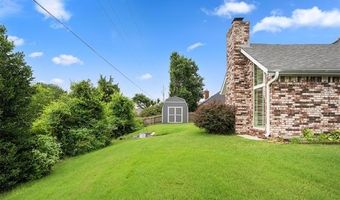
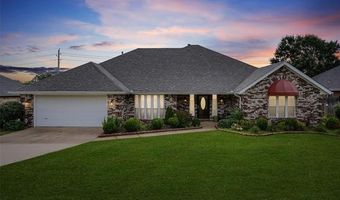
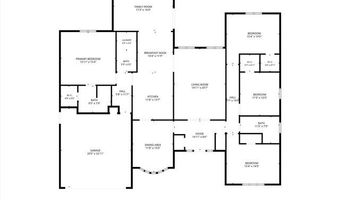
You will not want to miss out on this spacious and well designed Terrell Taylor 4-bedroom, 2.5-bath full brick home. Generous living spaces and a desirable split-bedroom floor plan. Welcoming entryway with a view of the formal living and dining rooms, perfect for entertaining. The well-appointed kitchen is the heart of the home, featuring abundant granite countertop space, a built-in desk, ample cabinetry, and a breakfast nook that opens to the comfy family room. A cozy gas log fireplace and access to the covered patio make this space ideal for relaxing. The private primary suite is across the house from the remaining three bedrooms and offers a spacious retreat with an ensuite bath. Each secondary bedroom features its own walk-in closet, providing plenty of storage for everyone. Throughout the home you will find tile and wood flooring-no carpet to maintain. Additional conveniences include a laundry room complete with utility sink and toilet, plus a practical drop zone and extra storage just off the hallway leading to the garage. With its functional floor plan, abundant storage, quality finishes, and inviting indoor and outdoor living spaces, this home is ready to welcome its next owners!
Open House Showings
| Start Time | End Time | Appointment Required? |
|---|---|---|
| No |
More Details
Features

History
| Date | Event | Price | $/Sqft | Source |
|---|---|---|---|---|
| For Sale ~ Price Changed Residential | $335,000 -1.5% | $130 | McGraw, REALTORS | |
| Listed For Sale Residential | $340,000 | $132 | McGraw, REALTORS |
Taxes
| Year | Annual Amount | Description |
|---|---|---|
| 2025 | $3,391 | LOT 7 BLK 4 EAST PARK REPLAT 5-9 |
Nearby Schools
High School Bartlesville Mhs | 0.6 miles away | 09 - 10 | |
Elementary School Hoover Elementary School | 0.6 miles away | PK - 05 | |
Middle School Madison Middle School | 0.6 miles away | 06 - 08 |
