1017 Midland Dr Allen, TX 75013
Price
$3,350/mo
Listed On
Type
For Rent
Status
Pending
1017 Midland Dr, Allen, TX 75013
3 Beds
4 Bath
2471 sqft
For Rent  $3,350/mo

Snapshot

Type
For Sale
Category
Rent
Property Type
Residential
Property Subtype
Single Family Residence
MLS Number
21331194
Parcel Number
R1077900M00401
Property Sqft
2,471 sqft
Lot Size
0.10 acres
Year Built
2017
Year Updated
Bedrooms
3
Bathrooms
4
Full Bathrooms
3
3/4 Bathrooms
0
Half Bathrooms
1
Quarter Bathrooms
0
Lot Size (in sqft)
4,312.44
Price Low
-
Room Count
-
Building Unit Count
-
Condo Floor Number
-
Number of Buildings
-
Number of Floors
2
Parking Spaces
0
Location Directions
See GPS
Legal Description
MONTGOMERY RIDGE PHASE I (CAL), BLK M, LOT 4
Subdivision Name
Montgomery Ridge Ph I
Franchise Affiliation
None
Special Listing Conditions
Auction
Auction
Bankruptcy Property
Bankruptcy Property
HUD Owned
HUD Owned
In Foreclosure
In Foreclosure
Notice Of Default
Notice Of Default
Probate Listing
Probate Listing
Real Estate Owned
Real Estate Owned
Short Sale
Short Sale
Third Party Approval

Description

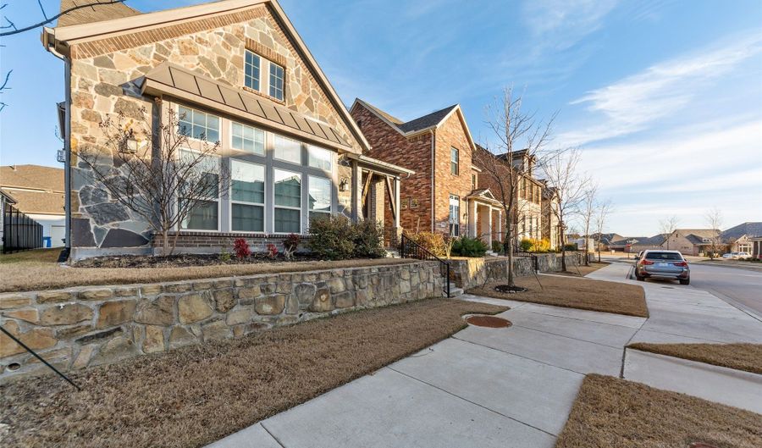
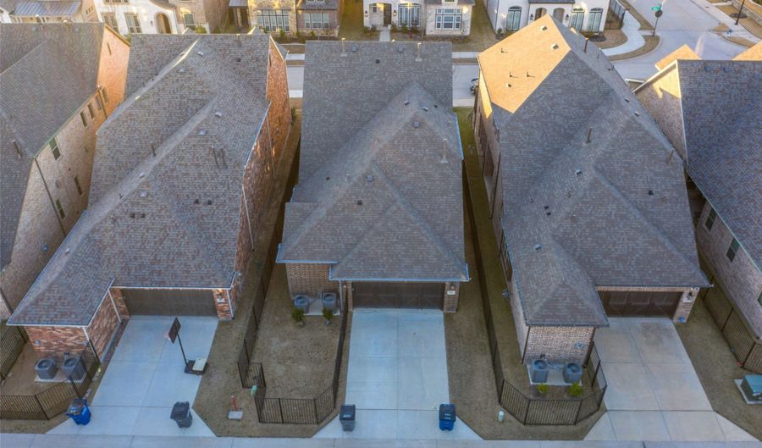
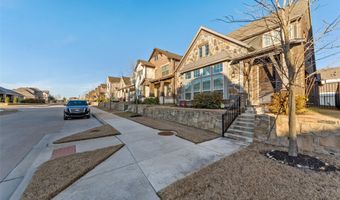
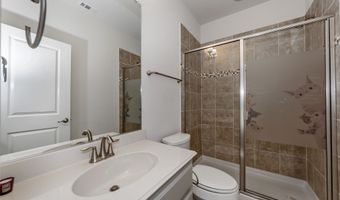
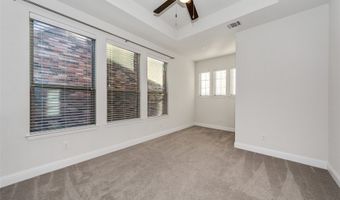
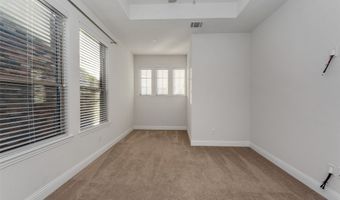
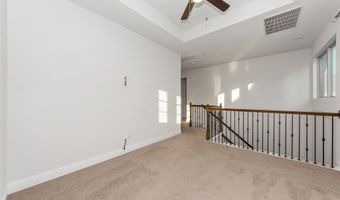
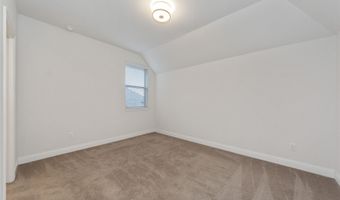
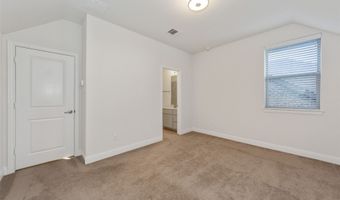
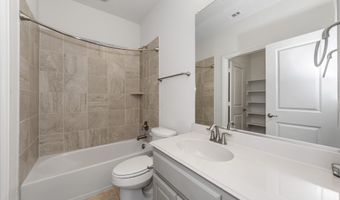
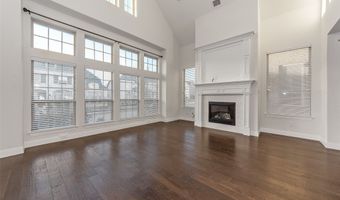
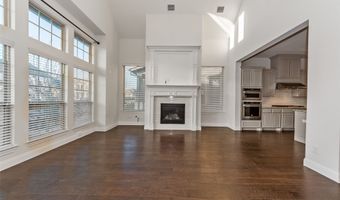
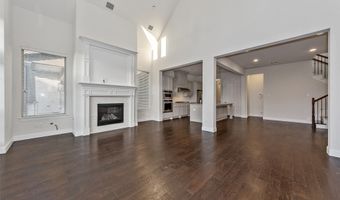
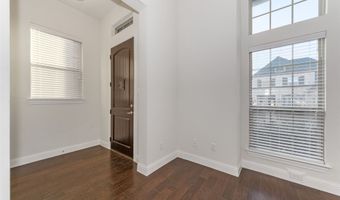
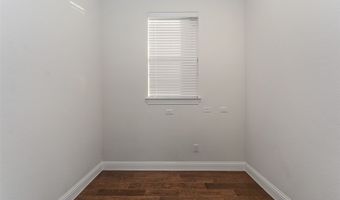
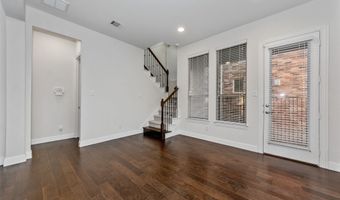
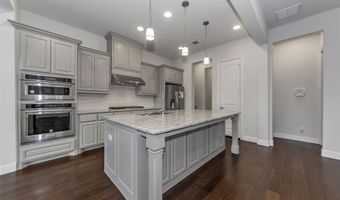
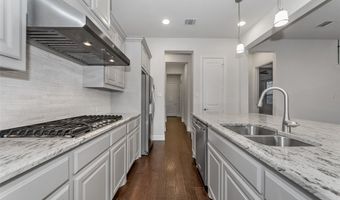
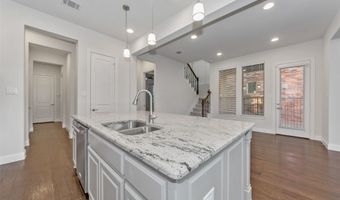
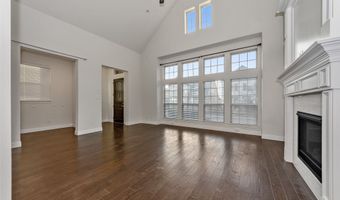
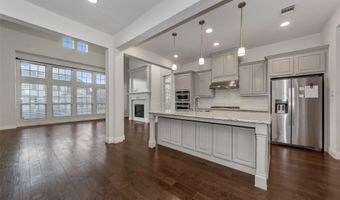
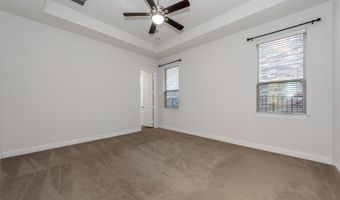
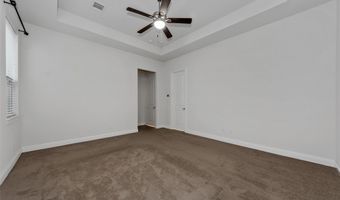
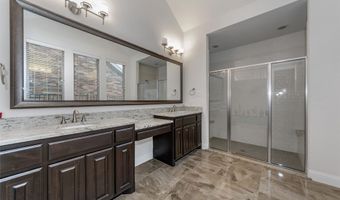
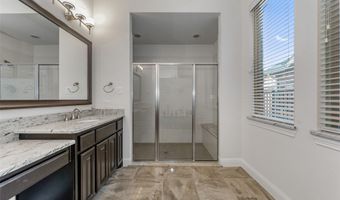
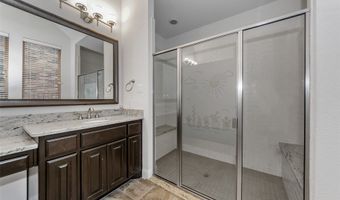
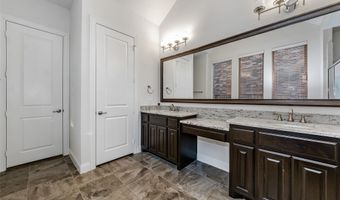
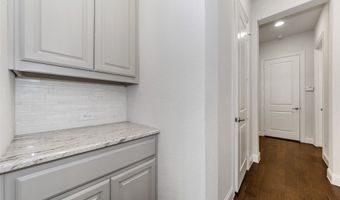
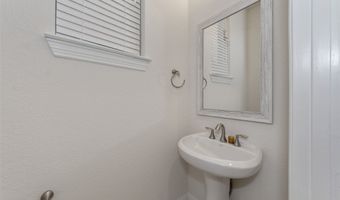
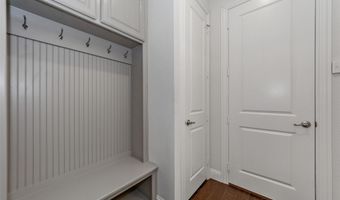
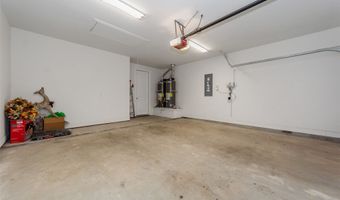
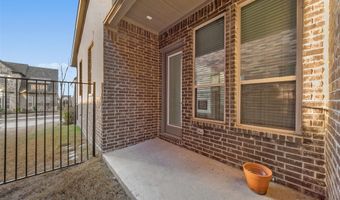
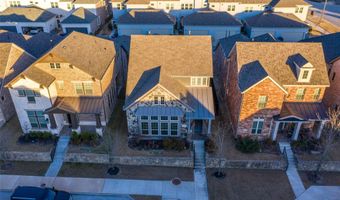
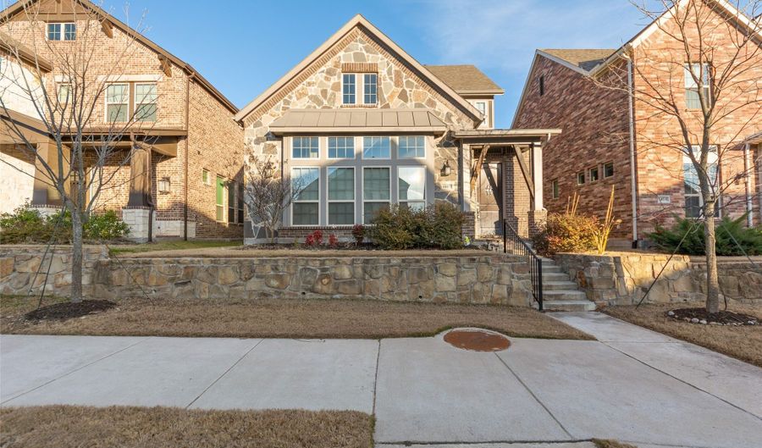
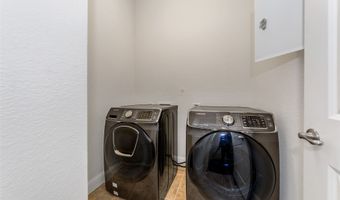
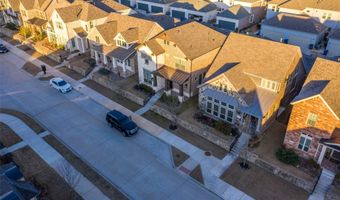
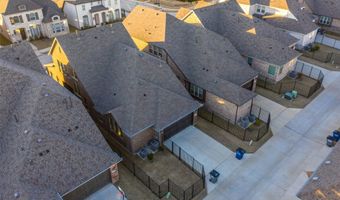
Welcome home to this beautifully maintained Arts & Crafts-style residence in the heart of Allen, just 10 miles from Legacy West! This 3-bedroom, 3.5-bath home offers 2,471 sq ft of thoughtfully designed living space, featuring a striking stone facade and metal-roofed front porch. Inside, you'll find rich wood flooring throughout the foyer, office, family room, kitchen, and breakfast area, complemented by a custom tile fireplace surround that anchors the family room. The gourmet kitchen shines with double-stacked cabinetry, built-in stainless steel appliances, and upgraded granite countertops that flow into the elegant master bath. Enjoy extra living space in the versatile game room, plus a covered side patio perfect for relaxing or entertaining. Zoned to acclaimed Allen ISD schools. Refrigerator, washer, and dryer included. Small dogs and cats welcome. Move-in ready now!
More Details

MLS Name
North Texas Real Estate Information Systems, Inc.
Source
ListHub
MLS Number
21331194
MLS ID
NTREIS
Virtual Tour
PARTICIPANT
Name
Hui Tian
Primary Phone
(469) 514-3375
Key
3YD-NTREIS-0696835
Email
hui.t@upropertymanagement.com
BROKER
Name
U Property Group
Phone
(469) 514-3375
OFFICE
Name
U Property Management
Phone
(469) 500-1268
Copyright © 2026 North Texas Real Estate Information Systems, Inc. All rights reserved. All information provided by the listing agent/broker is deemed reliable but is not guaranteed and should be independently verified.

Features

Basement
Basement
Dock
Dock
Elevator
Elevator
Fireplace
Fireplace
Greenhouse
Greenhouse
Hot Tub Spa
Hot Tub Spa
New Construction
New Construction
Pool
Pool
Sauna
Sauna
Sports Court
Sports Court
Waterfront
Waterfront
Appliances
SomeGasAppliances
SomeGasAppliances
Dryer
Dryer
Dishwasher
Dishwasher
GasCooktop
GasCooktop
Disposal
Disposal
Microwave
Microwave
PlumbedForGas
PlumbedForGas
Refrigerator
Refrigerator
Washer
Washer
Architectural Style
Other
Other
Construction Materials
Brick
Brick
Cooling
Central Air
Central Air
Zoned
Zoned
Electric
Electric
Exterior
RainGutters
RainGutters
Fencing
Fenced
Fenced
Flooring
Wood
Wood
Tile
Tile
Carpet
Carpet
Heating
Natural Gas
Natural Gas
Zoned
Zoned
Central
Central
Rooms
Bedroom 2
Bedroom 2
Bathroom 2
Bathroom 2
Bathroom 4
Bathroom 4
Bathroom 1
Bathroom 1
Bedroom 3
Bedroom 3
Bedroom 1
Bedroom 1
Bathroom 3
Bathroom 3
Security
Security
Security

History

DateEventPrice$/SqftSource
Listed For Rent
Residential
$3,350$1U Property Management
Report issue with price history

Expenses

CategoryValueFrequency
SecurityDeposit$3,350One Time

Taxes

YearAnnual AmountDescription
$0MONTGOMERY RIDGE PHASE I (CAL), BLK M, LOT 4

Nearby Schools

Elementary School

Frances E Norton Elementary

0.7 miles awayPK - 06

Middle School

Ereckson Middle School

1.2 miles away07 - 08

Elementary School

Alton Boyd Elementary

1.3 miles awayPK - 06
Show more
Get more info on 1017 Midland Dr, Allen, TX 75013
Profile
Hui Tian
Leasing Agent
(469) 514-3375
By pressing request info, you agree that Residential and real estate professionals may contact you via phone/text about your inquiry, which may involve the use of automated means.
Profile
Hui Tian
Leasing Agent
(469) 514-3375
By pressing request info, you agree that Residential and real estate professionals may contact you via phone/text about your inquiry, which may involve the use of automated means.