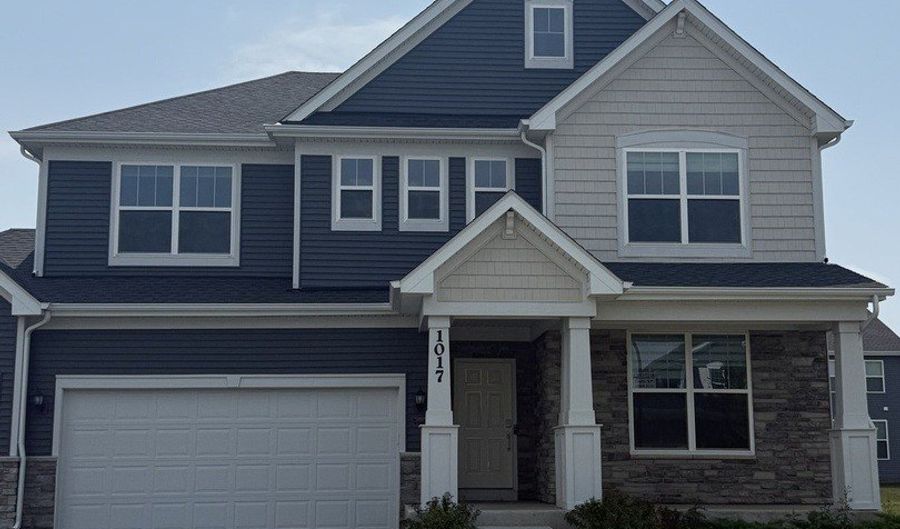
1017 DR. JOHN BURKEY Algonquin, IL 60102
Price
$4,000/mo
Listed On
Type
For Rent
Status
Active
1017 DR. JOHN BURKEY, Algonquin, IL 60102
4 Beds
3 Bath
2760 sqft
For Rent  $4,000/mo

Snapshot

Type
For Sale
Category
Rent
Property Type
Residential
Property Subtype
Other
MLS Number
12705388
Parcel Number
Property Sqft
2,760 sqft
Lot Size
Year Built
2023
Year Updated
Bedrooms
4
Bathrooms
3
Full Bathrooms
2
3/4 Bathrooms
0
Half Bathrooms
1
Quarter Bathrooms
0
Lot Size (in sqft)
-
Price Low
-
Room Count
9
Building Unit Count
-
Condo Floor Number
-
Number of Buildings
-
Number of Floors
0
Parking Spaces
3
Location Directions
WEST ON ALGONQUIN RD/SOUTH ON SQUARE BARN RD/COMMUNITY ON LEFT ACROSS FROM HUNTLEY DISTRICT 158 SQUARE BARN CAMPUS
Subdivision Name
Westview Crossing in Algonquin
Franchise Affiliation
Keller Williams Realty
Special Listing Conditions
Auction
Auction
Bankruptcy Property
Bankruptcy Property
HUD Owned
HUD Owned
In Foreclosure
In Foreclosure
Notice Of Default
Notice Of Default
Probate Listing
Probate Listing
Real Estate Owned
Real Estate Owned
Short Sale
Short Sale
Third Party Approval

Description

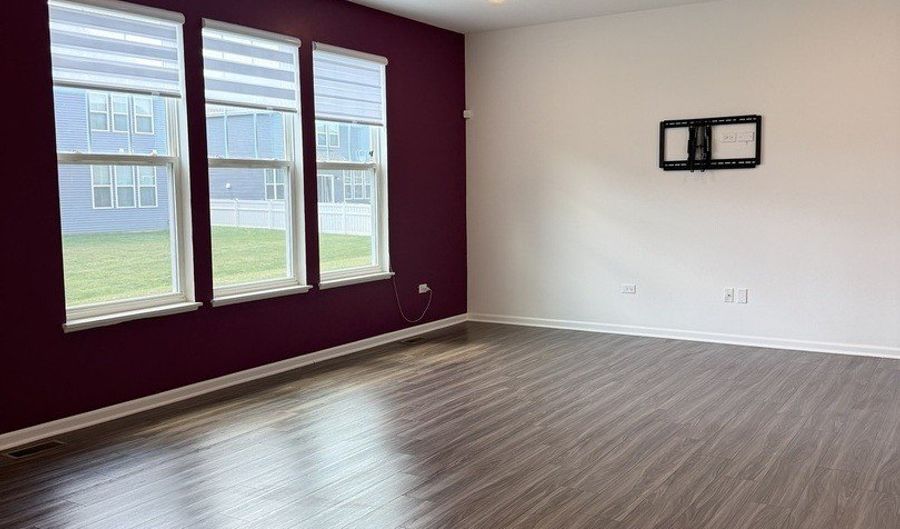
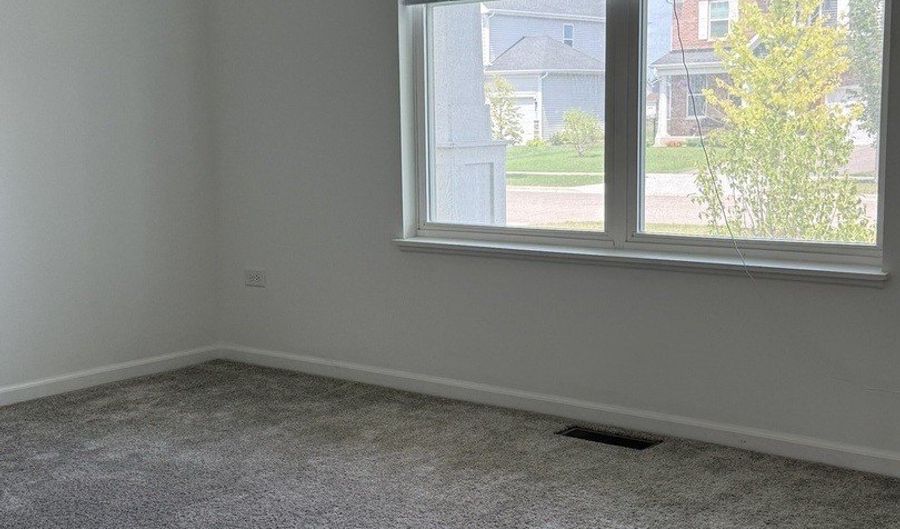
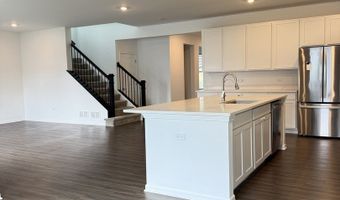
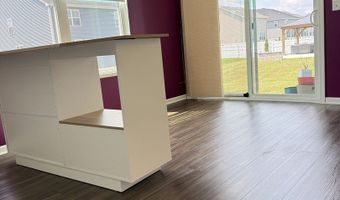
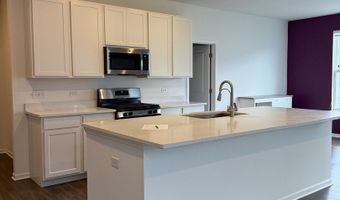
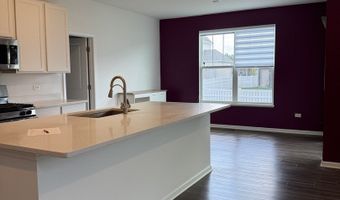
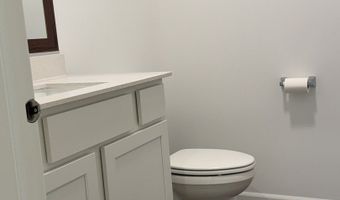
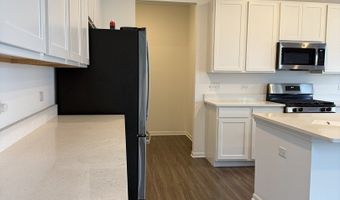
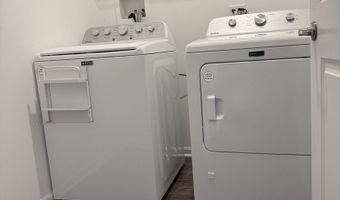
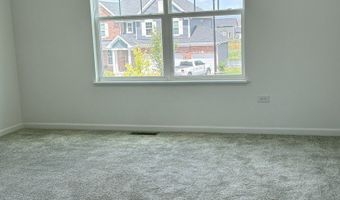
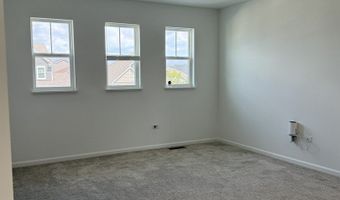
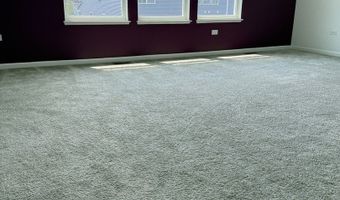
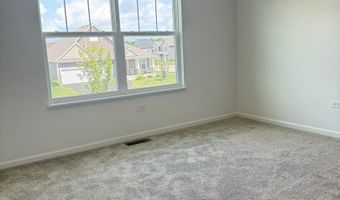
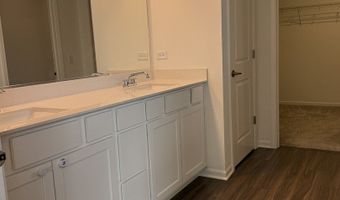
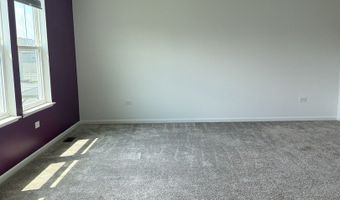
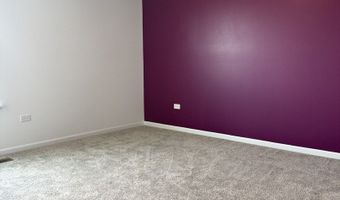
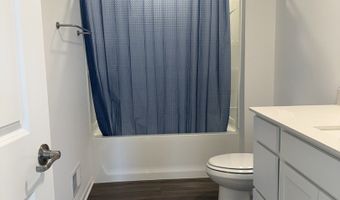
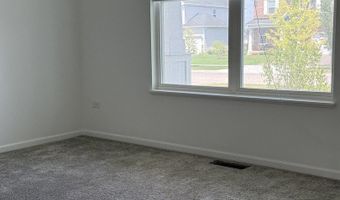
Welcome home to this stunning 4-bedroom, 2.5-bath rental offering the perfect blend of space, style, and convenience! Ideally located just two miles east of the Randall Road corridor and Algonquin Commons, you'll enjoy easy access to shopping, dining, entertainment, and major commuter routes. This impressive 2,760 sq. ft. Rainer model features an open and inviting floor plan with 9-foot ceilings, elegant quartz countertops, upgraded 42-inch white cabinetry, and a dream kitchen that seamlessly overlooks the breakfast area and spacious family room-perfect for everyday living and entertaining. The versatile first-floor flex room is perfect for a home office, playroom, or additional living space. Upstairs, you'll find four generously sized bedrooms, a spacious loft that offers endless possibilities, and a convenient second-floor laundry area. The full unfinished basement provides abundant storage space, and the attached 3-car garage offers plenty of room for vehicles, tools, and recreational equipment. Hardwired internet network and EV charger! Don't miss this opportunity to lease a beautifully appointed home in a highly desirable location with room for everyone!

More Details

MLS Name
Midwest Real Estate Data, LLC
Source
ListHub
MLS Number
12705388
MLS ID
MREDIL
Virtual Tour
PARTICIPANT
Name
Tracy Nosalik
Primary Phone
(847) 381-9500
Key
3YD-MREDIL-265765
Email
tracy.nosalik@gmail.com
BROKER
Name
Keller Williams Success Realty
Phone
(847) 381-9500
OFFICE
Name
Keller Williams Success Realty
Phone
(847) 381-9500
Copyright © 2026 Midwest Real Estate Data, LLC. All rights reserved. All information provided by the listing agent/broker is deemed reliable but is not guaranteed and should be independently verified.

Features

Basement
Basement
Dock
Dock
Elevator
Elevator
Fireplace
Fireplace
Greenhouse
Greenhouse
Hot Tub Spa
Hot Tub Spa
New Construction
New Construction
Pool
Pool
Sauna
Sauna
Sports Court
Sports Court
Waterfront
Waterfront
Appliances
Range
Range
Dishwasher
Dishwasher
Disposal
Disposal
Construction Materials
Vinyl Siding
Vinyl Siding
Cooling
Central Air
Central Air
Heating
Forced Air
Forced Air
Natural Gas
Natural Gas
Parking
Garage
Garage
Rooms
Bedroom 3
Bedroom 3
 Laundry Room
Laundry Room
Bathroom 3
Bathroom 3
Bathroom 1
Bathroom 1
 Basement
Basement
Bedroom 1
Bedroom 1
Den
Den
Laundry Room
Laundry Room
 Family Room
Family Room
Bedroom 4
Bedroom 4
Bathroom 2
Bathroom 2
Bedroom 2
Bedroom 2

History

DateEventPrice$/SqftSource
Listed For Rent
Residential
$4,000$1Keller Williams Success Realty
Report issue with price history

Nearby Schools

Elementary School

Mackeben Elementary School

0.5 miles awayKG - 02

Elementary School

Conley Elementary School

0.6 miles away03 - 05

Middle School

Heineman Middle School

0.6 miles away06 - 08
Show more
Get more info on 1017 DR. JOHN BURKEY, Algonquin, IL 60102
Profile
Tracy Nosalik
Leasing Agent
(847) 381-9500
By pressing request info, you agree that Residential and real estate professionals may contact you via phone/text about your inquiry, which may involve the use of automated means.
Profile
Tracy Nosalik
Leasing Agent
(847) 381-9500
By pressing request info, you agree that Residential and real estate professionals may contact you via phone/text about your inquiry, which may involve the use of automated means.