1017 Baldwin Commons Dr Arden, NC 28704
Price
$296,900
Listed On
Type
For Sale
Status
Active
0 / 30 Photos
0 / 30
1017 Baldwin Commons Dr
For Sale $296,900
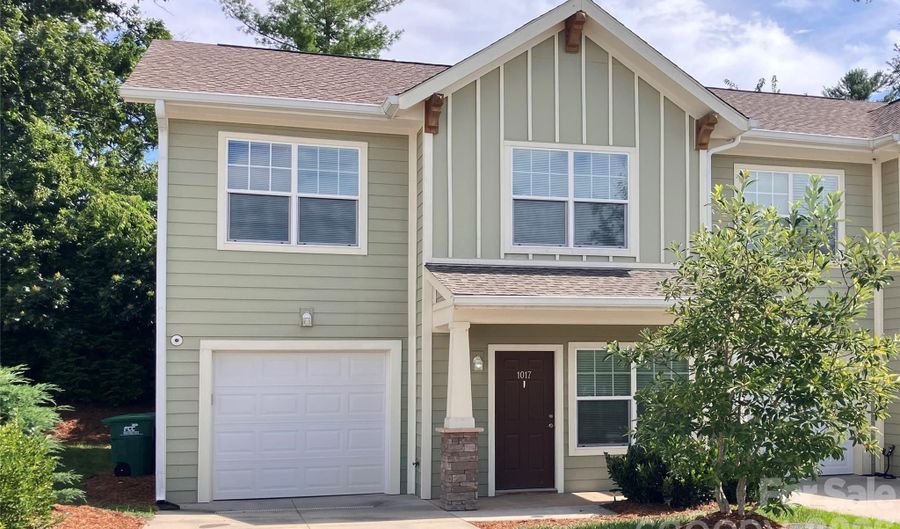 1017 Baldwin Commons Dr, Arden, NC 28704 - 3 Beds, 3 Bath
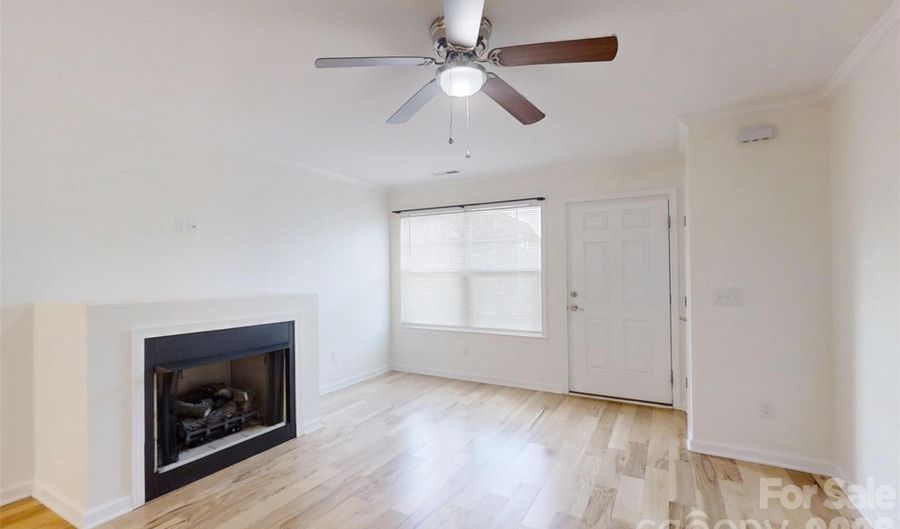 1017 Baldwin Commons Dr, Arden, NC 28704 - 3 Beds, 3 Bath
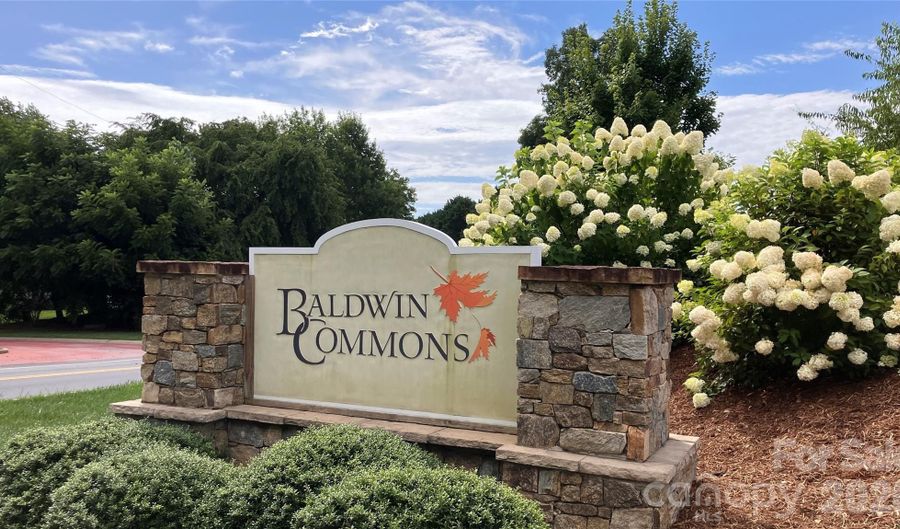 1017 Baldwin Commons Dr, Arden, NC 28704 - 3 Beds, 3 Bath
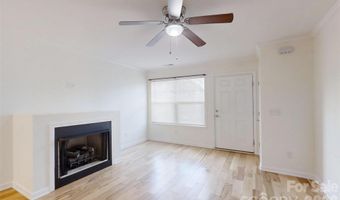
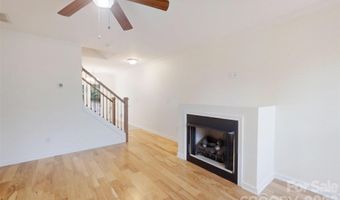
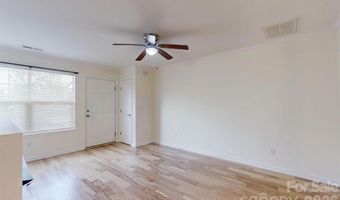
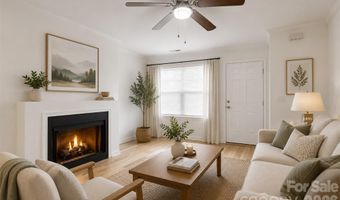
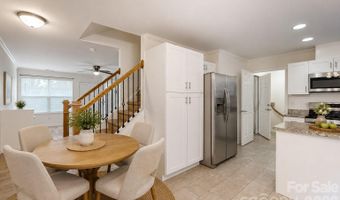
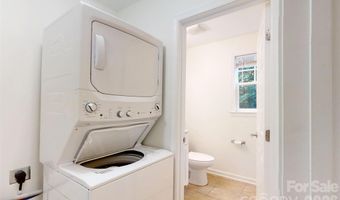
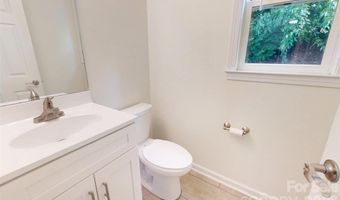
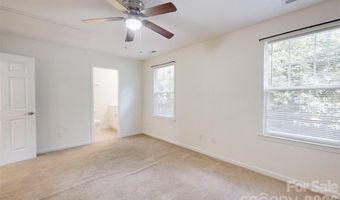
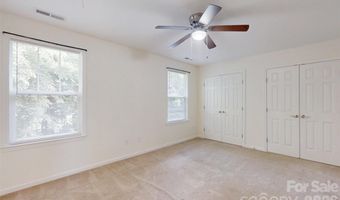
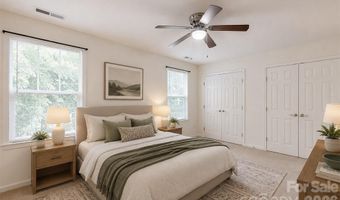
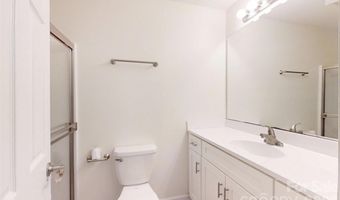
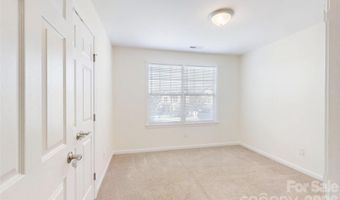
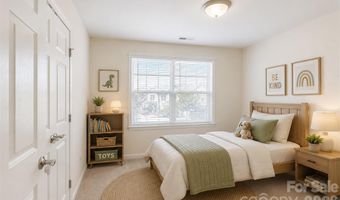
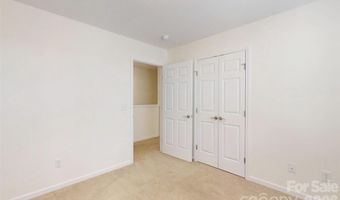
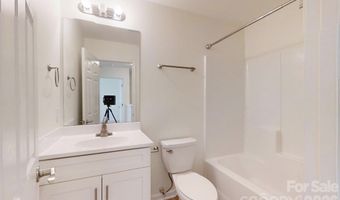
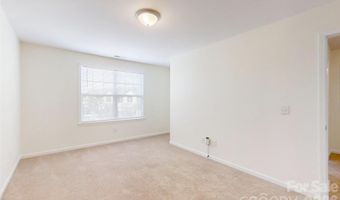
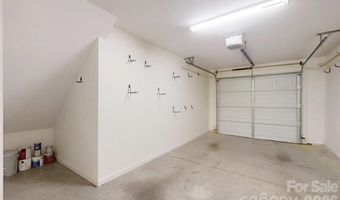
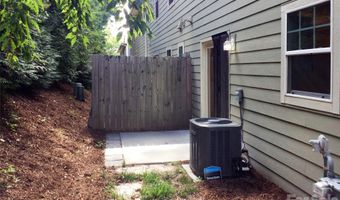
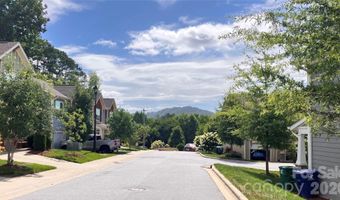
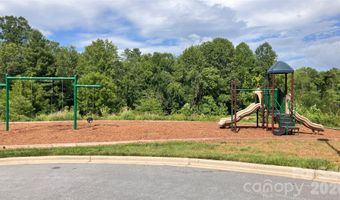
3 Beds
3 Bath
1405 sqft
Asking $296,900
Snapshot
Type
For Sale
Category
Purchase
Property Type
Residential
Property Subtype
Townhouse
MLS Number
4407131
Parcel Number
9653792114
Property Sqft
1,405 sqft
Lot Size
Year Built
2019
Year Updated
Bedrooms
3
Bathrooms
3
Full Bathrooms
2
3/4 Bathrooms
0
Half Bathrooms
1
Quarter Bathrooms
0
Lot Size (in sqft)
-
Price Low
-
Room Count
11
Building Unit Count
-
Condo Floor Number
-
Number of Buildings
-
Number of Floors
2
Parking Spaces
0
Location Directions
South on HWY 25 to left onto Sweeten Creek Road. Take immediate right onto Pensacola Ave. Talke immediate right onto Christ School Rd. Take right onto Baldwin Rd. Baldwin commons is less than 1/4 mile on the right.
Legal Description
per deed
Subdivision Name
Baldwin Commons
Franchise Affiliation
None
Special Listing Conditions

Auction
Bankruptcy Property
HUD Owned
In Foreclosure
Notice Of Default
Probate Listing
Real Estate Owned
Short Sale
Third Party Approval
Description
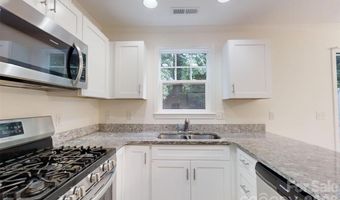
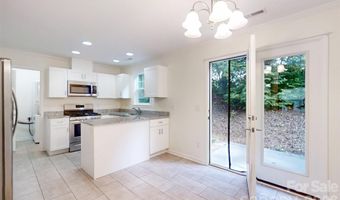
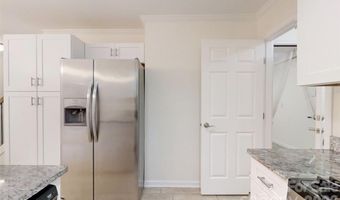
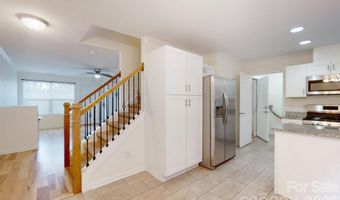
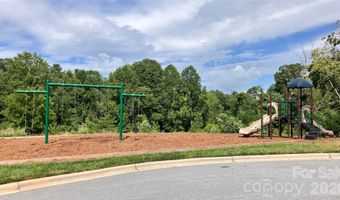
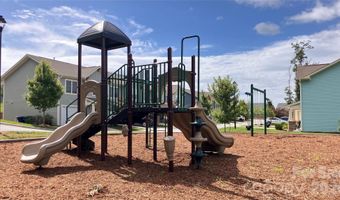
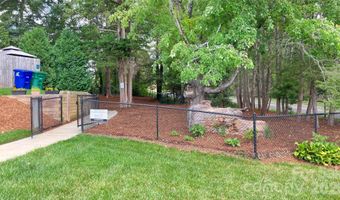
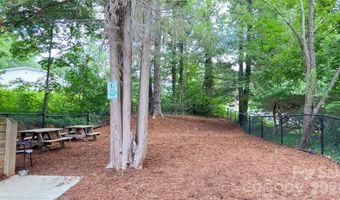
This beautifully maintained townhome offers the perfect combination of comfort, style and convenience. Ideally location just minutes from shopping, medical facilities, restaurants, parks, bakeries and breweries, this home puts everything you need within easy reach. This townhome has been lovingly cared for and is in beautiful, move-in ready condition. Great open floorplan and, as an end unit, offers more privacy. Enjoy all the benefits of a welcoming community featuring a dog park and playground, making it easy to appreciate the outdoors with family, friends and pets. In addition to being a great place to live, this townhome has great rental history so can operate as a solid investment. Don't miss this terrific opportunity- priced to sell!
More Details
MLS Name
Canopy MLS
Source
ListHub
MLS Number
4407131
URL
MLS ID
CMLSNC
Virtual Tour
PARTICIPANT
Name
Sandy Lindsey
Primary Phone
(828) 230-5816
Key
3YD-CMLSNC-SALI54881
Email
sandy@preferredprop.com
BROKER
Name
Preferred Properties of Asheville, Inc.
Phone
(828) 210-9400
OFFICE
Name
Preferred Properties
Phone
(828) 258-2953
Copyright © 2026 Canopy MLS. All rights reserved. All information provided by the listing agent/broker is deemed reliable but is not guaranteed and should be independently verified.
Features
Basement
Dock
Elevator

Fireplace
Greenhouse
Hot Tub Spa
New Construction
Pool
Sauna
Sports Court
Waterfront
Appliances
Dishwasher
Disposal
Gas Cooktop
Gas Range
Gas Water Heater
Microwave
Refrigerator with Ice Maker
Tankless Water Heater
Washer/Dryer
Architectural Style
Other
Construction Materials
Hardboard Siding
Stone
Wood
Cooling
Central Air
Heat Pump
Ceiling Fan(s)
Exterior
Lawn Maintenance
Flooring
Tile
Carpet
Laminate
Hardwood
Heating
Heat Pump (Heating)
Natural Gas
Interior
Attic Stairs Pulldown
Parking
Open
Garage - Attached
Garage
Driveway
Patio and Porch
Patio
Porch
Roof
Shingle
Rooms
Bedroom 1
Bathroom 3
Bathroom 2
Laundry Room
Bathroom 1
Laundry Room
Family Room
Bedroom 2
Bedroom 3
Utilities
Cable Available
Window
Insulated Windows
History
| Date | Event | Price | $/Sqft | Source |
|---|---|---|---|---|
| Listed For Sale Residential | $296,900 | $211 | Preferred Properties |
Taxes
| Year | Annual Amount | Description |
|---|---|---|
| $0 | per deed |
Nearby Schools
Get more info on 1017 Baldwin Commons Dr, Arden, NC 28704

By pressing request info, you agree that Residential and real estate professionals may contact you via phone/text about your inquiry, which may involve the use of automated means.
By pressing request info, you agree that Residential and real estate professionals may contact you via phone/text about your inquiry, which may involve the use of automated means.