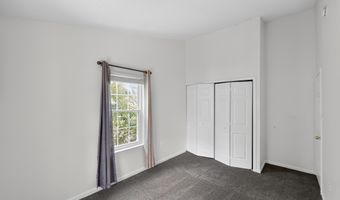
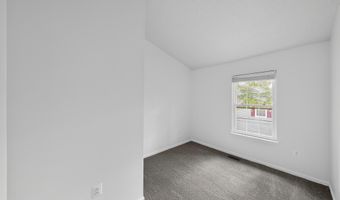
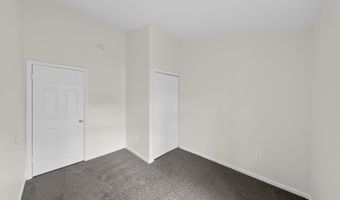
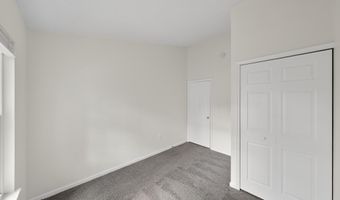
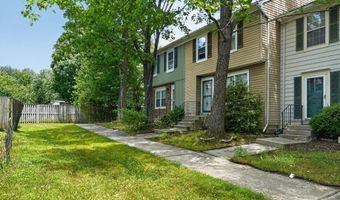
1015 SAINT MICHAELS Dr Bowie, MD 20721
Price
$2,860/mo
Listed On
Type
For Rent
Status
Active
1015 SAINT MICHAELS Dr, Bowie, MD 20721
3 Beds
3 Bath
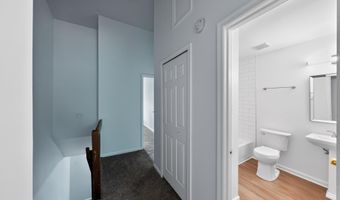
1385 sqft
For Rent  $2,860/mo

Snapshot

Type
For Sale
Category
Rent
Property Type
Residential
Property Subtype
Townhouse
MLS Number
MDPG2209916
Parcel Number
Property Sqft
1,385 sqft
Lot Size
0.05 acres
Year Built
1985
Year Updated
Bedrooms
3
Bathrooms
3
Full Bathrooms
2
3/4 Bathrooms
0
Half Bathrooms
1
Quarter Bathrooms
0
Lot Size (in sqft)
2,178
Price Low
-
Room Count
-
Building Unit Count
-
Condo Floor Number
-
Number of Buildings
-
Number of Floors
3
Parking Spaces
0
Subdivision Name
NONE AVAILABLE
Franchise Affiliation
None
Special Listing Conditions
Auction
Auction
Bankruptcy Property
Bankruptcy Property
HUD Owned
HUD Owned
In Foreclosure
In Foreclosure
Notice Of Default
Notice Of Default
Probate Listing
Probate Listing
Real Estate Owned
Real Estate Owned
Short Sale
Short Sale
Third Party Approval

Description

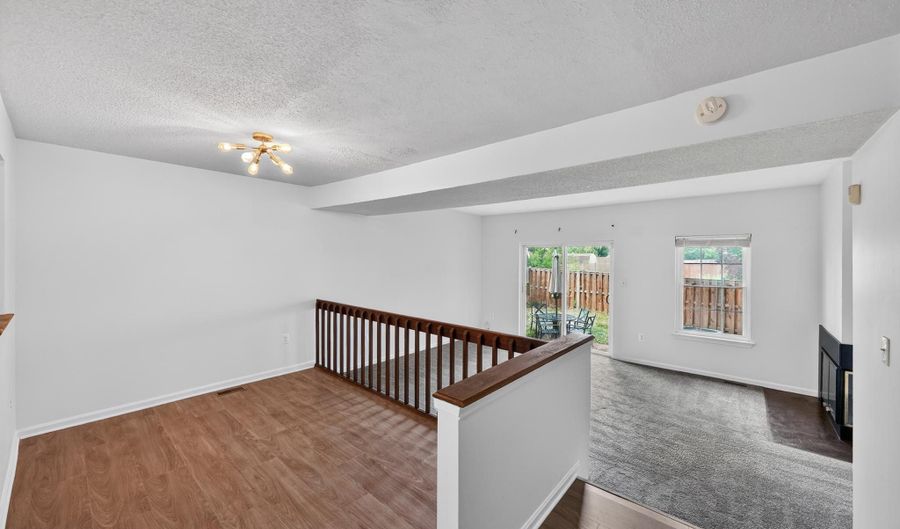
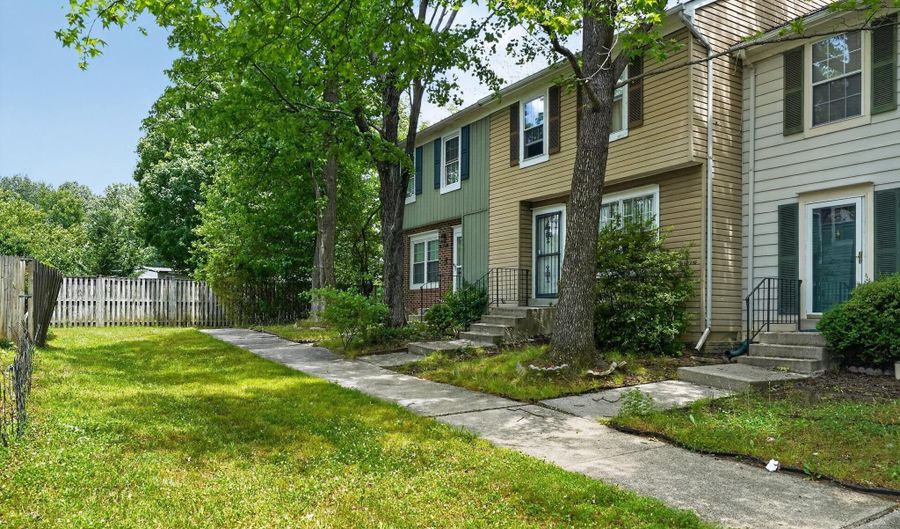
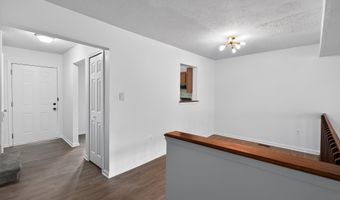
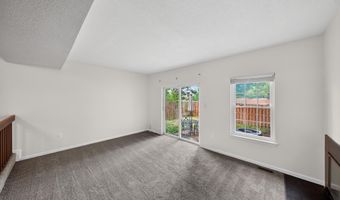
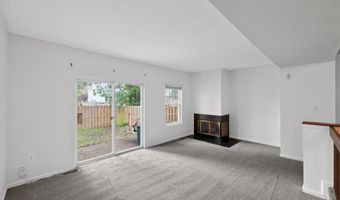
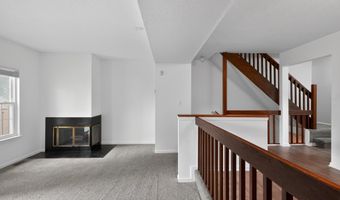
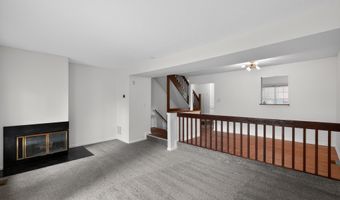

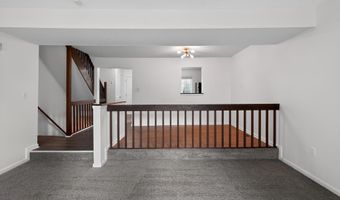
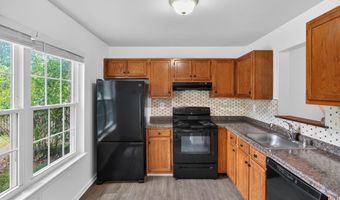
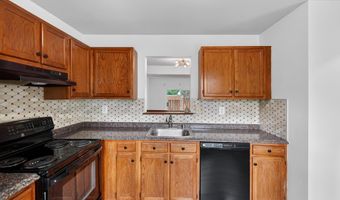
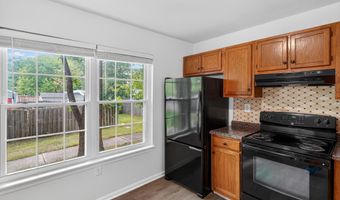
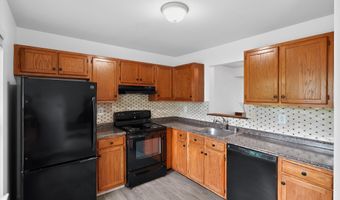
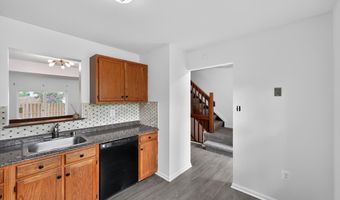
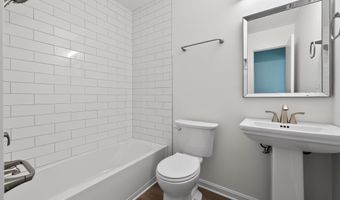
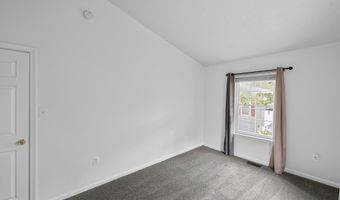
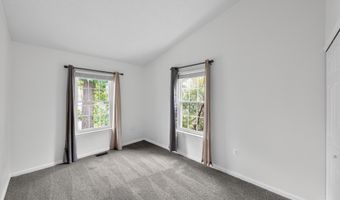
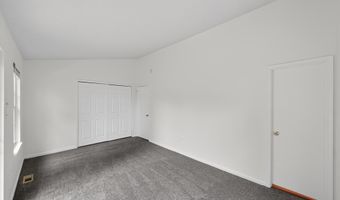
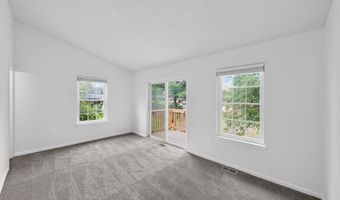
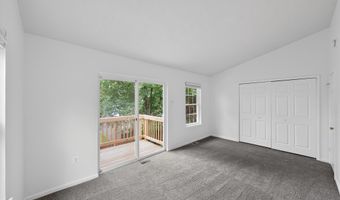
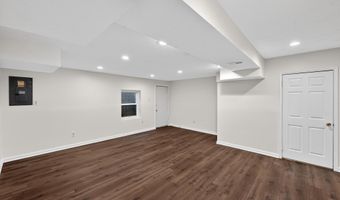
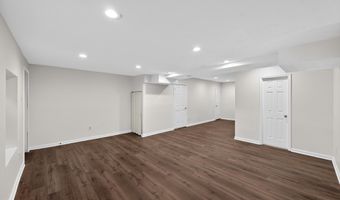
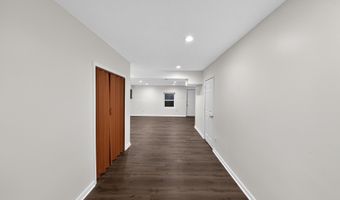
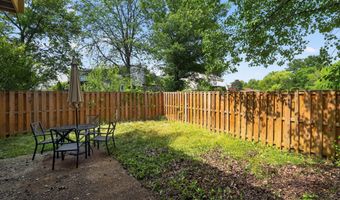
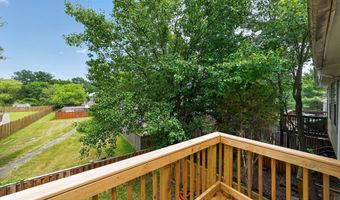
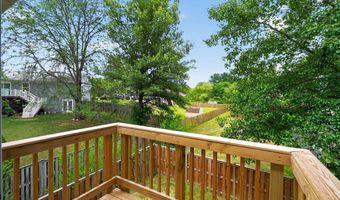
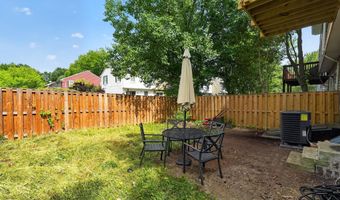
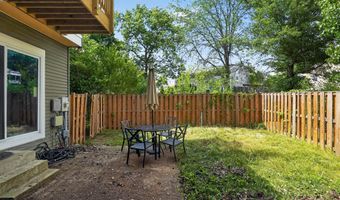
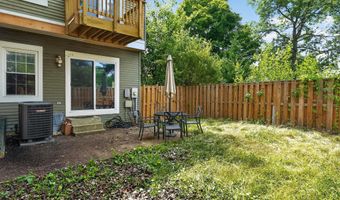
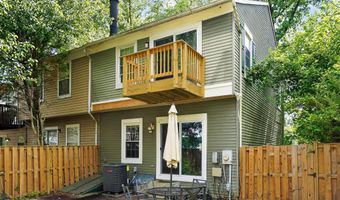
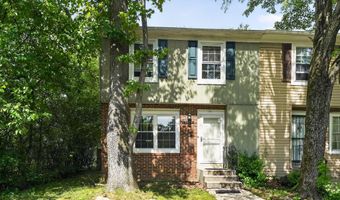
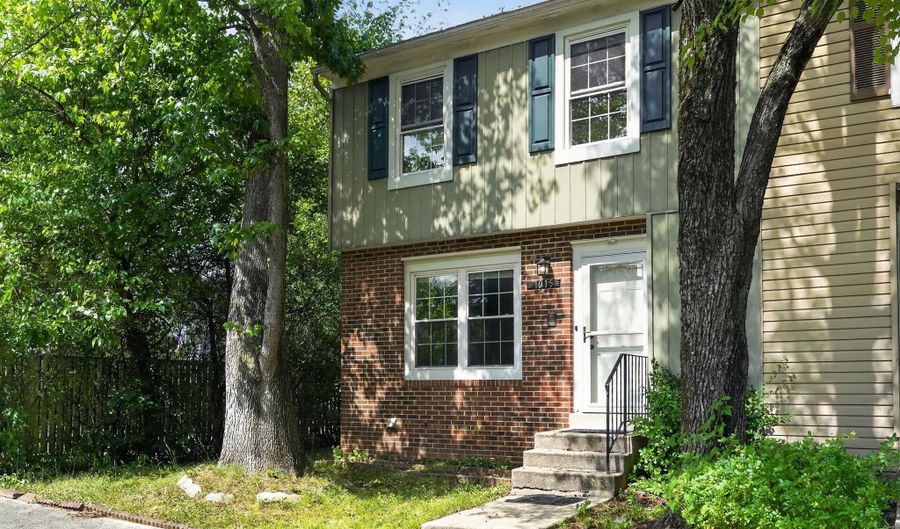
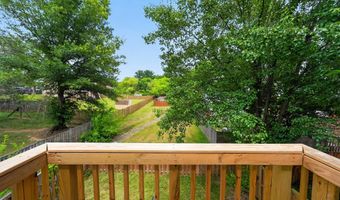
Welcome to this beautifully maintained end-unit townhome offering extra privacy, abundant natural light, and one of the larger fenced backyards you'll find in the neighborhood. Surrounded by mature trees, this home offers a peaceful setting while still being close to shopping, restaurants, parks, and major commuter routes. Step inside to an inviting floor plan with fresh neutral paint, updated flooring in the foyer and dining area, and a spacious sunken living room featuring plush newer carpeting, a cozy wood-burning fireplace, and oversized sliding glass doors that bring the outdoors in. The open layout makes everyday living comfortable and provides a great space for entertaining family and friends. The adjoining dining area overlooks the living room, creating an open and airy feel. The kitchen features warm oak cabinetry, updated countertops, a stylish tile backsplash, black appliances, plenty of cabinet storage, and a convenient pass-through to the dining area. One of the home's standout features is the outdoor space. Enjoy a fully fenced backyard with plenty of room for pets, gardening, entertaining, or simply relaxing. The newer privacy fence creates a wonderful outdoor retreat, while the upper-level balcony offers peaceful views of the trees-an ideal place to enjoy your morning coffee or unwind in the evening. As an end unit, you'll appreciate the additional windows that fill the home with natural light, along with the extra privacy that comes with only one shared wall. This home offers the perfect combination of comfortable indoor living and inviting outdoor space. Whether you're relaxing by the fireplace, entertaining in the backyard, or enjoying the peaceful views from the balcony, you'll immediately feel at home.
More Details

MLS Name
Bright MLS
Source
ListHub
MLS Number
MDPG2209916
MLS ID
TRENDPA
Virtual Tour
PARTICIPANT
Name
Lavina Samtani
Primary Phone
(240) 506-1620
Key
3YD-TRENDPA-69791
Email
lavina@lavinarealtor.com
BROKER
Name
Real Living At Home
Phone
(301) 652-0643
OFFICE
Name
RLAH @properties
Phone
(301) 652-0643
Copyright © 2026 Bright MLS. All rights reserved. All information provided by the listing agent/broker is deemed reliable but is not guaranteed and should be independently verified.

Features

Basement
Basement
Dock
Dock
Elevator
Elevator
Fireplace
Fireplace
Greenhouse
Greenhouse
Hot Tub Spa
Hot Tub Spa
New Construction
New Construction
Pool
Pool
Sauna
Sauna
Sports Court
Sports Court
Waterfront
Waterfront
Architectural Style
Colonial
Colonial
Construction Materials
Frame
Frame
Cooling
Central Air
Central Air
Heating
Heat Pump (Heating)
Heat Pump (Heating)
Parking
Off Street
Off Street
Assigned
Assigned
Rooms
Bathroom 1
Bathroom 1
Bathroom 2
Bathroom 2
Bedroom 3
Bedroom 3
Bathroom 3
Bathroom 3
Bedroom 1
Bedroom 1
Bedroom 2
Bedroom 2
Basement
Basement

History

DateEventPrice$/SqftSource
Listed For Rent
Residential
$2,860$2RLAH @properties
Report issue with price history

Nearby Schools

Elementary School

Lake Arbor Elementary

1.7 miles awayPK - 06

High School

Tall Oaks Vocational

2.4 miles away09 - 12

Elementary School

Northview Elementary

3.9 miles awayPK - 05
Show more
Get more info on 1015 SAINT MICHAELS Dr, Bowie, MD 20721
Profile
Lavina Samtani
Leasing Agent
(240) 506-1620
By pressing request info, you agree that Residential and real estate professionals may contact you via phone/text about your inquiry, which may involve the use of automated means.
Profile
Lavina Samtani
Leasing Agent
(240) 506-1620
By pressing request info, you agree that Residential and real estate professionals may contact you via phone/text about your inquiry, which may involve the use of automated means.