1013 Larkspur Dr Allen, TX 75002
Price
$525,000
Listed On
Type
For Sale
Status
Active
1013 Larkspur Dr, Allen, TX 75002
5 Beds
3 Bath
3092 sqft
Asking  $525,000

Snapshot

Type
For Sale
Category
Purchase
Property Type
Residential
Property Subtype
Single Family Residence
MLS Number
21318243
Parcel Number
R420400A05401
Property Sqft
3,092 sqft
Lot Size
0.22 acres
Year Built
2001
Year Updated
Bedrooms
5
Bathrooms
3
Full Bathrooms
3
3/4 Bathrooms
0
Half Bathrooms
0
Quarter Bathrooms
0
Lot Size (in sqft)
9,583.2
Price Low
-
Room Count
-
Building Unit Count
-
Condo Floor Number
-
Number of Buildings
-
Number of Floors
2
Parking Spaces
0
Location Directions
Use GPS.
Legal Description
ALLEN NORTH ADDITION PHASE FOUR (CAL), BLK A,
Subdivision Name
Allen North Add Ph Four
Franchise Affiliation
None
Special Listing Conditions
Auction
Auction
Bankruptcy Property
Bankruptcy Property
HUD Owned
HUD Owned
In Foreclosure
In Foreclosure
Notice Of Default
Notice Of Default
Probate Listing
Probate Listing
Real Estate Owned
Real Estate Owned
Short Sale
Short Sale
Third Party Approval

Description

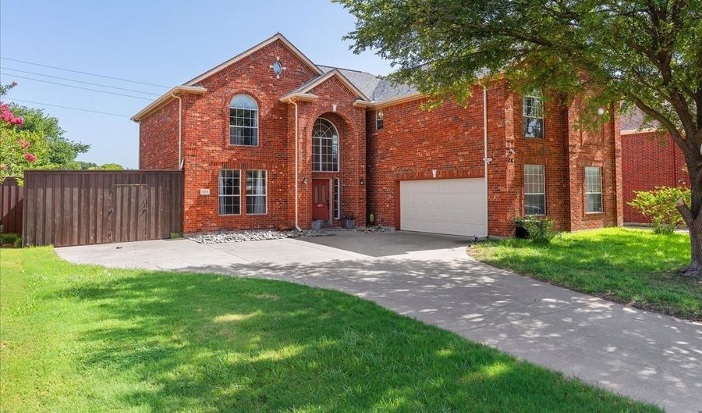
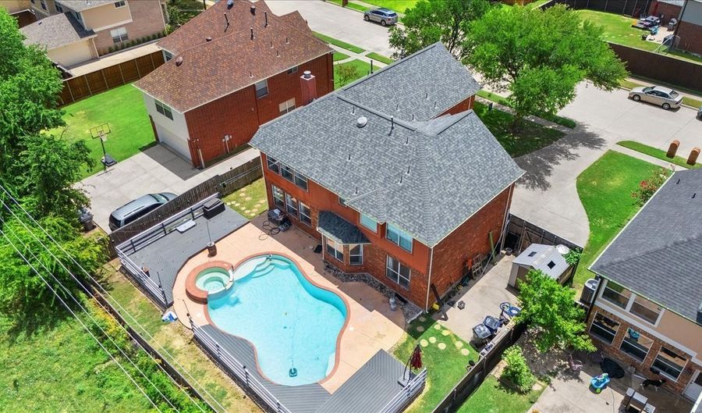
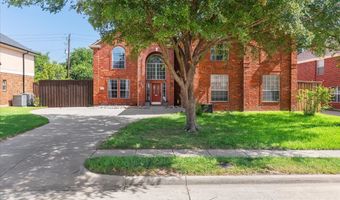
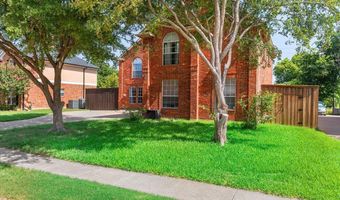
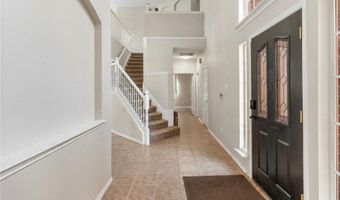
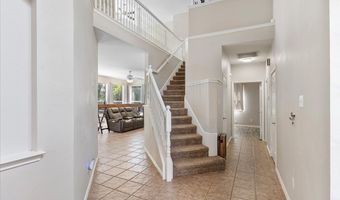
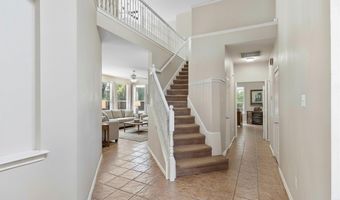
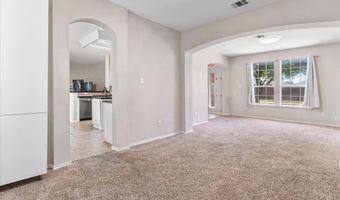
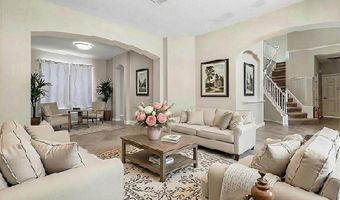
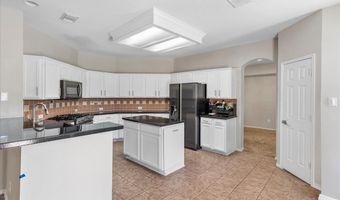
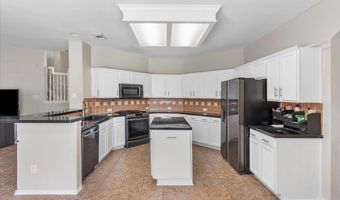
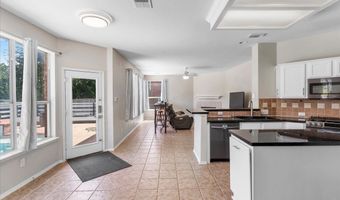
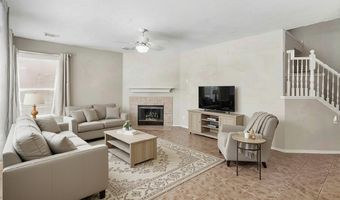
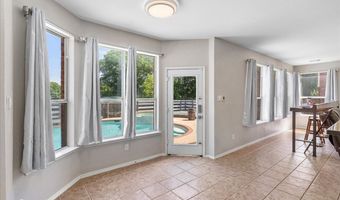
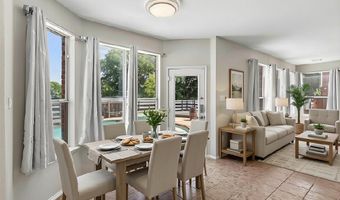
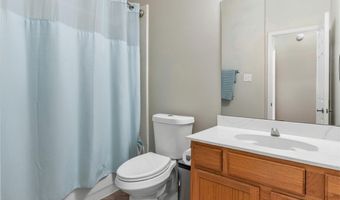
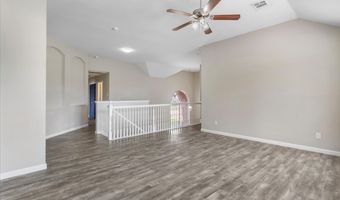
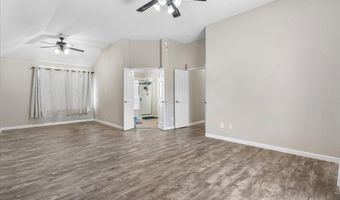
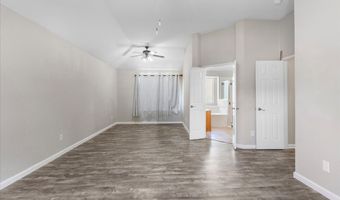
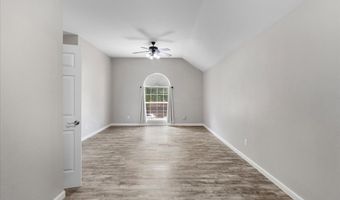
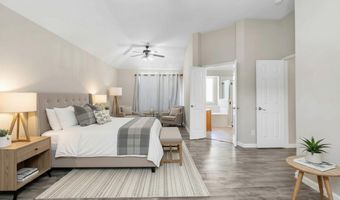
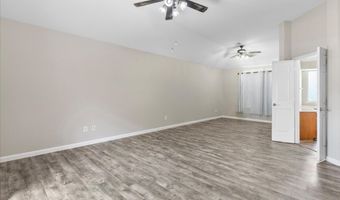
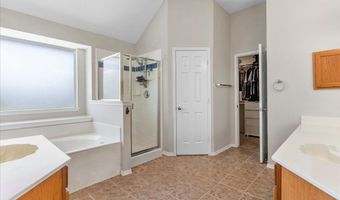
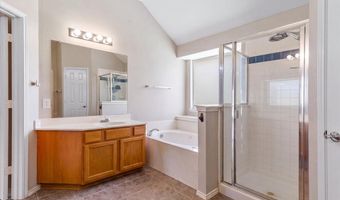
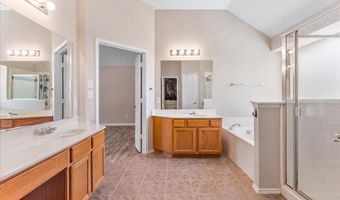
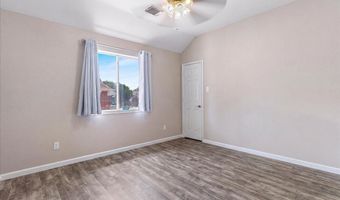
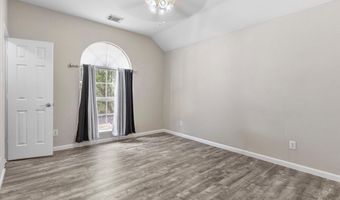
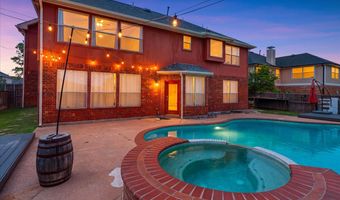
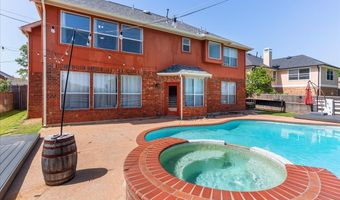
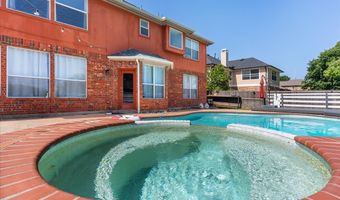
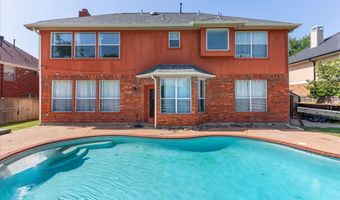
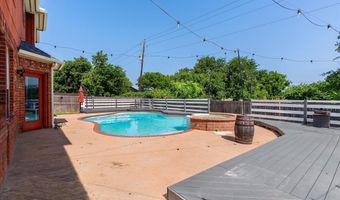
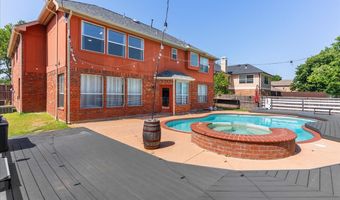
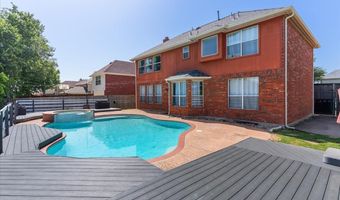
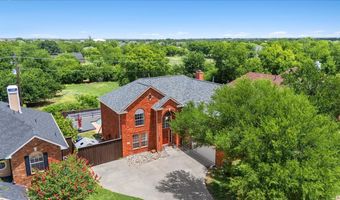
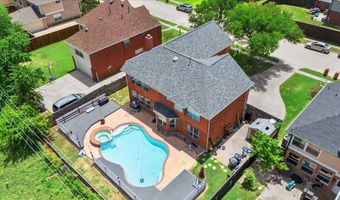
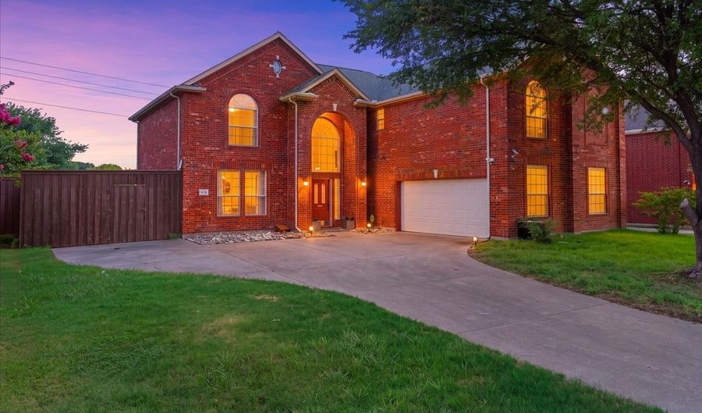
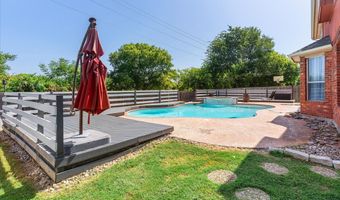
Welcome to this beautifully maintained two-story traditional home offering an abundance of space and a thoughtfully designed floor plan perfect for today's lifestyle. Upon entry, you'll be greeted by formal living and dining rooms, providing elegant spaces for entertaining or special occasions. The heart of the home is the open kitchen, complete with a cozy breakfast area that flows seamlessly into the spacious family room. A charming fireplace creates a warm focal point, while large windows fill the space with natural light and offer picturesque views of the backyard pool. A secondary bedroom on the first floor provides flexibility for guests, a home office, or multigenerational living. Upstairs, the private primary suite serves as a relaxing retreat with a walk-in closet and a spacious en-suite bathroom. Three additional bedrooms and a versatile loft offer plenty of room for family, guests, or a game room. Step outside to your own backyard oasis featuring a sparkling in-ground pool and ample space for outdoor dining, weekend barbecues, or simply soaking up the sunshine. Ideally located within walking distance to the local high school and just minutes from shopping and everyday conveniences, this home also falls within the coveted Allen ISD. Designed for both everyday comfort and effortless entertaining, this exceptional home is ready to welcome its next owners. Don't miss the opportunity to make it yours! Discounted rate options and no lender fee future refinancing may be available for qualified buyers of this home.

Open House Showings

Start TimeEnd TimeAppointment Required?
No

More Details

MLS Name
North Texas Real Estate Information Systems, Inc.
Source
ListHub
MLS Number
21318243
MLS ID
NTREIS
Virtual Tour
PARTICIPANT
Name
Sheryl Sears
Primary Phone
(817) 602-9385
Key
3YD-NTREIS-0811448
Email
soldbysheryls@gmail.com
BROKER
Name
Perch Realty
Phone
(817) 602-9385
OFFICE
Name
Orchard Brokerage
Phone
(844) 515-9880
Copyright © 2026 North Texas Real Estate Information Systems, Inc. All rights reserved. All information provided by the listing agent/broker is deemed reliable but is not guaranteed and should be independently verified.

Features

Basement
Basement
Dock
Dock
Elevator
Elevator
Fireplace
Fireplace
Greenhouse
Greenhouse
Hot Tub Spa
Hot Tub Spa
New Construction
New Construction
Pool
Pool
Sauna
Sauna
Sports Court
Sports Court
Waterfront
Waterfront
Appliances
Dishwasher
Dishwasher
GasCooktop
GasCooktop
GasOven
GasOven
Microwave
Microwave
Architectural Style
Other
Other
Construction Materials
Brick
Brick
Cooling
Central Air
Central Air
Electric
Electric
Flooring
Carpet
Carpet
Vinyl
Vinyl
Tile
Tile
Heating
Central
Central
Natural Gas
Natural Gas
Interior
CableTv
CableTv
Parking
Driveway
Driveway
Garage
Garage
Roof
Composition
Composition
Rooms
Bedroom 4
Bedroom 4
Bedroom 5
Bedroom 5
Bathroom 3
Bathroom 3
 Family Room
Family Room
Bathroom 2
Bathroom 2
Dining Room
Dining Room
Bathroom 1
Bathroom 1
Bedroom 3
Bedroom 3
Bedroom 2
Bedroom 2
Bedroom 1
Bedroom 1

History

DateEventPrice$/SqftSource
For Sale ~ Price Changed
Residential
$525,000
-3.7%
$170Orchard Brokerage
Listed For Sale
Residential
$545,000$176Orchard Brokerage
Report issue with price history

Taxes

YearAnnual AmountDescription
$8,258ALLEN NORTH ADDITION PHASE FOUR (CAL), BLK A,

Nearby Schools

Elementary School

James And Margie Marion Elementary

0.4 miles awayPK - 06

Elementary School

Gene M Reed Elementary

0.8 miles awayPK - 06

Middle School

Walter & Lois Curtis Middle

1.2 miles away07 - 08
Show more
Get more info on 1013 Larkspur Dr, Allen, TX 75002
Profile
Sheryl Sears
Listing Agent
(817) 602-9385
By pressing request info, you agree that Residential and real estate professionals may contact you via phone/text about your inquiry, which may involve the use of automated means.
Profile
Sheryl Sears
Listing Agent
(817) 602-9385
By pressing request info, you agree that Residential and real estate professionals may contact you via phone/text about your inquiry, which may involve the use of automated means.