10121 Cornith Way Avon, IN 46123
Price
$299,000
Listed On
Type
For Sale
Status
Active
10121 Cornith Way, Avon, IN 46123
3 Beds
2 Bath
1414 sqft
Asking  $299,000

Snapshot

Type
For Sale
Category
Purchase
Property Type
Residential
Property Subtype
Single Family Residence
MLS Number
22115447
Parcel Number
320905331010000022
Property Sqft
1,414 sqft
Lot Size
0.37 acres
Year Built
2000
Year Updated
Bedrooms
3
Bathrooms
2
Full Bathrooms
2
3/4 Bathrooms
0
Half Bathrooms
0
Quarter Bathrooms
0
Lot Size (in sqft)
16,117.2
Price Low
-
Room Count
6
Building Unit Count
-
Condo Floor Number
-
Number of Buildings
-
Number of Floors
1
Parking Spaces
0
Location Directions
At intersection of Rockville Road & Ronald Reagan, head north on Ronald Reagan to left on Cornith Way. House is on left at curve.
Legal Description
SHILOH FARMS Sec 4, Lot 196 Tax ID: 32-09-05-331-010.000-022
Subdivision Name
Shiloh Farms
Franchise Affiliation
Coldwell Banker Real Estate
Special Listing Conditions
Auction
Auction
Bankruptcy Property
Bankruptcy Property
HUD Owned
HUD Owned
In Foreclosure
In Foreclosure
Notice Of Default
Notice Of Default
Probate Listing
Probate Listing
Real Estate Owned
Real Estate Owned
Short Sale
Short Sale
Third Party Approval

Description

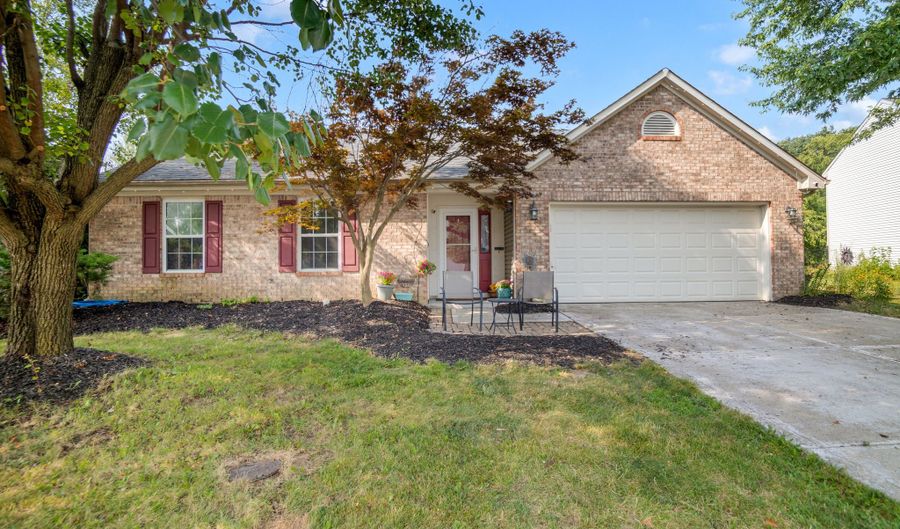
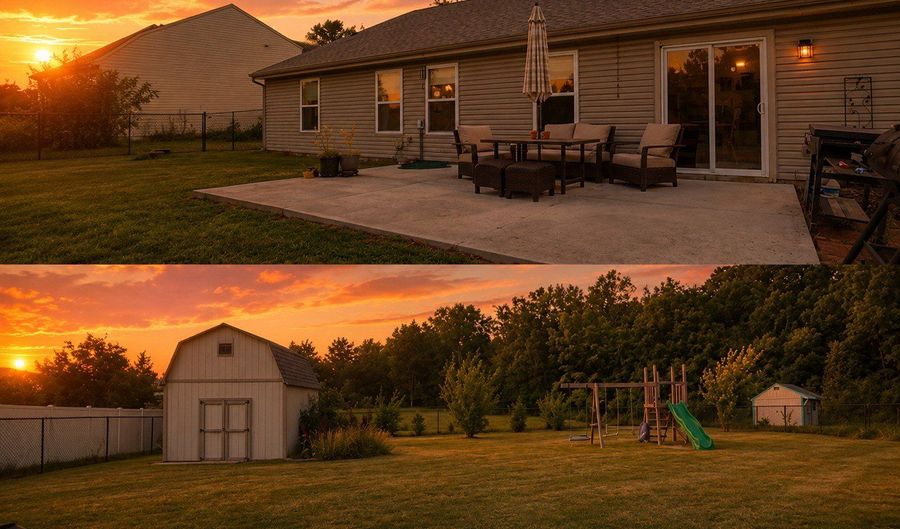
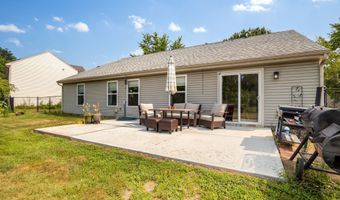
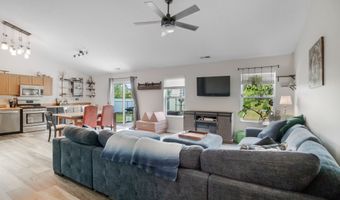
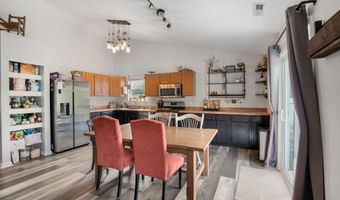
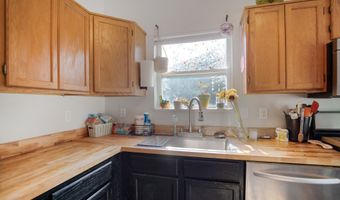
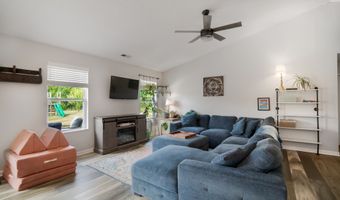
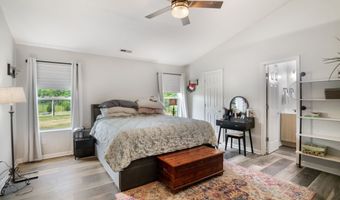
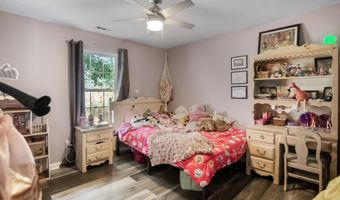
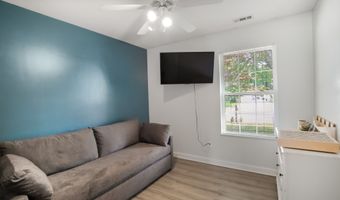
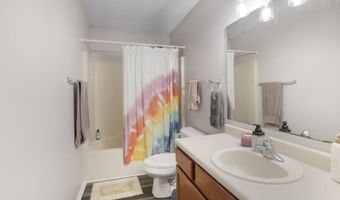
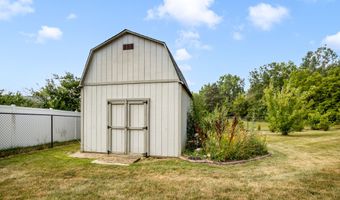
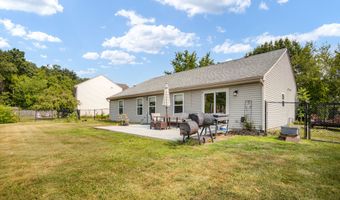
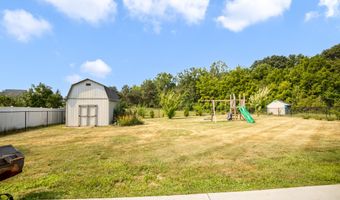
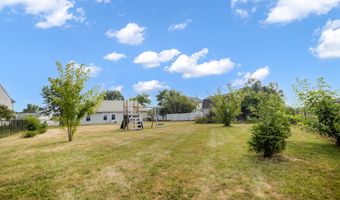
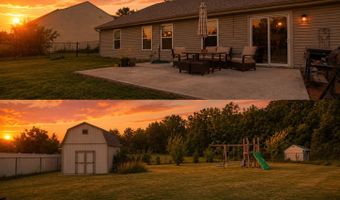
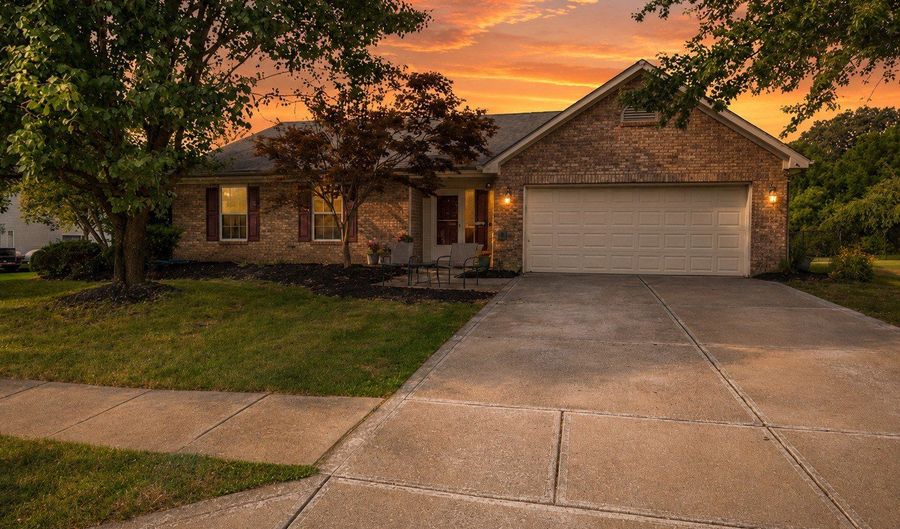
This updated 3/2 ranch has a split floor plan, vaulted ceilings in Great Room & Primary Bedroom, fenced in backyard with large patio & storage building all on 1/3 acre. All kitchen & laundry room appliances included. Some of the recent updates include: totally updated Primary Bath with walk-in shower; closet system in Primary WIC; updated Kitchen; new 14 x 24 patio; new vinyl plank flooring; new paint; all new light fixtures & celiling fans; new storm door. To expand on Kitchen renovation, a 1/2 wall was removed between Kitchen & Great Room, a bank of lower cabinets added, along with shelving on top, new refrigerator & new sink. All shelving, curtain rods & TV mounts included. HSA Home Warranty included. Possession at Closing and can close quickly. Ability to join Avon Trails pool.

More Details

MLS Name
MIBOR Service Corporation
Source
ListHub
MLS Number
22115447
MLS ID
MIBORIN
Virtual Tour
PARTICIPANT
Name
Susan Aycock
Primary Phone
(317) 844-1131
Key
3YD-MIBORIN-32522
Email
susan@cbkaiser.com
BROKER
Name
Coldwell Banker Kaiser
Phone
(317) 844-1131
OFFICE
Name
Coldwell Banker - Kaiser
Phone
(317) 844-1131
Copyright © 2026 MIBOR Service Corporation. All rights reserved. All information provided by the listing agent/broker is deemed reliable but is not guaranteed and should be independently verified.

Features

Basement
Basement
Dock
Dock
Elevator
Elevator
Fireplace
Fireplace
Greenhouse
Greenhouse
Hot Tub Spa
Hot Tub Spa
New Construction
New Construction
Pool
Pool
Sauna
Sauna
Sports Court
Sports Court
Waterfront
Waterfront
Appliances
Dishwasher
Dishwasher
Dryer
Dryer
Disposal
Disposal
Gas Water Heater
Gas Water Heater
MicroHood
MicroHood
Gas Oven
Gas Oven
Refrigerator
Refrigerator
Washer
Washer
Water Softener Owned
Architectural Style
Ranch
Ranch
Construction Materials
Vinyl With Brick
Vinyl With Brick
Cooling
Central Air
Central Air
Exterior
Barn Mini
Barn Mini
Lighting
Lighting
Heating
Forced Air
Forced Air
Natural Gas
Natural Gas
Interior
Attic Access
Attic Access
Ceiling Vaulted
Ceiling Vaulted
Entrance Foyer
Entrance Foyer
Paddle Fan
Paddle Fan
Hi-Speed Internet Availbl
Eat-in Kitchen
Eat-in Kitchen
Pantry
Pantry
Walk-In Closet(s)
Walk-In Closet(s)
Wood Work Painted
Wood Work Painted
Parking
Open
Open
Patio and Porch
Patio
Patio
Rooms
Bathroom 1
Bathroom 1
Bathroom 2
Bathroom 2
Bedroom 3
Bedroom 3
Bedroom 2
Bedroom 2
Bedroom 1
Bedroom 1
Utilities
Cable Available
Cable Available

History

DateEventPrice$/SqftSource
For Sale ~ Price Changed
Residential
$299,000
-3.5%
$211Coldwell Banker - Kaiser
Listed For Sale
Residential
$310,000$219Coldwell Banker - Kaiser
Report issue with price history

Taxes

YearAnnual AmountDescription
2025$0SHILOH FARMS Sec 4, Lot 196 Tax ID: 32-09-05-331-010.000-022

Nearby Schools

Elementary School

Sycamore Elementary School

2.3 miles awayKG - 04

Elementary School

Pine Tree Elementary School

2.6 miles awayKG - 04

Elementary School

Maple Elementary School

2.8 miles awayKG - 04
Show more
Get more info on 10121 Cornith Way, Avon, IN 46123
Profile
Susan Aycock
Listing Agent
(317) 844-1131
By pressing request info, you agree that Residential and real estate professionals may contact you via phone/text about your inquiry, which may involve the use of automated means.
Profile
Susan Aycock
Listing Agent
(317) 844-1131
By pressing request info, you agree that Residential and real estate professionals may contact you via phone/text about your inquiry, which may involve the use of automated means.