1012 Stuyvesant Ln Ballwin, MO 63011
Price
$529,000
Listed On
Type
For Sale
Status
Active
1012 Stuyvesant Ln, Ballwin, MO 63011
4 Beds
3 Bath
4101 sqft
Asking  $529,000

Snapshot

Type
For Sale
Category
Purchase
Property Type
Residential
Property Subtype
Single Family Residence
MLS Number
26038242
Parcel Number
21Q-14-0635
Property Sqft
4,101 sqft
Lot Size
0.48 acres
Year Built
1969
Year Updated
Bedrooms
4
Bathrooms
3
Full Bathrooms
3
3/4 Bathrooms
0
Half Bathrooms
0
Quarter Bathrooms
0
Lot Size (in sqft)
20,730.2
Price Low
-
Room Count
9
Building Unit Count
-
Condo Floor Number
-
Number of Buildings
-
Number of Floors
1
Parking Spaces
0
Location Directions
141 to East on Dutch Mill Rd Left on Stuyvesant to1012 Stuyvesant Lane
Legal Description
DUTCH MILL PLAT 3 LOT 65
Subdivision Name
Dutch Mill 3
Franchise Affiliation
None
Special Listing Conditions
Auction
Auction
Bankruptcy Property
Bankruptcy Property
HUD Owned
HUD Owned
In Foreclosure
In Foreclosure
Notice Of Default
Notice Of Default
Probate Listing
Probate Listing
Real Estate Owned
Real Estate Owned
Short Sale
Short Sale
Third Party Approval

Description

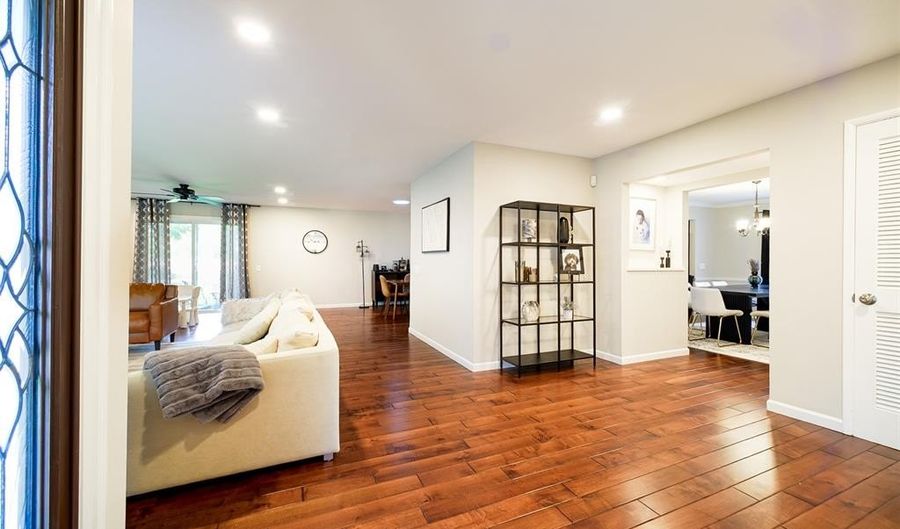
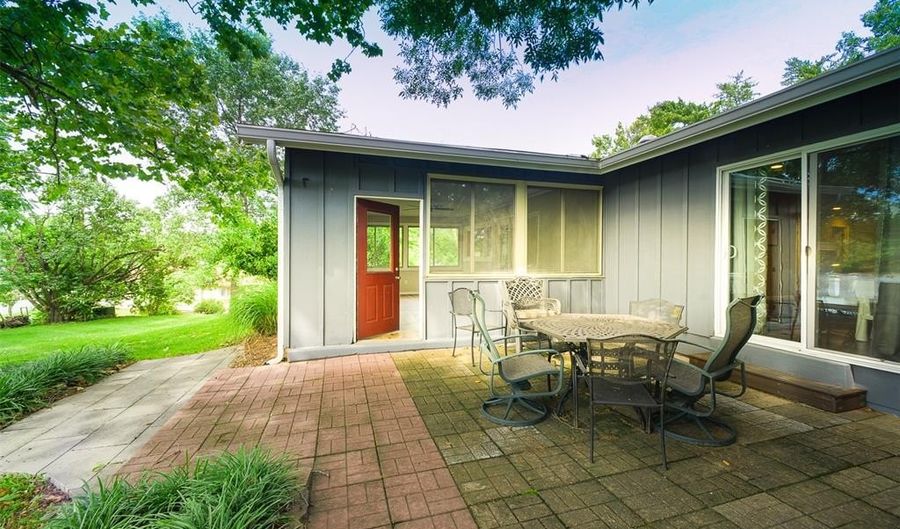
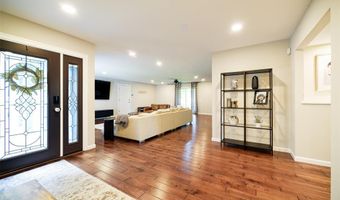
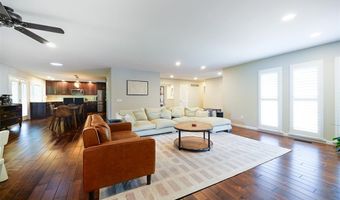
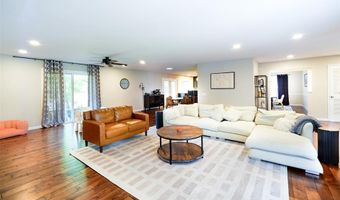
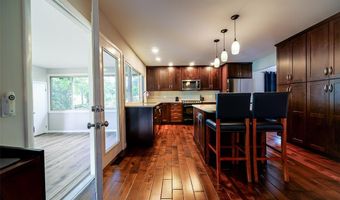
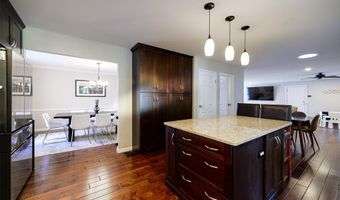
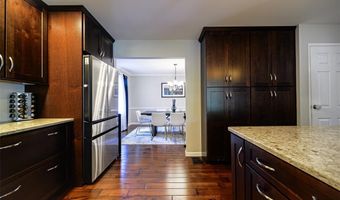
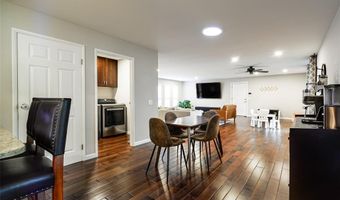
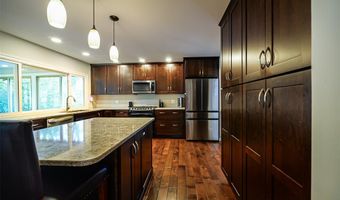
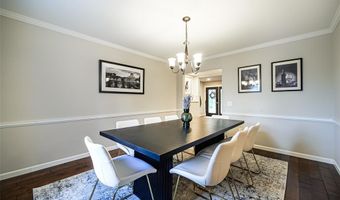
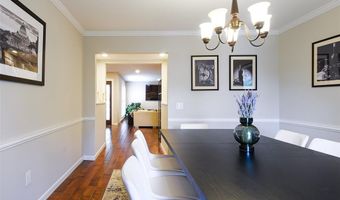
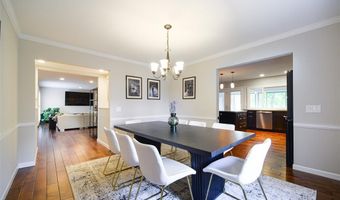
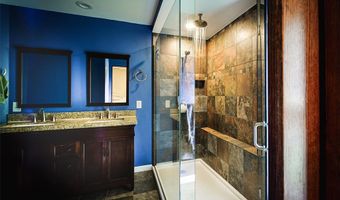
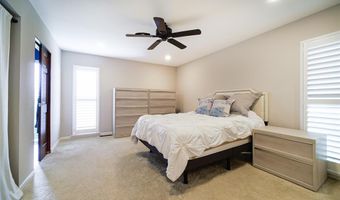
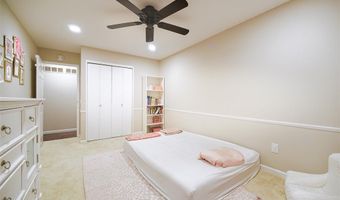
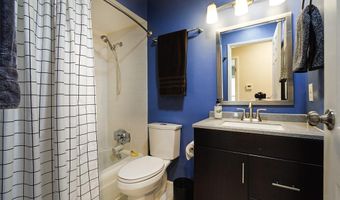
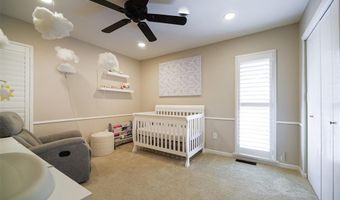
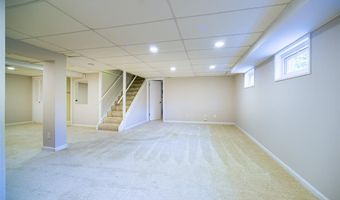
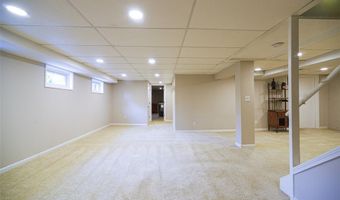
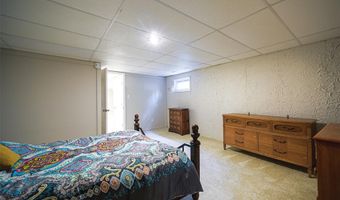
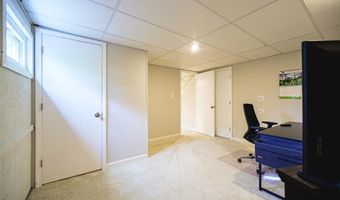
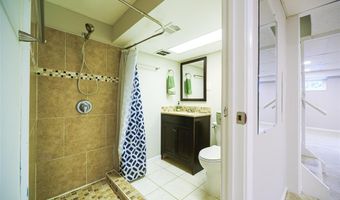
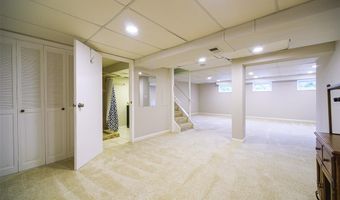
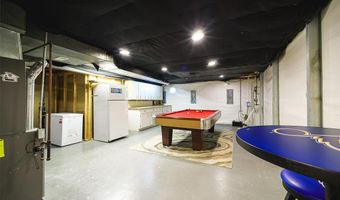
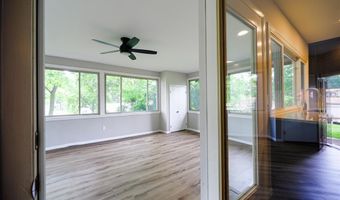
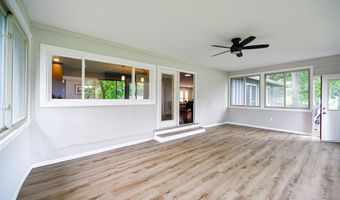
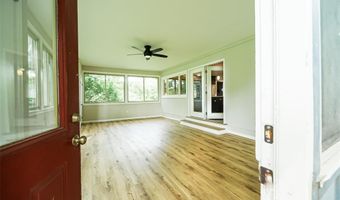
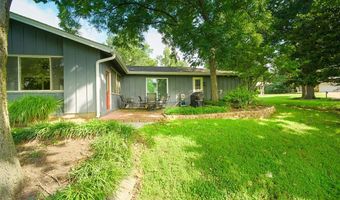
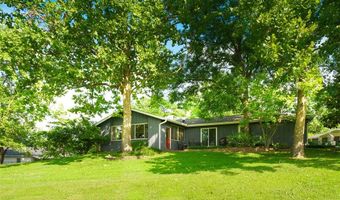
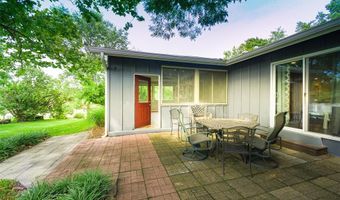
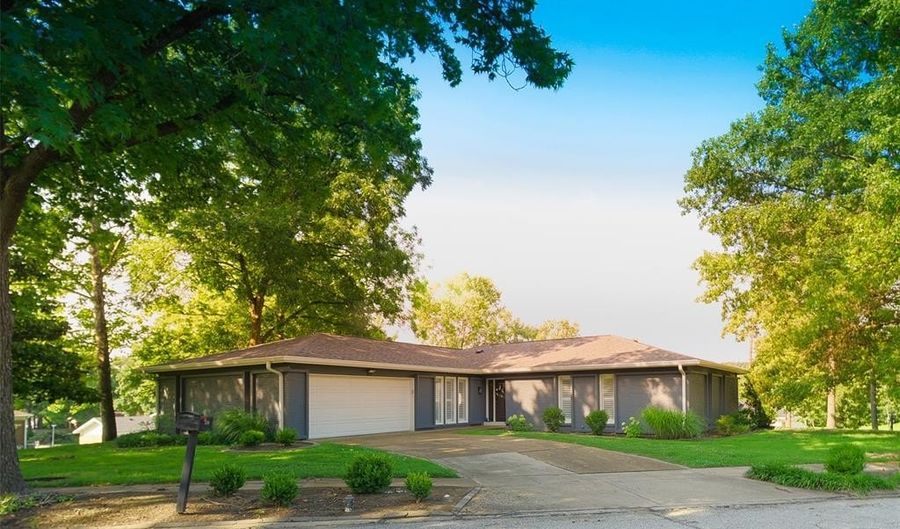
This beautifully updated 4 bedroom 3 bath ranch home boasts a sprawling open floor plan, on a nearly half acre lot. Home has a spacious kitchen with plenty of natural light so cooking and dining have never been so enjoyable. The home offers an updated sunroom to soak in the sun and take in the landscaped views. Hardwood flooring graces the main living areas while the bedrooms and basement have plush carpeting. The finished lower level offers extra living space and a full bath. Oversized, 2 car garage offers plenty of space for parking and storage. Equipped with Level 2 EV charger for effortless home charging Located in a highly desirable neighborhood with convenient access to highways and nearby shopping centers. The exterior has three sides of brick, backyard face/trim professionally painted. Main floor laundry is a huge step saver. Primary suite with full bath, two closets, one's a walk-in. Three more bedrooms with plenty of closet space, and the lovely hall bath completes the main level. LL w/office, exercise room, large family room, full bath, fifth sleeping area, and plenty of storage. Roof was replaced less than3 years ago. Subdivision pool/clubhouse

More Details

MLS Name
Mid America Regional Information Systems, Inc.
Source
ListHub
MLS Number
26038242
MLS ID
MARISMO
Virtual Tour
PARTICIPANT
Name
Cait Donohue
Primary Phone
(314) 692-7200
Key
3YD-MARISMO-MDONOHUE
Email
klaus.bank@redkeystlouis.com
BROKER
Name
Red Key Realty Leaders Stl
Phone
(314) 692-7200
OFFICE
Name
RedKey Realty Leaders
Phone
(314) 692-7200
Copyright © 2026 Mid America Regional Information Systems, Inc. All rights reserved. All information provided by the listing agent/broker is deemed reliable but is not guaranteed and should be independently verified.

Features

Basement
Basement
Dock
Dock
Elevator
Elevator
Fireplace
Fireplace
Greenhouse
Greenhouse
Hot Tub Spa
Hot Tub Spa
New Construction
New Construction
Pool
Pool
Sauna
Sauna
Sports Court
Sports Court
Waterfront
Waterfront
Appliances
Free-Standing Refrigerator
Gas Water Heater
Gas Water Heater
Architectural Style
Ranch
Ranch
Construction Materials
Brick
Brick
 Frame
Frame
Cooling
Central Air
Central Air
Flooring
Carpet
Carpet
Hardwood
Hardwood
Heating
Natural Gas
Natural Gas
Forced Air
Forced Air
Parking
Garage
Garage
Open
Open
Driveway
Driveway
Patio and Porch
Patio
Patio
Rooms
 Basement
Basement
Bedroom 2
Bedroom 2
Bedroom 3
Bedroom 3
Bedroom 1
Bedroom 1
Bedroom 4
Bedroom 4
Bathroom 3
Bathroom 3
Bathroom 1
Bathroom 1
Bathroom 2
Bathroom 2
Dining Room
Dining Room
 Game Room
Game Room

History

DateEventPrice$/SqftSource
Listed For Sale
Residential
$529,000$129RedKey Realty Leaders
Report issue with price history

Taxes

YearAnnual AmountDescription
2025$6,722DUTCH MILL PLAT 3 LOT 65

Nearby Schools

High School

West High

1.4 miles away09 - 12

Elementary School

Hanna Woods Elementary

2.3 miles awayKG - 05

High School

South High

2.5 miles away09 - 12
Show more
Get more info on 1012 Stuyvesant Ln, Ballwin, MO 63011
Profile
Cait Donohue
Listing Agent
(314) 692-7200
By pressing request info, you agree that Residential and real estate professionals may contact you via phone/text about your inquiry, which may involve the use of automated means.
Profile
Cait Donohue
Listing Agent
(314) 692-7200
By pressing request info, you agree that Residential and real estate professionals may contact you via phone/text about your inquiry, which may involve the use of automated means.