1012 Huckburn Ave Henderson, NV 89015
Price
$2,300/mo
Listed On
Type
For Rent
Status
Active
1012 Huckburn Ave, Henderson, NV 89015
4 Beds
3 Bath
2278 sqft
For Rent  $2,300/mo

Snapshot

Type
For Sale
Category
Rent
Property Type
Residential
Property Subtype
Single Family Residence
MLS Number
2803462
Parcel Number
179-21-716-006
Property Sqft
2,278 sqft
Lot Size
0.09 acres
Year Built
2019
Year Updated
Bedrooms
4
Bathrooms
3
Full Bathrooms
2
3/4 Bathrooms
0
Half Bathrooms
1
Quarter Bathrooms
0
Lot Size (in sqft)
3,920.4
Price Low
-
Room Count
6
Building Unit Count
-
Condo Floor Number
-
Number of Buildings
-
Number of Floors
2
Parking Spaces
0
Location Directions
Take 95 south. Exit Horizon go East. Horizon becomes Racetrack after crossing Boulder Highway. Right on Huckburn. Home is on the left
Subdivision Name
Racetrack & Boulder Ii
Franchise Affiliation
Independent
Special Listing Conditions
Auction
Auction
Bankruptcy Property
Bankruptcy Property
HUD Owned
HUD Owned
In Foreclosure
In Foreclosure
Notice Of Default
Notice Of Default
Probate Listing
Probate Listing
Real Estate Owned
Real Estate Owned
Short Sale
Short Sale
Third Party Approval

Description

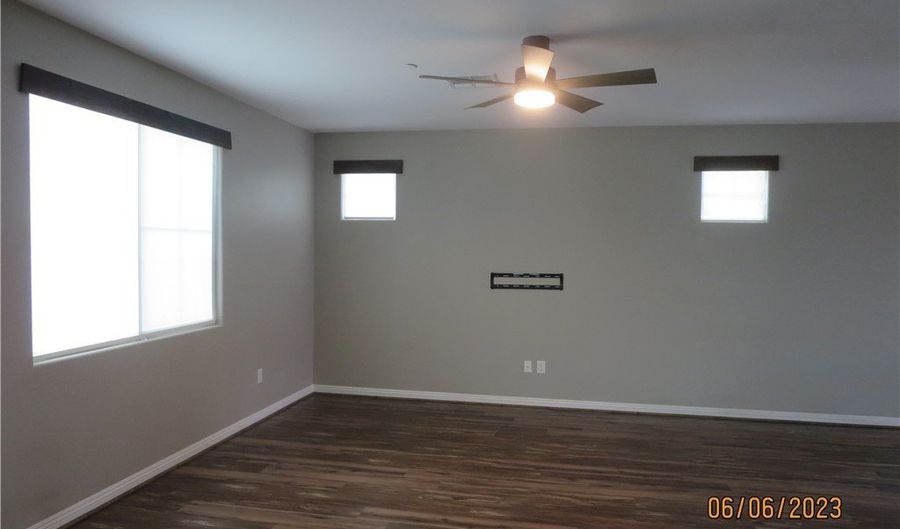
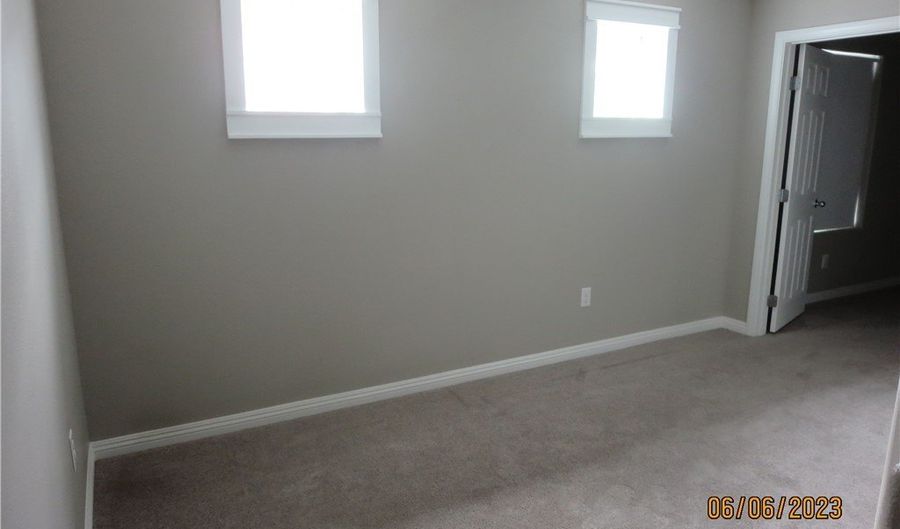
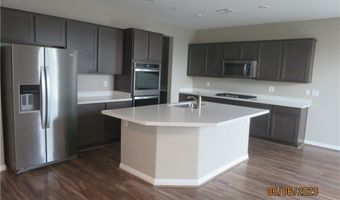
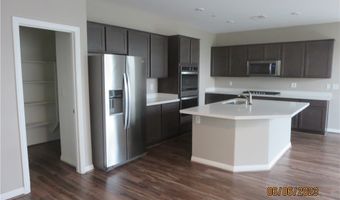
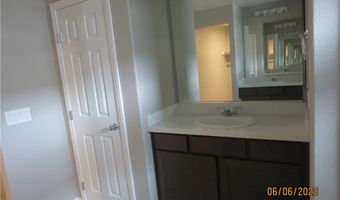
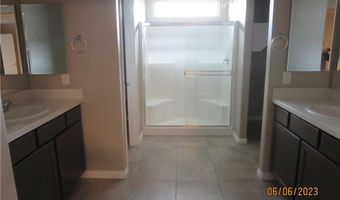
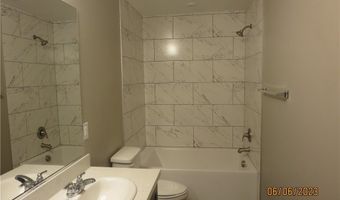
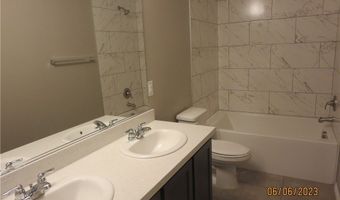
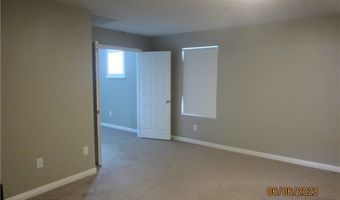
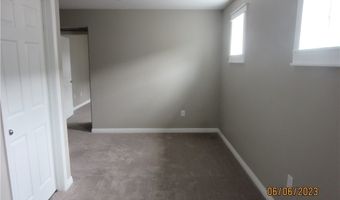
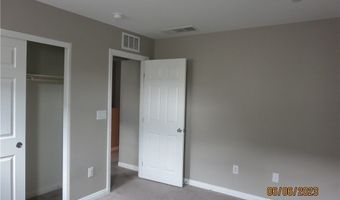
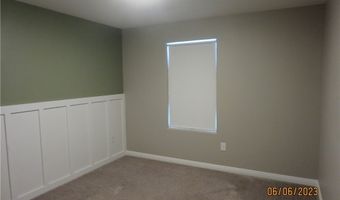
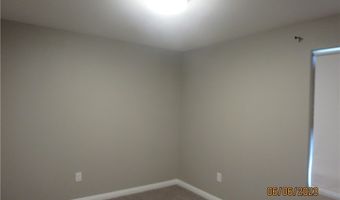
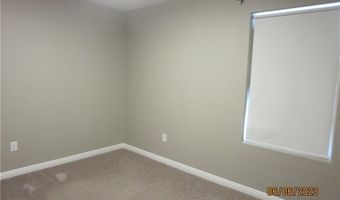
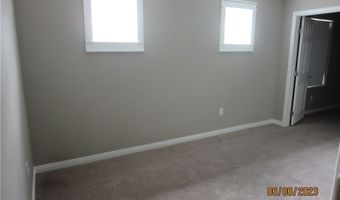
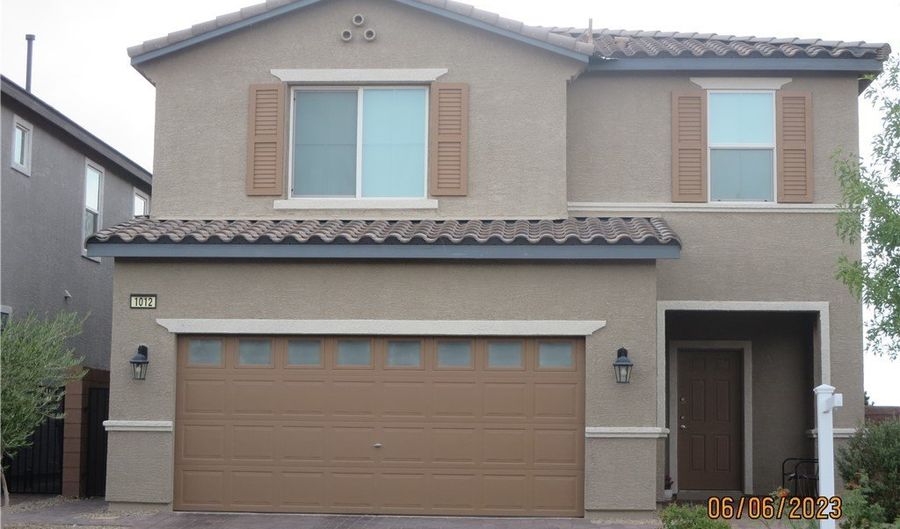
This inviting home boasts an open and airy floorplan, perfect for both relaxed living and entertaining. Luxury vinyl plank flooring flows throughout the downstairs, creating a stylish and low-maintenance environment, while carpeting enhances the comfort of the upstairs living spaces. The home features a thoughtfully designed coffee bar area, a large walk-in pantry, and sleek stainless steel appliances that complement the elegant quartz island. With four spacious bedrooms and two full and one half bathrooms spread across two stories, there is ample space for everyone. The generous 2,278 square feet of living area provides comfort and flexibility. Outside, the backyard is an oasis featuring a welcoming patio and a convenient dog run. This property offers access to a variety of shopping, dining, and freeway options.

More Details

MLS Name
Las Vegas REALTORS®
Source
ListHub
MLS Number
2803462
MLS ID
GLVARNV
Virtual Tour
PARTICIPANT
Name
Judy J. Thiel
Primary Phone
(702) 296-2555
Key
3YD-GLVARNV-215254
Email
judy_thiel@hotmail.com
BROKER
Name
LIFE Realty District
Phone
(702) 475-3200
OFFICE
Name
LIFE Realty District
Phone
(702) 475-3200
Copyright © 2026 Las Vegas REALTORS®. All rights reserved. All information provided by the listing agent/broker is deemed reliable but is not guaranteed and should be independently verified.

Features

Basement
Basement
Dock
Dock
Elevator
Elevator
Fireplace
Fireplace
Greenhouse
Greenhouse
Hot Tub Spa
Hot Tub Spa
New Construction
New Construction
Pool
Pool
Sauna
Sauna
Sports Court
Sports Court
Waterfront
Waterfront
Appliances
Built-In Gas Oven
Built-In Gas Oven
Double Oven
Double Oven
Dishwasher
Dishwasher
Disposal
Disposal
Microwave
Microwave
Refrigerator
Refrigerator
Architectural Style
Other
Other
Construction Materials
Frame
Frame
 Stucco
Stucco
Cooling
Central Air
Central Air
Electric
Electric
Flooring
Linoleum
Linoleum
Carpet
Carpet
Vinyl
Vinyl
Heating
Natural Gas
Natural Gas
Central
Central
Interior
Ceiling Fan(s)
Ceiling Fan(s)
Window Treatments
Window Treatments
Parking
Garage
Garage
Roof
Tile
Tile
Rooms
Bedroom 3
Bedroom 3
Dining Room
Dining Room
Bathroom 3
Bathroom 3
Bathroom 1
Bathroom 1
Bedroom 1
Bedroom 1
Bedroom 4
Bedroom 4
Bathroom 2
Bathroom 2
Bedroom 2
Bedroom 2
Utilities
Cable Available
Cable Available
Window
Window Treatments
Window Treatments

History

DateEventPrice$/SqftSource
Listed For Rent
Residential
$2,300$1LIFE Realty District
Report issue with price history

Expenses

CategoryValueFrequency
SecurityDeposit$2,300One Time

Nearby Schools

Elementary School

Sue Morrow Elementary School

0.4 miles awayPK - 05

Elementary School

John Dooley Elementary School

1 miles awayPK - 05

High School

Basic High School

1.3 miles away09 - 12
Show more
Get more info on 1012 Huckburn Ave, Henderson, NV 89015
Profile
Judy J. Thiel
Leasing Agent
(702) 296-2555
By pressing request info, you agree that Residential and real estate professionals may contact you via phone/text about your inquiry, which may involve the use of automated means.
Profile
Judy J. Thiel
Leasing Agent
(702) 296-2555
By pressing request info, you agree that Residential and real estate professionals may contact you via phone/text about your inquiry, which may involve the use of automated means.