1011 Tender Dr Apex, NC 27502
Price
$495,000
Listed On
Type
For Sale
Status
Active
1011 Tender Dr, Apex, NC 27502
4 Beds
4 Bath
2302 sqft
Asking  $495,000

Snapshot

Type
For Sale
Category
Purchase
Property Type
Residential
Property Subtype
Townhouse
MLS Number
10183282
Parcel Number
074211651503000 0375222
Property Sqft
2,302 sqft
Lot Size
0.15 acres
Year Built
2014
Year Updated
Bedrooms
4
Bathrooms
4
Full Bathrooms
3
3/4 Bathrooms
0
Half Bathrooms
1
Quarter Bathrooms
0
Lot Size (in sqft)
6,534
Price Low
-
Room Count
13
Building Unit Count
-
Condo Floor Number
-
Number of Buildings
-
Number of Floors
3
Parking Spaces
2
Legal Description
Lo95 Villages Of Apex North Village Ph2a Bm2008-01647
Subdivision Name
The Villages of Apex
Franchise Affiliation
Keller Williams Realty
Special Listing Conditions
Auction
Auction
Bankruptcy Property
Bankruptcy Property
HUD Owned
HUD Owned
In Foreclosure
In Foreclosure
Notice Of Default
Notice Of Default
Probate Listing
Probate Listing
Real Estate Owned
Real Estate Owned
Short Sale
Short Sale
Third Party Approval

Description

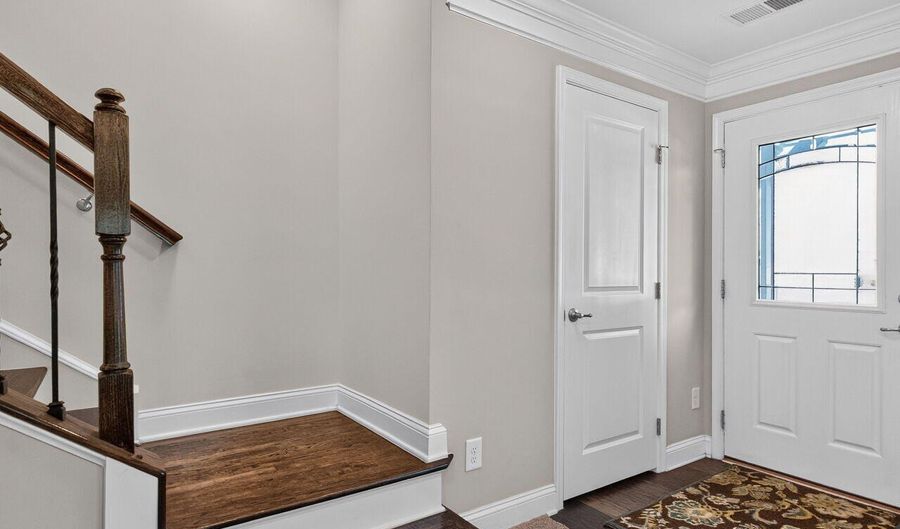
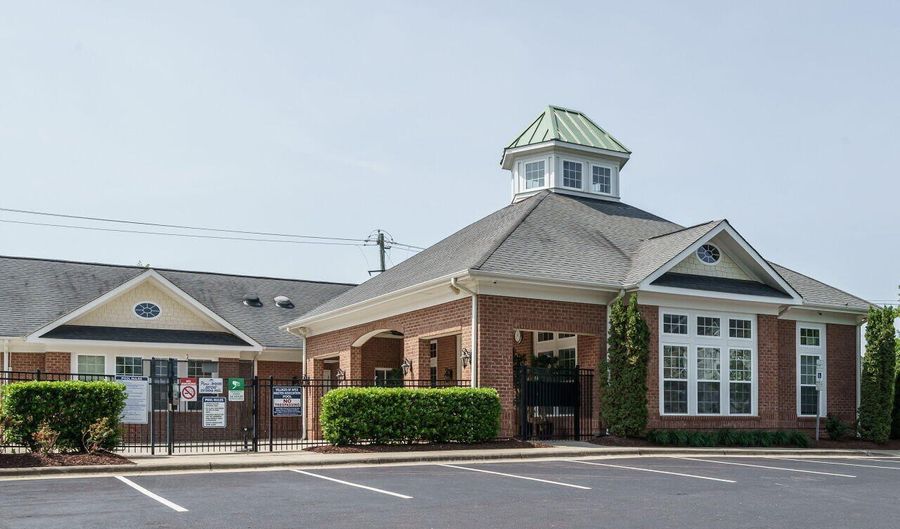
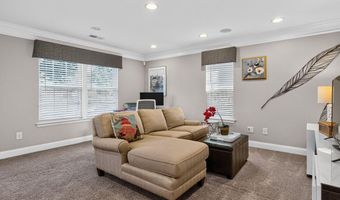
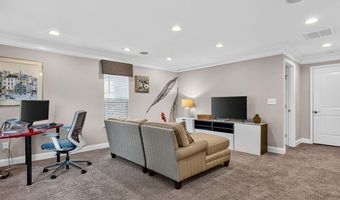
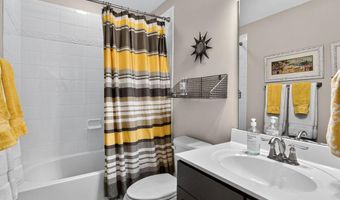
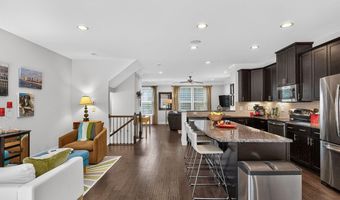
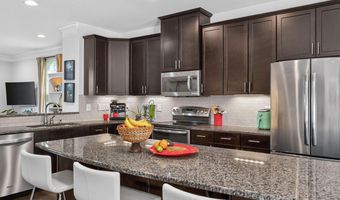
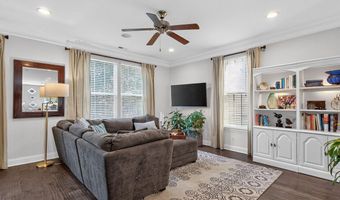
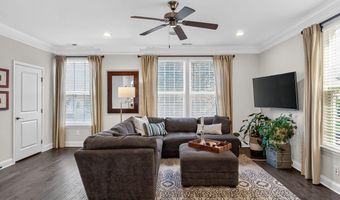
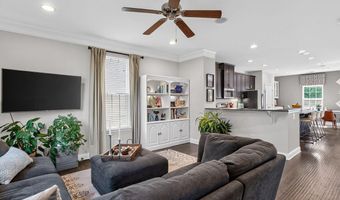
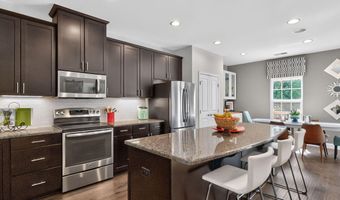
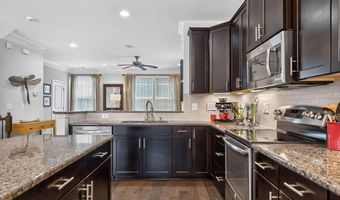
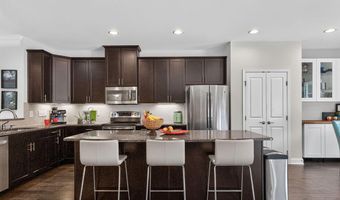
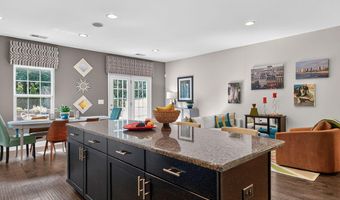
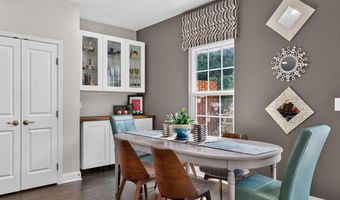
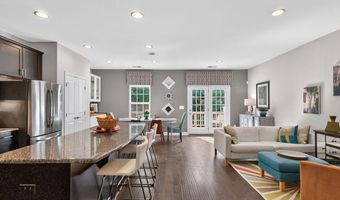
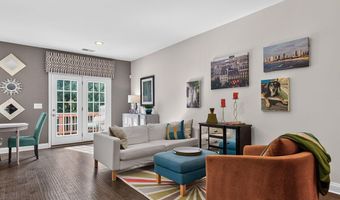
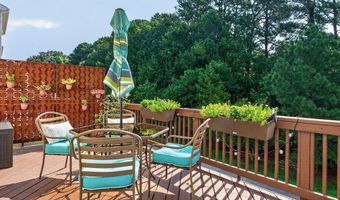
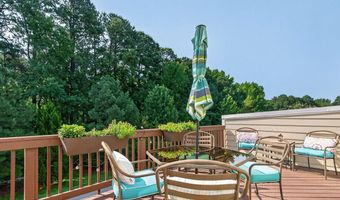
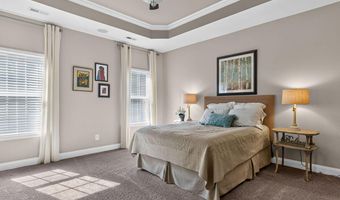
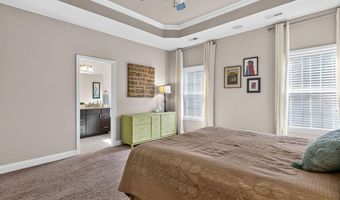
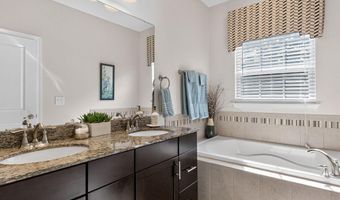
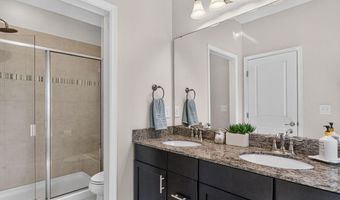
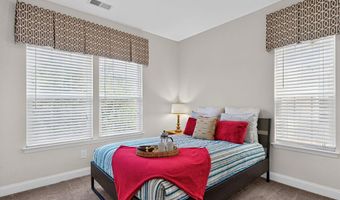
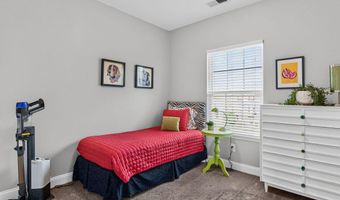
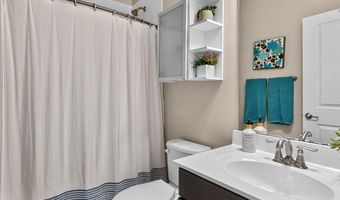
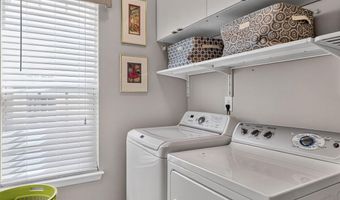
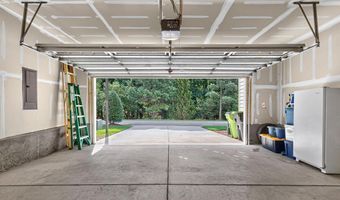
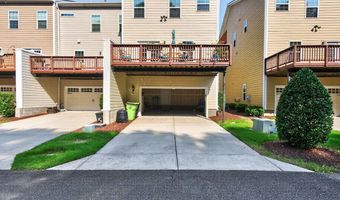
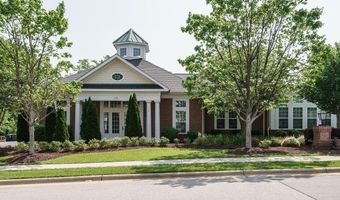
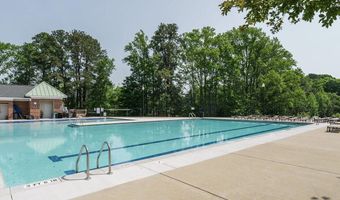
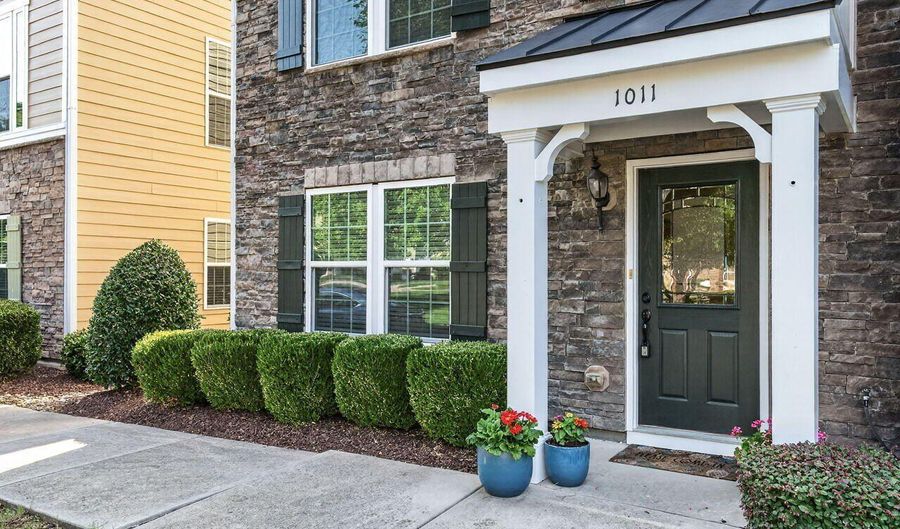
Welcome to the best townhome within the highly sought after Villages of Apex. This former model home is a spacious 2,307 Sq ft end unit townhome with a oversized deck overlooking woods. Come walk this 4 Bedroom 3.5 bath townhome that lives large & has wonderful natural light. Home is walkable to downtown Apex & all the restaurants, stores & fun. Enter the home at ground level & a large potential bedroom, bonus, or home office. The space can accommodate your needs. Full bathroom on this level to support the purpose you choose. Walk up on hardwood stairs to get wowed by this fantastic floor plan. Great open floor plan that can accommodate your needs. Stainless Steel Appliances, Granite Counters, Under Cabinet Lighting & Huge Center island impress. Home is perfect for entertaining friends & family. Let's take it outdoors? Large oversized deck that overlooks woods. Top level of this unit is where the Primary bedroom can be found. Primary has large walk in closet, trey ceiling & light fan. Primary Bath impresses with dual sinks, tiled champagne tub & separate shower. In addition two more bedrooms on this level as well as a large laundry room. Two car attached garage at entry level. Alley garage that backs up to woods. Residents enjoy a decorated clubhouse, pool & fitness center. Plus beautiful trails support this neighborhood. As well as a micro brewery within with foods trucks & events. Come see why Villages of Apex is one of the most desirable Neighborhoods in Town. Home has lots of Storage on all three levels. Plus Extra storage shelfs in Garage & Freeze to convey with home.

Open House Showings

Start TimeEnd TimeAppointment Required?
No

More Details

MLS Name
Doorify MLS
Source
ListHub
MLS Number
10183282
MLS ID
TRIANGLE
Virtual Tour
PARTICIPANT
Name
Nancy Guenther
Primary Phone
(919) 522-8330
Key
3YD-TRIANGLE-R27873
Email
HomesByNancyG@gmail.com
BROKER
Name
Apex Legacy Partners, Inc
Phone
OFFICE
Name
Keller Williams Legacy
Phone
(919) 439-2105
Copyright © 2026 Doorify MLS. All rights reserved. All information provided by the listing agent/broker is deemed reliable but is not guaranteed and should be independently verified.

Features

Basement
Basement
Dock
Dock
Elevator
Elevator
Fireplace
Fireplace
Greenhouse
Greenhouse
Hot Tub Spa
Hot Tub Spa
New Construction
New Construction
Pool
Pool
Sauna
Sauna
Sports Court
Sports Court
Waterfront
Waterfront
Appliances
Built-In Gas Range
Built-In Gas Range
Dishwasher
Dishwasher
Disposal
Disposal
ENERGY STAR Qualified Refrigerator
Microwave
Microwave
Plumbed For Ice Maker
Architectural Style
Other
Other
Construction Materials
Cement Siding
Cement Siding
 Stone Veneer
Stone Veneer
Cooling
Ceiling Fan(s)
Ceiling Fan(s)
Central Air
Central Air
Exterior
Balcony
Balcony
Lighting
Lighting
Flooring
Vinyl
Vinyl
Tile
Tile
Carpet
Carpet
Heating
Forced Air
Forced Air
Natural Gas
Natural Gas
Interior
Bathtub/Shower Combination
Ceiling Fan(s)
Ceiling Fan(s)
Double Vanity
Double Vanity
Eat-in Kitchen
Eat-in Kitchen
Entrance Foyer
Entrance Foyer
Granite Counters
Granite Counters
High Ceilings
High Ceilings
High Speed Internet
High Speed Internet
Kitchen Island
Kitchen Island
Kitchen/Dining Room Combination
Natural Woodwork
Natural Woodwork
Open Floorplan
Open Floorplan
Quartz Counters
Quartz Counters
Recessed Lighting
Recessed Lighting
Separate Shower
Separate Shower
Smooth Ceilings
Smooth Ceilings
Storage
Storage
Tray Ceiling(s)
Tray Ceiling(s)
Walk-In Closet(s)
Walk-In Closet(s)
Walk-In Shower
Walk-In Shower
Other Structures
Storage
Storage
Parking
Open
Open
Garage
Garage
Alley
Alley
Patio and Porch
Porch
Porch
Deck
Deck
Roof
Shingle
Shingle
Rooms
Bathroom 3
Bathroom 3
Bathroom 1
Bathroom 1
Bedroom 1
Bedroom 1
 Laundry Room
Laundry Room
 Game Room
Game Room
Bedroom 2
Bedroom 2
Bathroom 2
Bathroom 2
Dining Room
Dining Room
Bedroom 3
Bedroom 3
Bathroom 4
Bathroom 4
Bedroom 4
Bedroom 4
Utilities
Cable Available
Cable Available

History

DateEventPrice$/SqftSource
Listed For Sale
Residential
$495,000$215Keller Williams Legacy
Report issue with price history

Taxes

YearAnnual AmountDescription
2026$6,083Lo95 Villages Of Apex North Village Ph2a Bm2008-01647

Nearby Schools

High School

Apex High

0.3 miles away09 - 12

Elementary School

Baucom Elementary

0.8 miles awayPK - 05

Elementary School

Salem Elementary

0.9 miles awayKG - 05
Show more
Get more info on 1011 Tender Dr, Apex, NC 27502
Profile
Nancy Guenther
Listing Agent
(919) 522-8330
By pressing request info, you agree that Residential and real estate professionals may contact you via phone/text about your inquiry, which may involve the use of automated means.
Profile
Nancy Guenther
Listing Agent
(919) 522-8330
By pressing request info, you agree that Residential and real estate professionals may contact you via phone/text about your inquiry, which may involve the use of automated means.