1010 Rosemont Dr Aiken, SC 29801
Price
$209,900
Listed On
Type
For Sale
Status
Active
1010 Rosemont Dr, Aiken, SC 29801
2 Beds
2 Bath
1900 sqft
Asking  $209,900

Snapshot

Type
For Sale
Category
Purchase
Property Type
Residential
Property Subtype
Single Family Residence
MLS Number
100594821
Parcel Number
1041430017
Property Sqft
1,900 sqft
Lot Size
0.27 acres
Year Built
1954
Year Updated
Bedrooms
2
Bathrooms
2
Full Bathrooms
2
3/4 Bathrooms
0
Half Bathrooms
0
Quarter Bathrooms
0
Lot Size (in sqft)
11,761.2
Price Low
-
Room Count
9
Building Unit Count
-
Condo Floor Number
-
Number of Buildings
-
Number of Floors
2
Parking Spaces
2
Location Directions
Take Richland Ave to Gregg Avenue, then turn Right on Westmont, take the second Left onto Shore Drive, take the first Right onto Rosemont . Home on the Left.
Legal Description
WESTMONT DEVEL0PMENT LOT 133
Subdivision Name
Westmont
Franchise Affiliation
None
Special Listing Conditions
Auction
Auction
Bankruptcy Property
Bankruptcy Property
HUD Owned
HUD Owned
In Foreclosure
In Foreclosure
Notice Of Default
Notice Of Default
Probate Listing
Probate Listing
Real Estate Owned
Real Estate Owned
Short Sale
Short Sale
Third Party Approval

Description

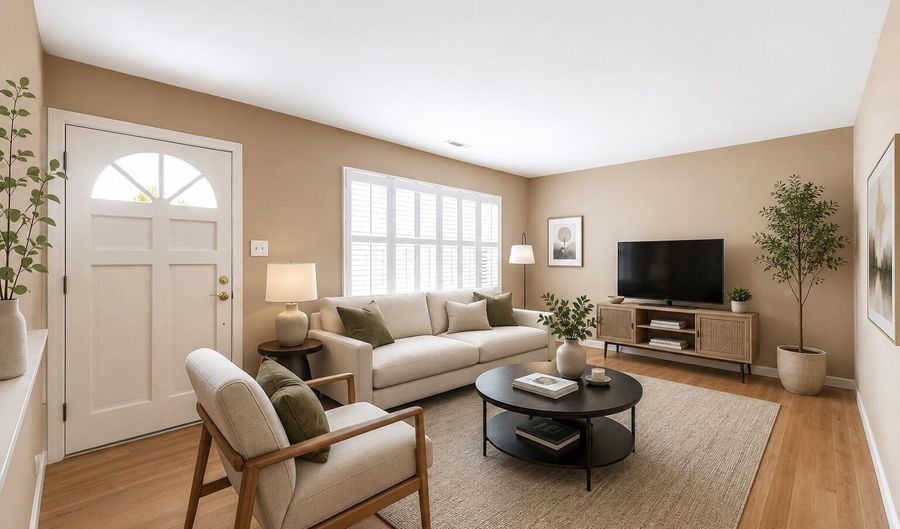
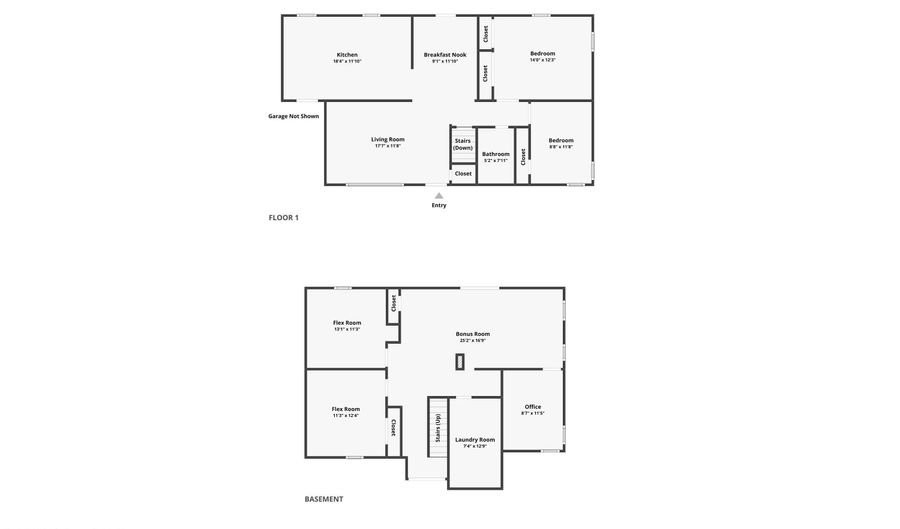
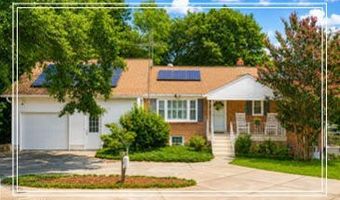
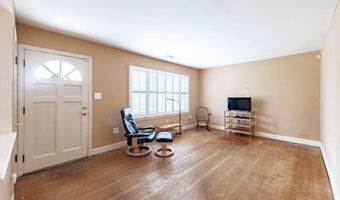
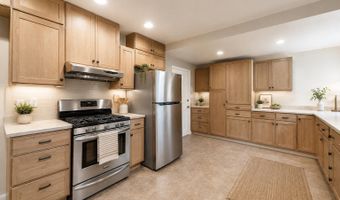
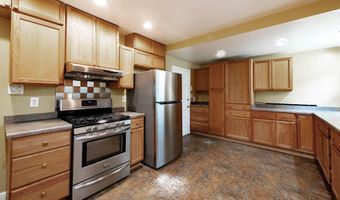
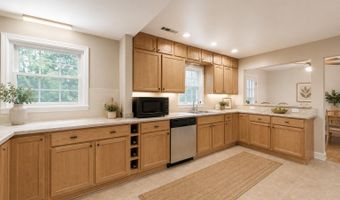
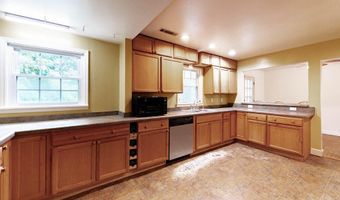
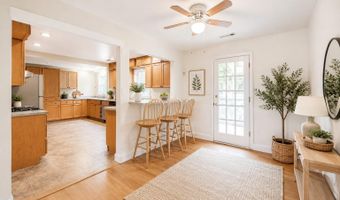
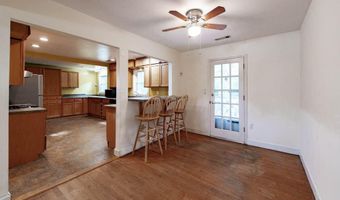
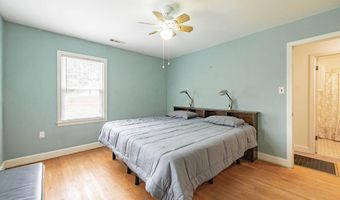
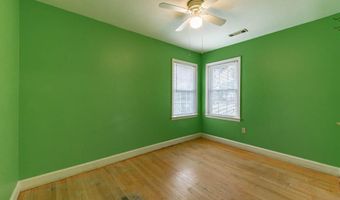
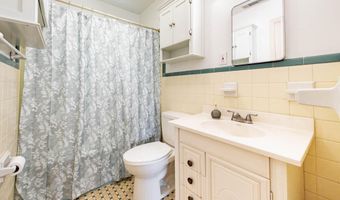
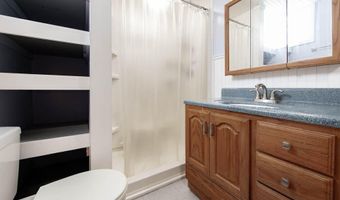
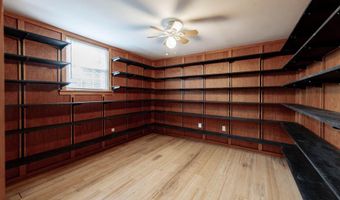
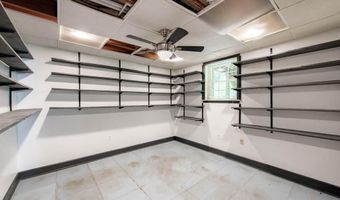
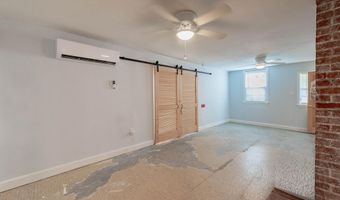
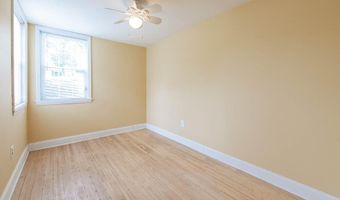
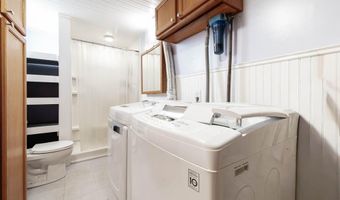
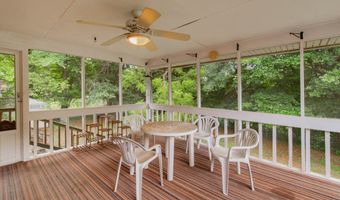
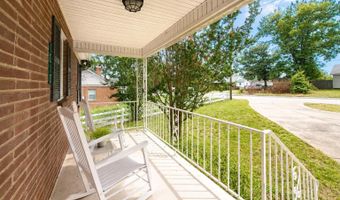
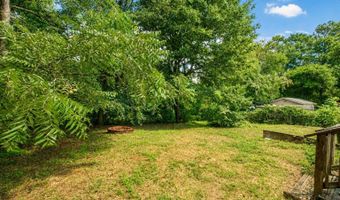
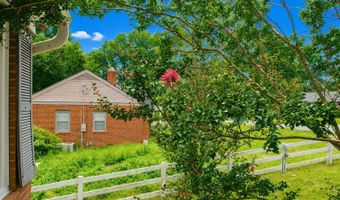
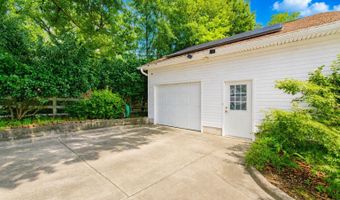
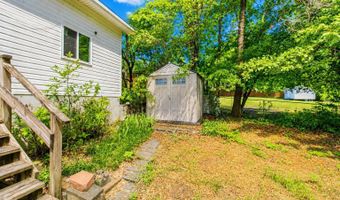
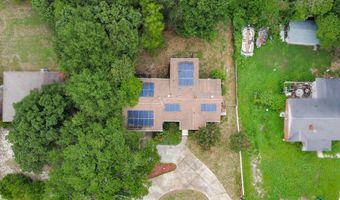
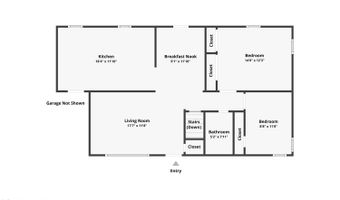
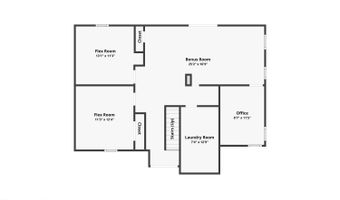
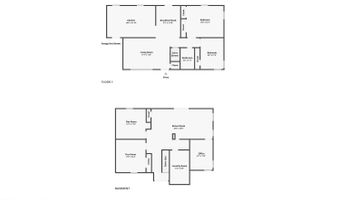
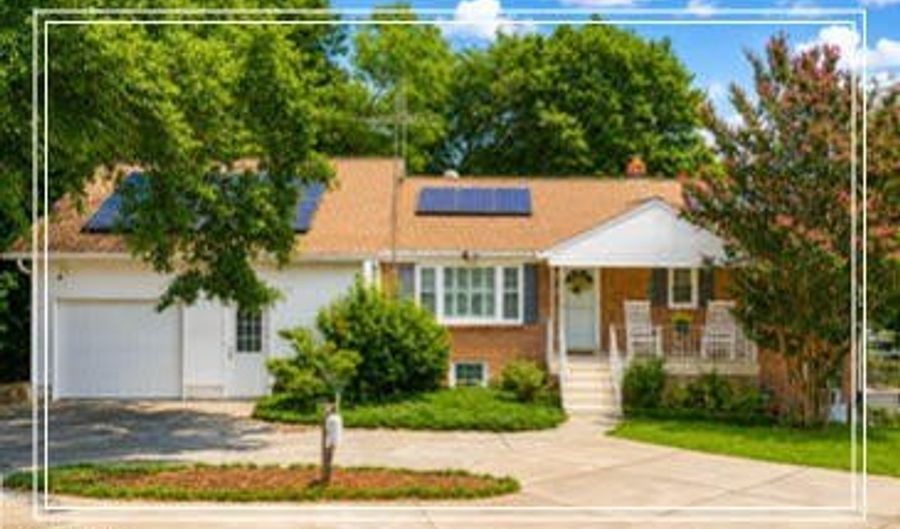
Welcome home, from the inviting rocking chair front porch and mature landscaping to the circular driveway and garage, this property is full of possibilities! Inside, you'll love the hardwood floors throughout the home - absolutely no carpet! Solar panels that have already been paid off - offering low utility bills! The spacious kitchen is truly the heart of the home, featuring ceramic tile flooring, an abundance of cabinet and countertop space, a gas range, dishwasher, refrigerator and breakfast bar, making it perfect for both everyday living and entertaining! Natural light fills the welcoming living room, while the dining room with a ceiling fan provides the perfect setting for gatherings! Two comfortable bedrooms, each with ceiling fans, share a full hall bathroom! The expansive basement opens the door to endless possibilities! It includes a large open flex area with a ceiling fan that can easily become a recreation room, home gym, media room, or additional living space! A dedicated office space with a ceiling fan offers the ideal space for working from home or pursuing hobbies! You'll also find a laundry room with an additional bathroom, plenty of storage, and the washer and dryer can remain with the home! Two additional storage rooms with built-in shelving ensure you'll never run out of space for seasonal items, tools, or hobbies! Step outside to enjoy the screened porch with a ceiling fan overlooking the fenced backyard, complete with a firepit for relaxing evenings and a storage building for even more convenience! NO HOA and NO CITY TAXES, you'll enjoy even more freedom and affordability! Conveniently located to the Aiken Family Y, USCA, and Downtown Aiken, this home also offers easy access to major employers including Bridgestone, SRS, Aiken Regional, and Fort Gordon, making it an ideal choice for commuters, healthcare professionals, students, and anyone looking to enjoy everything Aiken has to offer!

More Details

MLS Name
Hive MLS
Source
ListHub
MLS Number
100594821
MLS ID
HIVEMLSNC
Virtual Tour
PARTICIPANT
Name
Shannon D Rollings
Primary Phone
(803) 844-0076
Key
3YD-HIVEMLSNC-147_1
Email
offers@shannonr.com
Fax
(706) 339-4984
BROKER
Name
Shannon Rollings Real Estate
Phone
(803) 844-0076
OFFICE
Name
Shannon Rollings Real Estate
Phone
(803) 844-0076
Copyright © 2026 Hive MLS. All rights reserved. All information provided by the listing agent/broker is deemed reliable but is not guaranteed and should be independently verified.

Features

Basement
Basement
Dock
Dock
Elevator
Elevator
Fireplace
Fireplace
Greenhouse
Greenhouse
Hot Tub Spa
Hot Tub Spa
New Construction
New Construction
Pool
Pool
Sauna
Sauna
Sports Court
Sports Court
Waterfront
Waterfront
Appliances
Refrigerator
Refrigerator
Range
Range
Dishwasher
Dishwasher
Gas Range
Gas Range
Construction Materials
Brick
Brick
Cooling
Central Air
Central Air
Multi Units
Multi Units
Flooring
Hardwood
Hardwood
Tile - Ceramic
Tile - Ceramic
Concrete
Concrete
Wood
Wood
Laminate
Laminate
Heating
Electric (Heating)
Electric (Heating)
Parking
Garage
Garage
Patio and Porch
Patio
Patio
Porch
Porch
Roof
Shingle
Shingle
Composition
Composition
Rooms
Bathroom 1
Bathroom 1
Bathroom 2
Bathroom 2
Bedroom 2
Bedroom 2
Bedroom 1
Bedroom 1
Bonus Room
Bonus Room
 Basement
Basement
Dining Room
Dining Room

History

DateEventPrice$/SqftSource
Listed For Sale
Residential
$209,900$110Shannon Rollings Real Estate
Report issue with price history

Taxes

YearAnnual AmountDescription
2025$344WESTMONT DEVEL0PMENT LOT 133

Nearby Schools

Middle School

Kennedy - Lloyd Charter

1.4 miles away05 - 08

Middle School

Schofield Middle

2.2 miles away06 - 08

High School

Aiken High

2.4 miles away09 - 12
Show more
Get more info on 1010 Rosemont Dr, Aiken, SC 29801
Profile
Shannon D Rollings
Listing Agent
(803) 844-0076
By pressing request info, you agree that Residential and real estate professionals may contact you via phone/text about your inquiry, which may involve the use of automated means.
Profile
Shannon D Rollings
Listing Agent
(803) 844-0076
By pressing request info, you agree that Residential and real estate professionals may contact you via phone/text about your inquiry, which may involve the use of automated means.