1010 Port Anne Cv Anderson, SC 29625
Price
$1,150,000
Listed On
Type
For Sale
Status
Active
1010 Port Anne Cv, Anderson, SC 29625
3 Beds
3 Bath
2800 sqft
Asking  $1,150,000

Snapshot

Type
For Sale
Category
Purchase
Property Type
Residential
Property Subtype
Single Family Residence
MLS Number
1599368
Parcel Number
045-00-05-011-000
Property Sqft
2,800 sqft
Lot Size
2.50 acres
Year Built
2024
Year Updated
Bedrooms
3
Bathrooms
3
Full Bathrooms
2
3/4 Bathrooms
0
Half Bathrooms
1
Quarter Bathrooms
0
Lot Size (in sqft)
108,900
Price Low
-
Room Count
-
Building Unit Count
-
Condo Floor Number
-
Number of Buildings
-
Number of Floors
1
Parking Spaces
0
Subdivision Name
Topsail Bay
Franchise Affiliation
Keller Williams Realty
Special Listing Conditions
Auction
Auction
Bankruptcy Property
Bankruptcy Property
HUD Owned
HUD Owned
In Foreclosure
In Foreclosure
Notice Of Default
Notice Of Default
Probate Listing
Probate Listing
Real Estate Owned
Real Estate Owned
Short Sale
Short Sale
Third Party Approval

Description

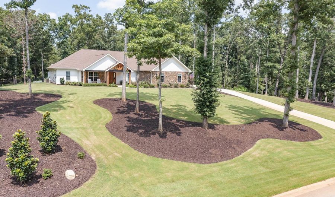
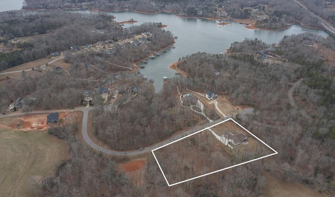
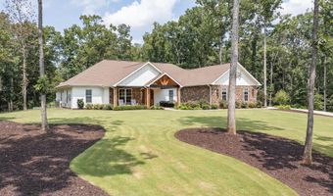
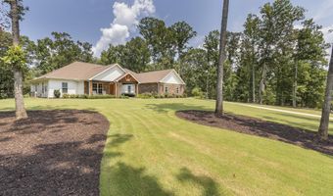
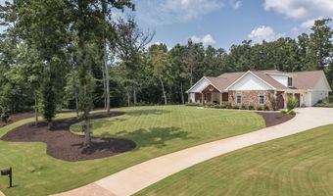
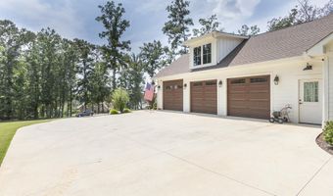
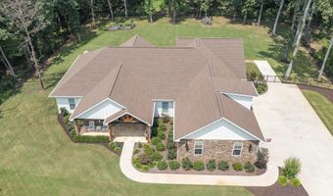
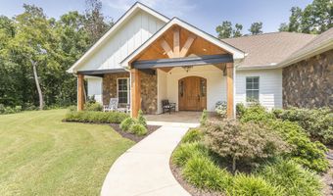
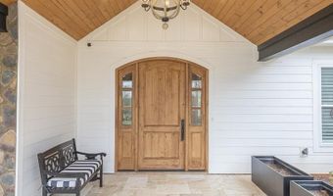
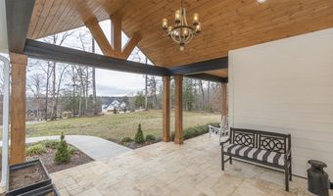
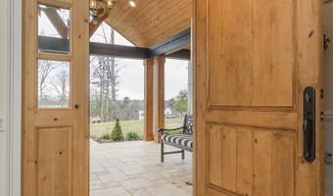
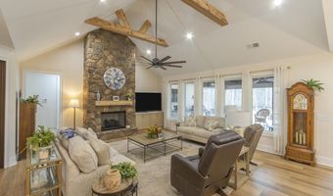
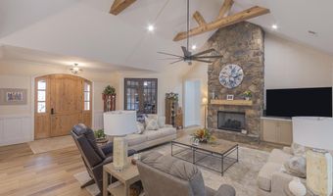
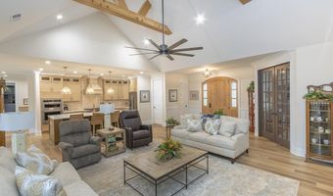
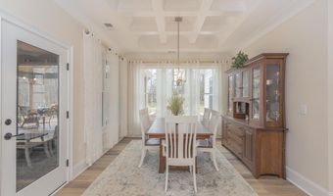
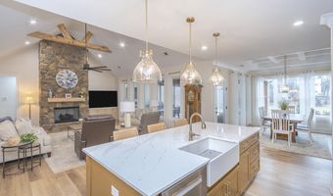
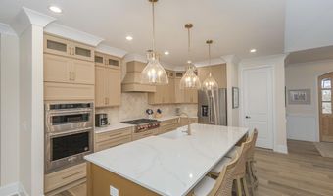
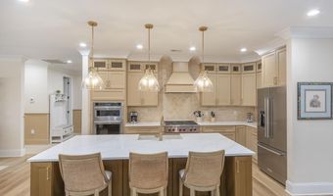
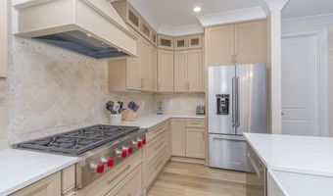
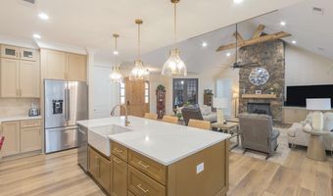
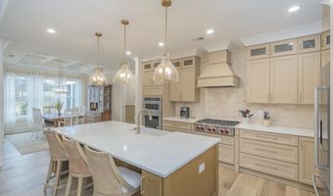
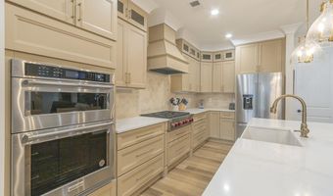
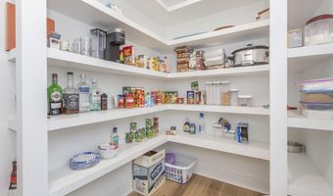
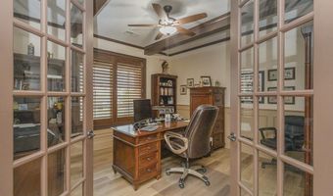
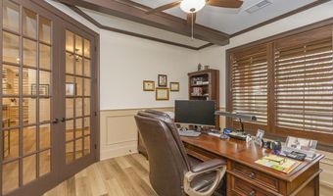
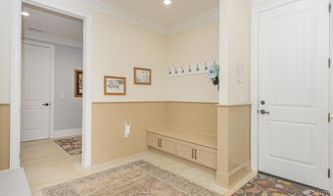
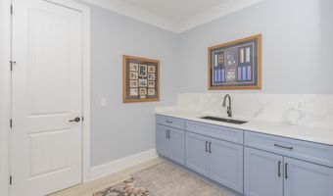
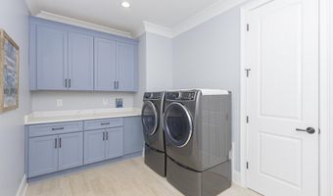
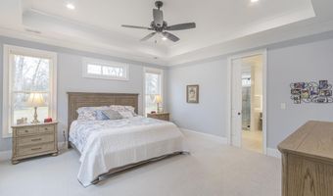
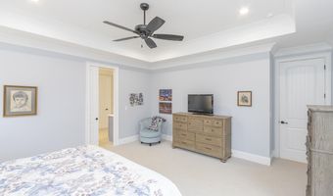
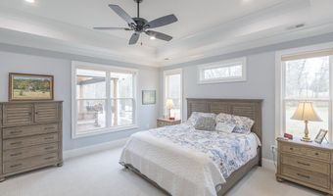
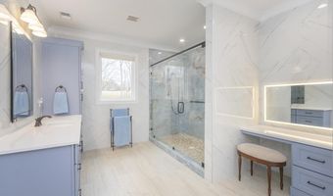
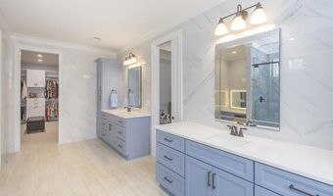
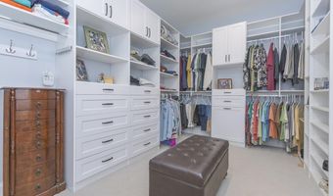
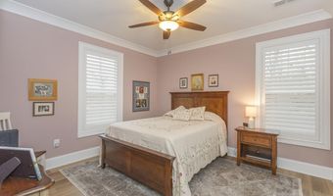
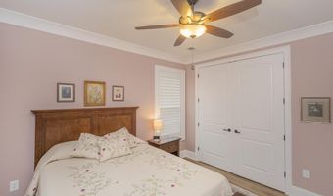
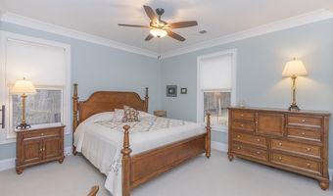
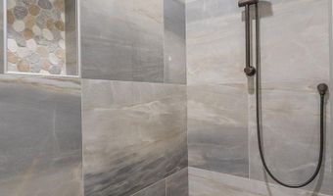
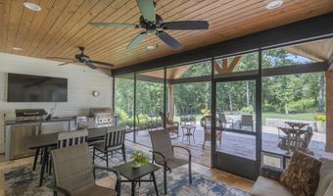
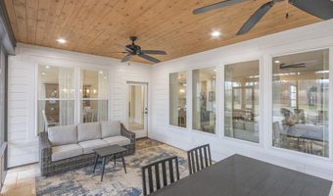
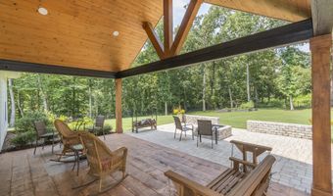
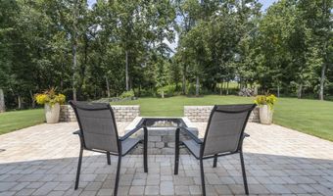
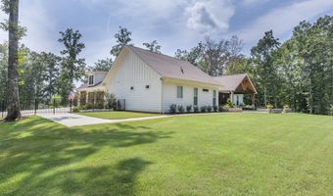
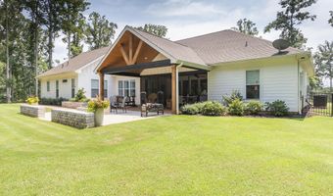
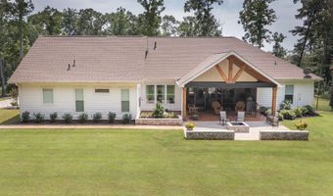
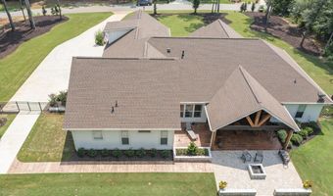
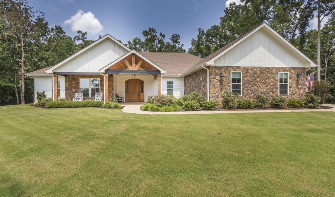
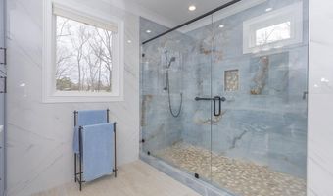
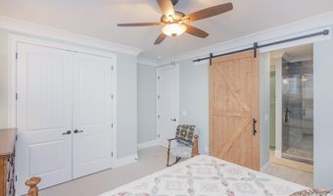
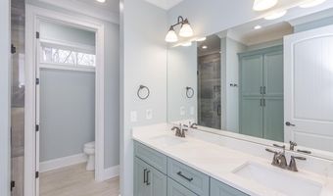
Single level, traditional-styled custom built home situated on 2.5 meticulously cared for private acres featuring seasonal views of Lake Hartwell.Offered for sale below the 2026 appraisal value of $1.2M. Love to garden? There is so much beautiful sunlit yard space for gardening AND for adding a swimming pool. Front yard was recently professionally landscaped with Bermuda sod and wood chip mulch. Local builder has provided exquisite detailing in this craftsman inspired home. Entry from the stamped concrete driveway leads to side-entry 3 car garage, complete with an easy-access side yard door. A hardscape pathway leads to the front entrance covered porch, which features etched flooring and a wood-enhanced ceiling. Nature lovers will enjoy strolling around the landscaped grounds, which feature backyard black iron styled fencing, covered back porch with woodplank styled concrete flooring, and a soaring wood trimmed ceiling and beams. Step out onto the sunlit paver patio with a firepit area. Beautiful mature trees and bordering meadows surround the property on all 3 sides. Stepping into the foyer one will notice all the custom details throughout the main living areas. Open style is perfect for entertaining with a soaring wood-beamed ceiling in the living room finished with a stone-enhanced gas log fireplace. Elegantly detailed kitchen with its upgraded KitchenAid stainless appliances: Wolf 6 burner gas stove with hooded vent, wall oven and microwave, farm sink with instant hot water, and a fabulous walk-in shelved storage pantry.Display your dining ware in the upper glass-front cabinets. Enjoy food prep as you chat w/ people whether seated at quartz topped oversized island bar or in the adjourning dining area.Option to dine alfresco style within the fully screened back porch complete with Coyote brand grill, Blackstone griddle, additional single heat burner and refrigerator. Mud room styled transition area leads to 1/2 bathroom and flows intto the oversized walk in laundry room with sink and abundance of cabinet storage. WOW......will be the reaction to the primary bedroom ensuite. Warm carpeted flooring, multitude of windows, trey ceiling as well as professionally styled walk in closet. Fully tiled bathroom retreat with a double-sink vanity area, sit down mirrored make up station, and an oversized walk in shower. Glass-doored office/flex room features detailed trim on the ceiling and walls. Popular and private split bedroom plan each sharing the spa like full bathroom; double sinks, doored toilet area and magnificent large walk in shower. One bedroom has its own personal access to the bathroom. Main living areas are finished with easy to maintain hard flooring either tile or LVP. Three car garage interior is amply sized for allowing yard equipment storage and cabinetry space. Topsail Bay is a lake front community with low annual HOA fee, neighborhood restrictions and is a short drive to public boat launches and water enjoyment. Close by is Clemson University and a multitude of small towns with which to enjoy restaurants and social ammenities.It is conveniently located halfway between Atlanta, GA, and Charlotte, NC, and is a half-hour drive to GSP Airport.
More Details

MLS Name
Greater Greenville Association of Realtors
Source
ListHub
MLS Number
1599368
MLS ID
GGARSC
Virtual Tour
PARTICIPANT
Name
Rhonda Collins
Primary Phone
(864) 634-7776
Key
3YD-GGARSC-23941
Email
rhonda@buyareahomes.com
Fax
(864) 226-0161
BROKER
Name
Keller Williams Western Upstate
Phone
(864) 225-8006
OFFICE
Name
Western Upstate Keller William
Phone
(864) 225-8006
Copyright © 2026 Greater Greenville Association of Realtors. All rights reserved. All information provided by the listing agent/broker is deemed reliable but is not guaranteed and should be independently verified.

Features

Basement
Basement
Dock
Dock
Elevator
Elevator
Fireplace
Fireplace
Greenhouse
Greenhouse
Hot Tub Spa
Hot Tub Spa
New Construction
New Construction
Pool
Pool
Sauna
Sauna
Sports Court
Sports Court
Waterfront
Waterfront
Appliances
Cook Top-Gas
Cook Top-Gas
Dishwasher
Dishwasher
Disposal
Disposal
Dryer
Dryer
Oven(s)-Wall
Oven(s)-Wall
Refrigerator
Refrigerator
Washer
Washer
Oven-Electric
Oven-Electric
Microwave-Built In
Microwave-Built In
Range Hood
Range Hood
Architectural Style
Craftsman
Craftsman
Other
Other
Ranch
Ranch
Cooling
Electric
Electric
Exterior
Patio
Patio
Porch-Front
Porch-Front
Porch-Screened
Porch-Screened
Satellite Dish
Satellite Dish
Tilt Out Windows
Tilt Out Windows
Vinyl/Aluminum Trim
Vinyl/Aluminum Trim
Windows-Insulated
Windows-Insulated
Outdoor Fireplace
Outdoor Fireplace
Outdoor Kitchen
Outdoor Kitchen
Sprklr In Grnd-Full Yard
Outdoor Grill
Outdoor Grill
Porch-Covered Back
Porch-Covered Back
Under Ground Irrigation
Flooring
Carpet
Carpet
Stone
Stone
Tile
Tile
Tile - Ceramic
Tile - Ceramic
Heating
Natural Gas
Natural Gas
Propane (Heating)
Propane (Heating)
Interior
Attic Stairs Disappearing
Cable Available
Cable Available
Ceiling 9ft+
Ceiling 9ft+
Ceiling Fan
Ceiling Fan
Ceiling Cathedral/Vaulted
Ceiling Smooth
Ceiling Smooth
Ceiling Trey
Ceiling Trey
Open Floor Plan
Open Floor Plan
Smoke Detector
Smoke Detector
Window Trmnts-Some Remain
Walk In Closet
Walk In Closet
Split Floor Plan
Split Floor Plan
Countertops - Quartz
Pantry - Walk In
Pantry - Walk In
Window Trtments-AllRemain
Other Structures
Outdoor Kitchen
Outdoor Kitchen
Parking
Garage - Attached
Garage - Attached
Open
Open
Patio and Porch
Patio
Patio
Porch
Porch
Rooms
Laundry Room
Laundry Room
Bedroom 1
Bedroom 1
Bedroom 2
Bedroom 2
Bathroom 1
Bathroom 1
Bathroom 3
Bathroom 3
Bedroom 3
Bedroom 3
Bathroom 2
Bathroom 2

History

DateEventPrice$/SqftSource
Listed For Sale
Residential
$1,150,000$411Western Upstate Keller William
Report issue with price history

Nearby Schools

Elementary School

Centerville Elementary

4.6 miles awayKG - 05

Elementary School

Mclees Elementary

5.4 miles awayPK - 05

Elementary School

New Prospect Elementary

5.6 miles awayKG - 05
Show more
Get more info on 1010 Port Anne Cv, Anderson, SC 29625
Profile
Rhonda Collins
Listing Agent
(864) 634-7776
By pressing request info, you agree that Residential and real estate professionals may contact you via phone/text about your inquiry, which may involve the use of automated means.
Profile
Rhonda Collins
Listing Agent
(864) 634-7776
By pressing request info, you agree that Residential and real estate professionals may contact you via phone/text about your inquiry, which may involve the use of automated means.