1010 Hartford Dr Boulder, CO 80305
Price
$1,395,000
Listed On
Type
For Sale
Status
Active
1010 Hartford Dr, Boulder, CO 80305
5 Beds
3 Bath
2120 sqft
Asking  $1,395,000

Snapshot

Type
For Sale
Category
Purchase
Property Type
Residential
Property Subtype
Single Family Residence
MLS Number
1063389
Parcel Number
R0014568
Property Sqft
2,120 sqft
Lot Size
0.16 acres
Year Built
1964
Year Updated
Bedrooms
5
Bathrooms
3
Full Bathrooms
2
3/4 Bathrooms
0
Half Bathrooms
1
Quarter Bathrooms
0
Lot Size (in sqft)
6,969.6
Price Low
-
Room Count
-
Building Unit Count
-
Condo Floor Number
-
Number of Buildings
-
Number of Floors
1
Parking Spaces
0
Subdivision Name
Table Mesa 1
Franchise Affiliation
None
Special Listing Conditions
Auction
Auction
Bankruptcy Property
Bankruptcy Property
HUD Owned
HUD Owned
In Foreclosure
In Foreclosure
Notice Of Default
Notice Of Default
Probate Listing
Probate Listing
Real Estate Owned
Real Estate Owned
Short Sale
Short Sale
Third Party Approval

Description

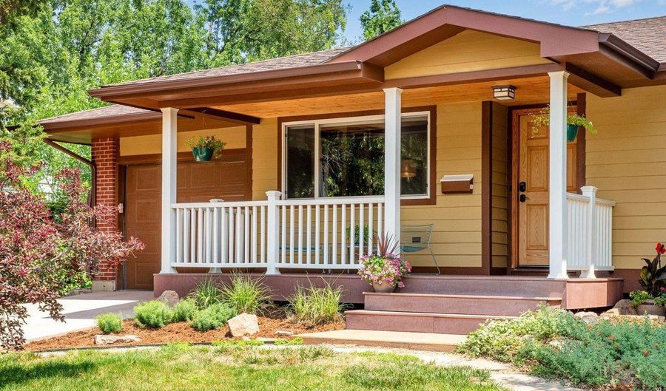
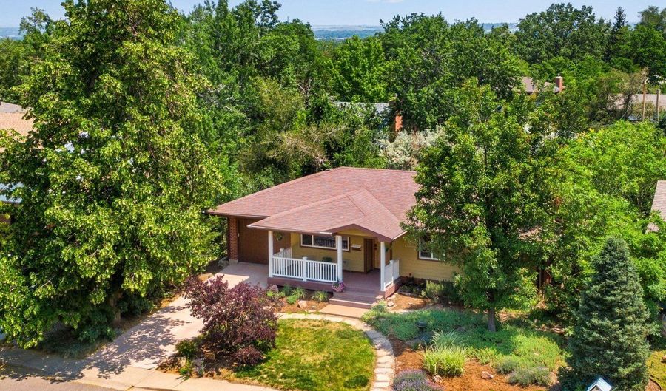
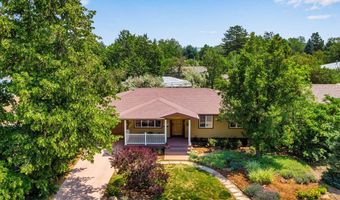
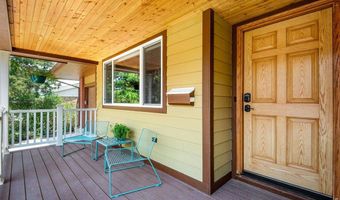
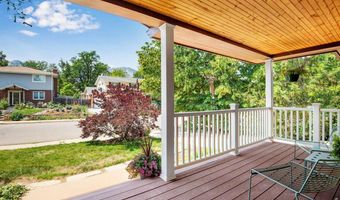
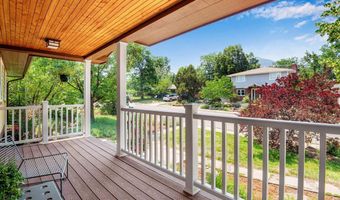
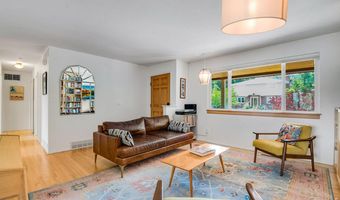
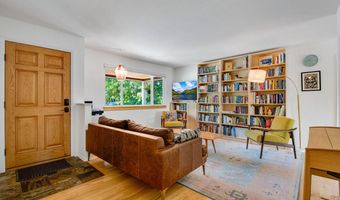
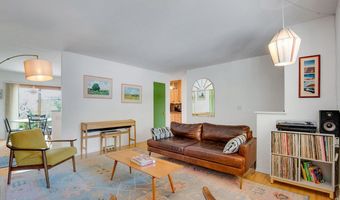
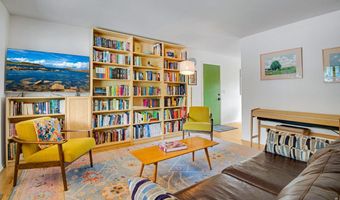
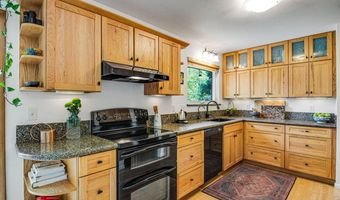
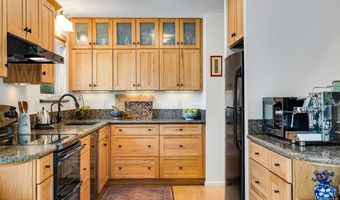
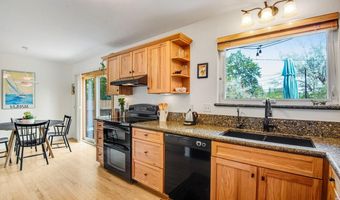
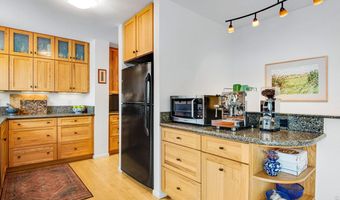
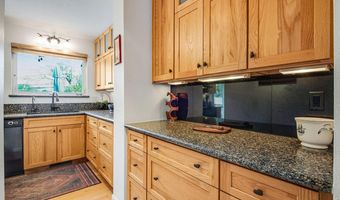
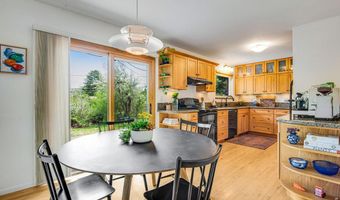
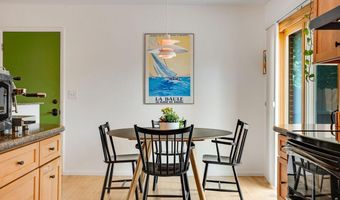
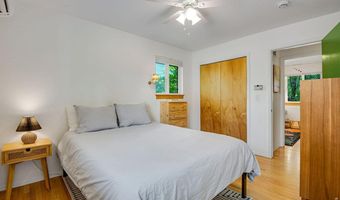
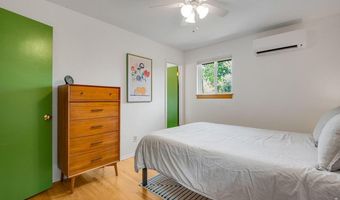
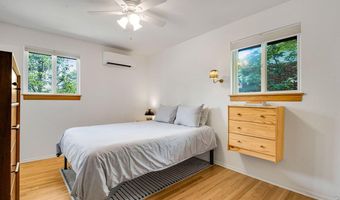
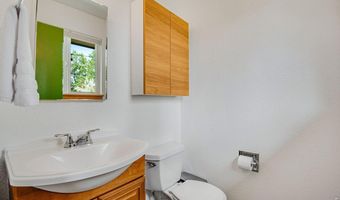
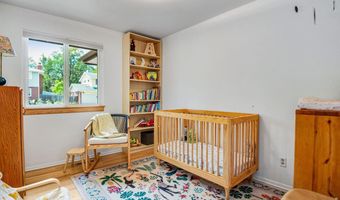
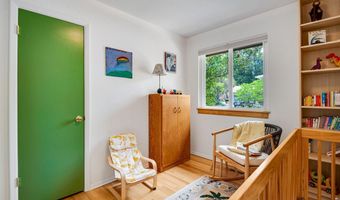
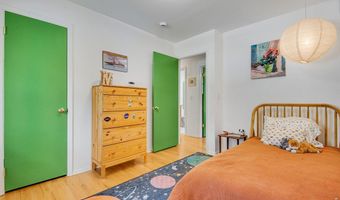
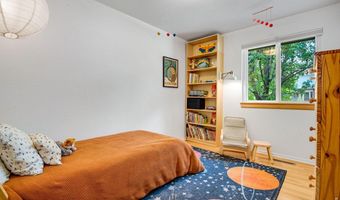
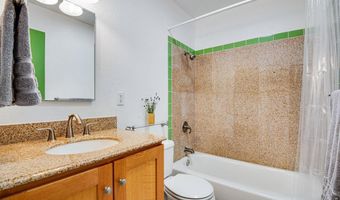
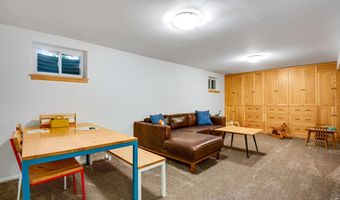
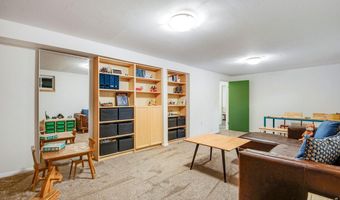
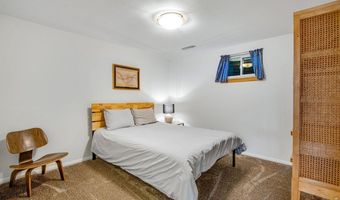
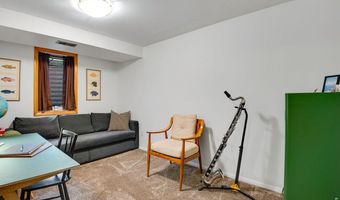
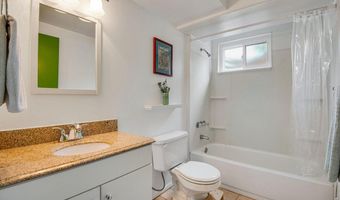
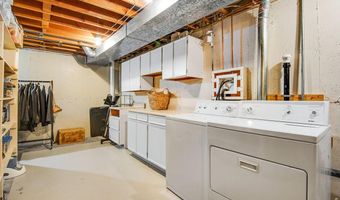
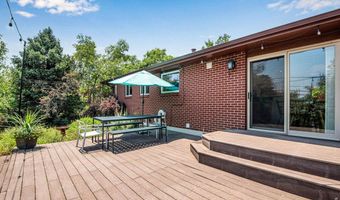
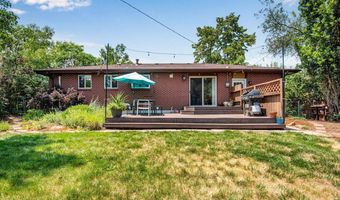
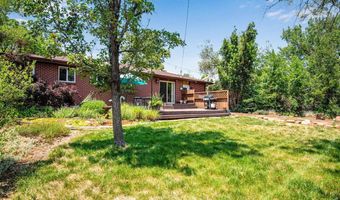
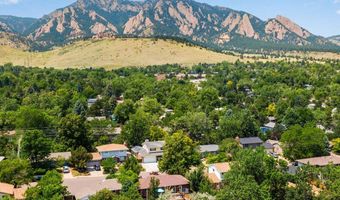
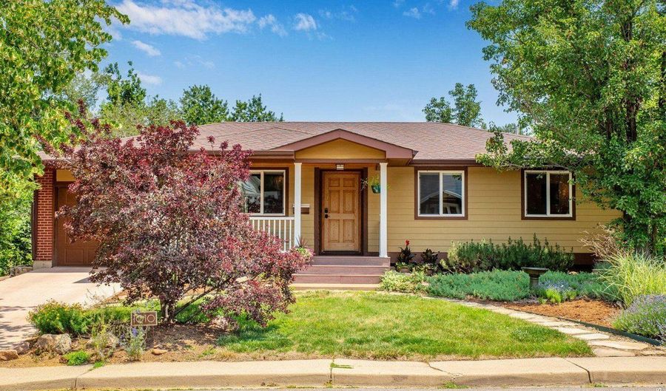
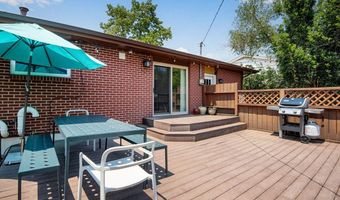
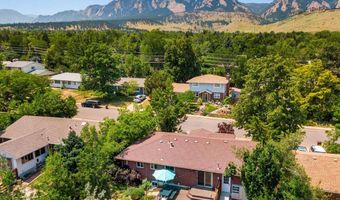
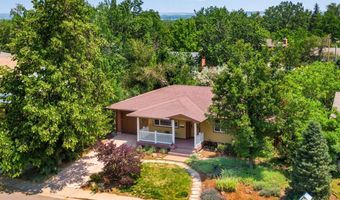
Looking for a very special home in the Table Mesa neighborhood with a front porch view of the Flatirons? This could be the one you've been waiting for. This 5 bedroom, 2 1/2 bath home has been impressively improved over the years, with updates that matter for long-term comfort and efficiency. The main level includes 3 bedrooms, 1 1/2 baths, along with a spacious living, kitchen, and dining area. The kitchen and bathrooms were remodeled with beautiful finishes and excellent storage. The lower level is fully finished with 2 additional bedrooms, a large family room, and exceptional storage space along with laundry. Newer windows, doors, carpeting, Hardie Plank siding, and a Lochinvar on-demand boiler that provides reliable heat and hot water. Cooling is handled by both a mini-split A/C and an evaporative cooler. Garage includes a 240 outlet for those EV's. Outside, the 26x16 Trex deck creates a solid extension of the living space, and the landscaping was designed for privacy, year-round color, and low maintenance. Located in the Table Mesa neighborhood with access to two excellent elementary schools and close to trails, parks, and the Table Mesa shopping center. This just might be your dream home. Please see Additional Remarks for a list of recent upgrades.
Open House Showings

Start TimeEnd TimeAppointment Required?
No

More Details

MLS Name
IRES MLS
Source
ListHub
MLS Number
1063389
MLS ID
IRESCO
Virtual Tour
PARTICIPANT
Name
Kimberly Baldwin
Primary Phone
(720) 771-0193
Key
3YD-IRESCO-P29066
Email
kimberly@kimberlybaldwin.com
BROKER
Name
Resident Realty
Phone
(970) 282-8585
OFFICE
Name
Resident Realty
Phone
(970) 282-8585
Copyright © 2026 IRES MLS. All rights reserved. All information provided by the listing agent/broker is deemed reliable but is not guaranteed and should be independently verified.

Features

Basement
Basement
Dock
Dock
Elevator
Elevator
Fireplace
Fireplace
Greenhouse
Greenhouse
Hot Tub Spa
Hot Tub Spa
New Construction
New Construction
Pool
Pool
Sauna
Sauna
Sports Court
Sports Court
Waterfront
Waterfront
Appliances
Electric Range
Electric Range
Dishwasher
Dishwasher
Refrigerator
Refrigerator
Washer
Washer
Dryer
Dryer
Architectural Style
Cottage
Cottage
Construction Materials
Frame
Frame
 Brick
Brick
Cooling
Ceiling Fan(s)
Ceiling Fan(s)
Ductless
Ductless
Evaporative Cooling
Evaporative Cooling
Exterior
Sprinkler System
Sprinkler System
Oversized Garage
Oversized Garage
Fencing
Fenced
Fenced
Flooring
Wood
Wood
Heating
Hot Water(Heating)
Hot Water(Heating)
Forced Air
Forced Air
Interior
Eat-in Kitchen
Eat-in Kitchen
Patio and Porch
Deck
Deck
Roof
Composition
Composition
Rooms
 Family Room
Family Room
Laundry Room
Laundry Room
 Basement
Basement
Bathroom 3
Bathroom 3
Bedroom 5
Bedroom 5
Dining Room
Dining Room
Bedroom 2
Bedroom 2
Bedroom 4
Bedroom 4
Bedroom 1
Bedroom 1
Bedroom 3
Bedroom 3
Bathroom 2
Bathroom 2
Bathroom 1
Bathroom 1
 Laundry Room
Laundry Room
Utilities
Natural Gas Available
View
Hills
Hills
Window
Window Coverings
Window Coverings

History

DateEventPrice$/SqftSource
For Sale ~ Price Changed
Residential
$1,395,000
-5.4%
$658Resident Realty
Listed For Sale
Residential
$1,475,000$696Resident Realty
Report issue with price history

Taxes

YearAnnual AmountDescription
2025$7,039

Nearby Schools

Elementary School

Community Montessori School

0.2 miles awayPK - 06

Elementary School

Bear Creek Elementary School

0.4 miles awayKG - 05

Elementary School

Mesa Elementary School

0.6 miles awayKG - 05
Show more
Get more info on 1010 Hartford Dr, Boulder, CO 80305
Profile
Kimberly Baldwin
Listing Agent
(720) 771-0193
By pressing request info, you agree that Residential and real estate professionals may contact you via phone/text about your inquiry, which may involve the use of automated means.
Profile
Kimberly Baldwin
Listing Agent
(720) 771-0193
By pressing request info, you agree that Residential and real estate professionals may contact you via phone/text about your inquiry, which may involve the use of automated means.