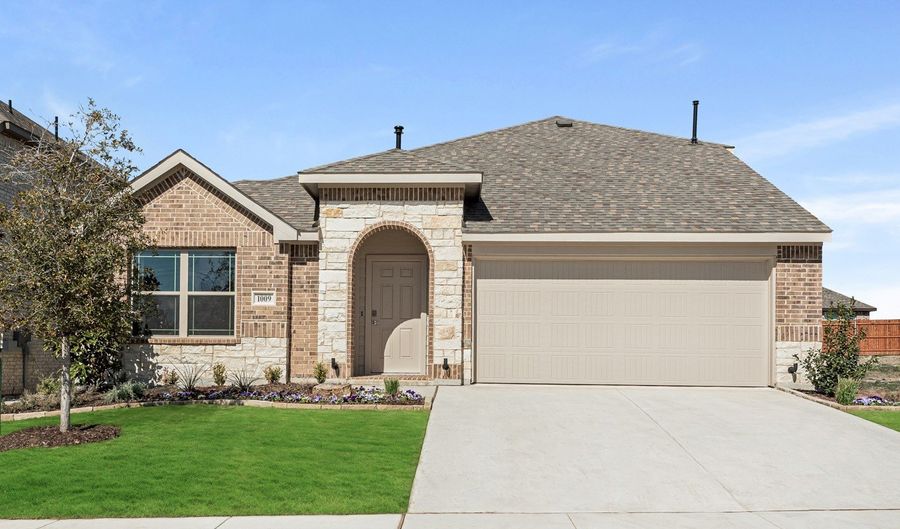
1009 Raptor Rd Alvarado, TX 76009
Price
$399,990
Listed On
Type
For Sale
Status
Active
1009 Raptor Rd, Alvarado, TX 76009
5 Beds
3 Bath
2686 sqft
Asking  $399,990

Snapshot

Type
For Sale
Category
Purchase
Property Type
Residential
Property Subtype
Single Family Residence
MLS Number
21334350
Parcel Number
126219020320
Property Sqft
2,686 sqft
Lot Size
0.14 acres
Year Built
2023
Year Updated
Bedrooms
5
Bathrooms
3
Full Bathrooms
3
3/4 Bathrooms
0
Half Bathrooms
0
Quarter Bathrooms
0
Lot Size (in sqft)
6,011.28
Price Low
-
Room Count
-
Building Unit Count
-
Condo Floor Number
-
Number of Buildings
-
Number of Floors
2
Parking Spaces
0
Location Directions
From I 35 S. exit West Cotter Ave. Turn right onto East Davis Ave (FM 1807). The community will be on the left after Ezell Street and is directly across the street from Alvarado Elementary School.
Subdivision Name
Eagle Glen 50
Franchise Affiliation
None
Special Listing Conditions
Auction
Auction
Bankruptcy Property
Bankruptcy Property
HUD Owned
HUD Owned
In Foreclosure
In Foreclosure
Notice Of Default
Notice Of Default
Probate Listing
Probate Listing
Real Estate Owned
Real Estate Owned
Short Sale
Short Sale
Third Party Approval

Description

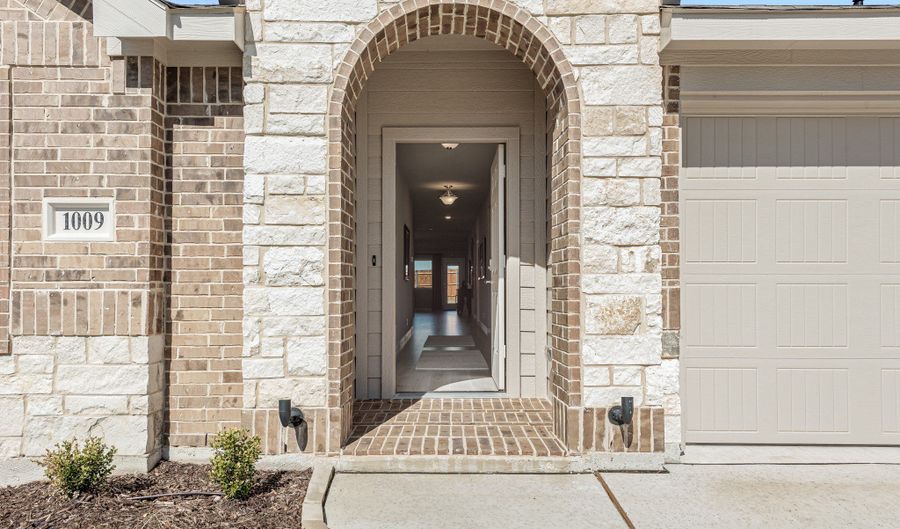
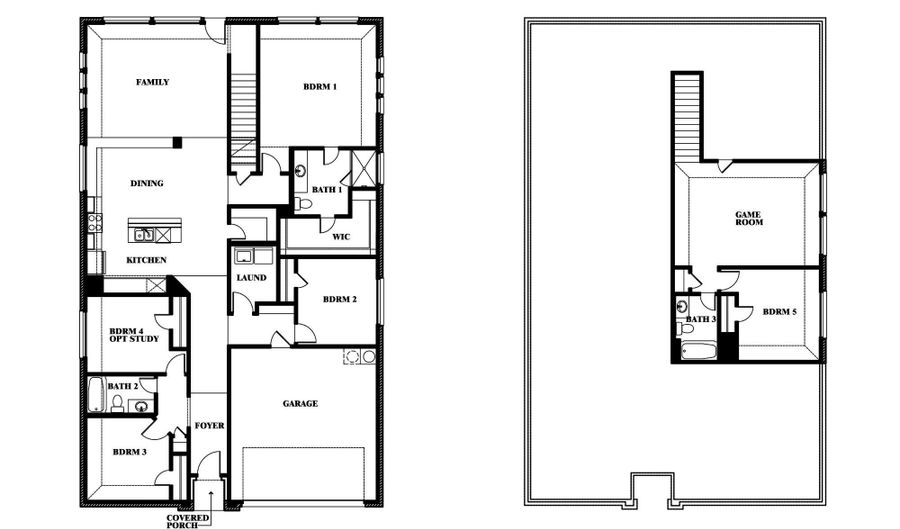
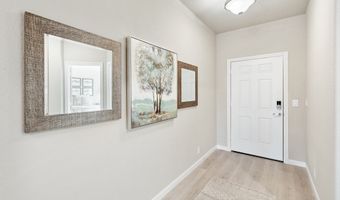
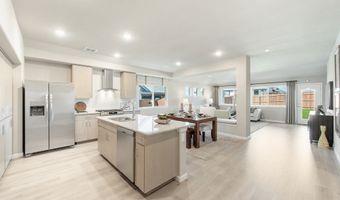
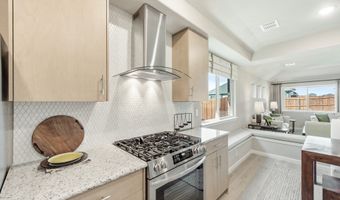
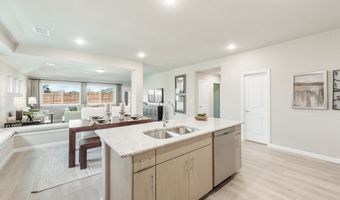
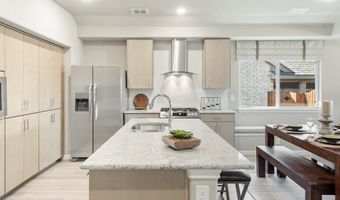
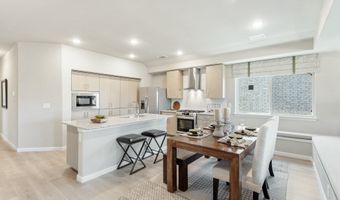
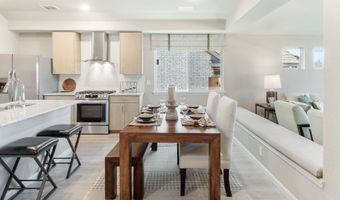
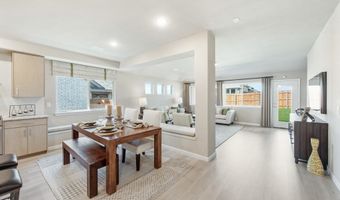
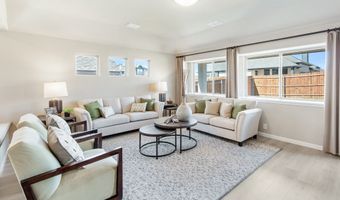
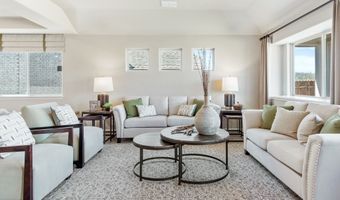
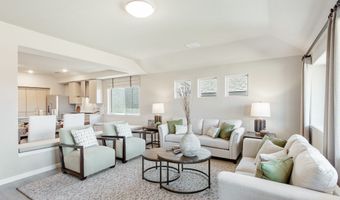
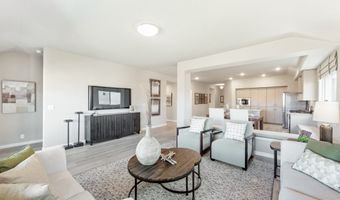
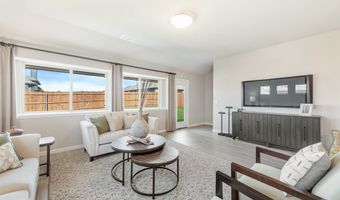
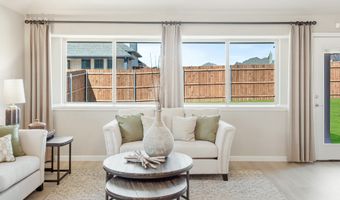
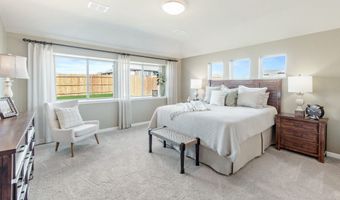
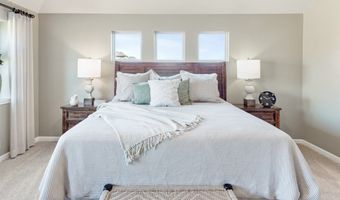
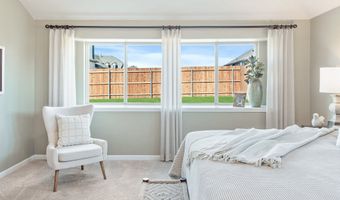
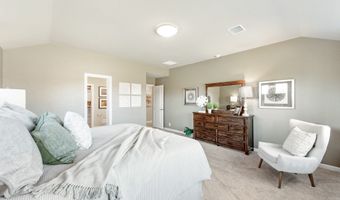
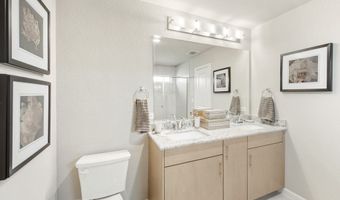
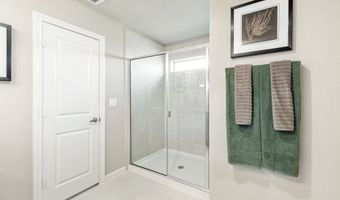
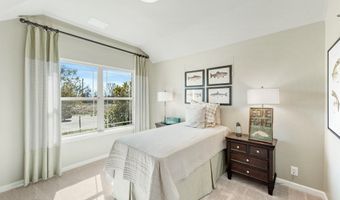
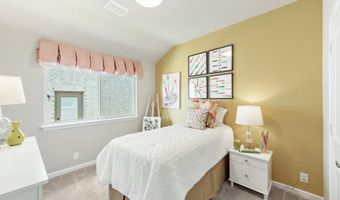
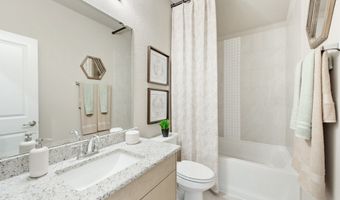
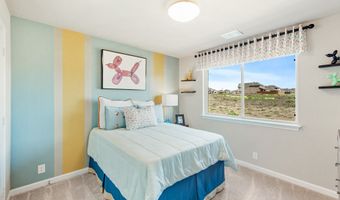
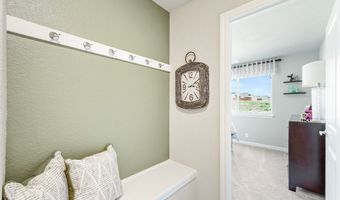
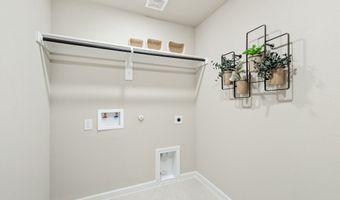
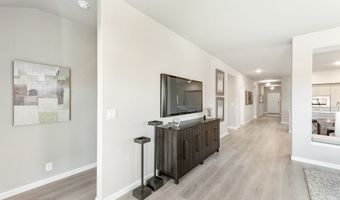
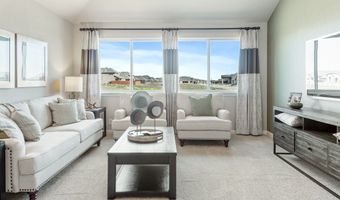
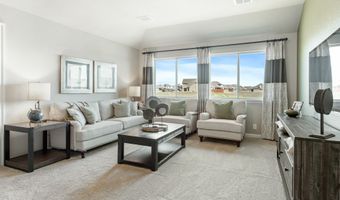
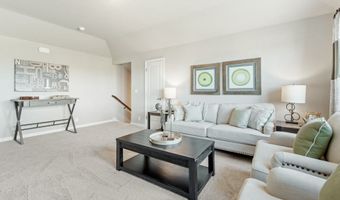
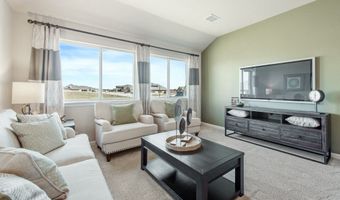
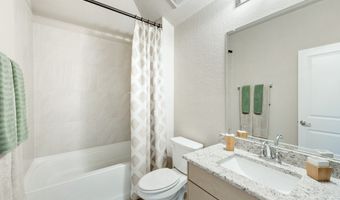
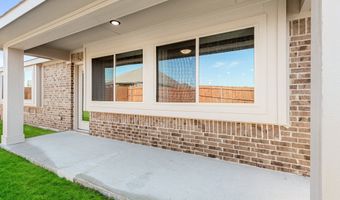
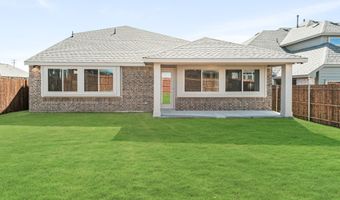
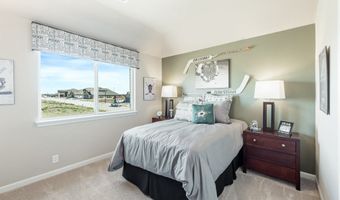
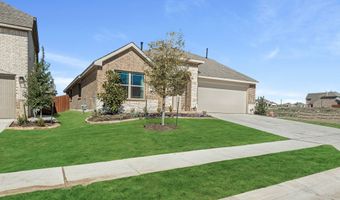
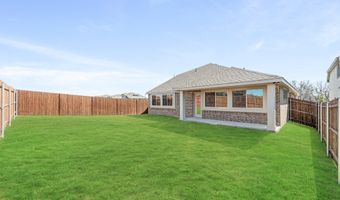
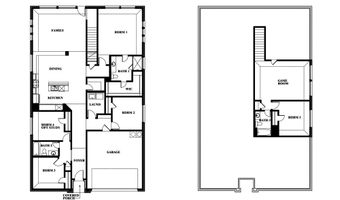
MODEL HOME FOR SALE! Designed to showcase Bloomfield Homes' modern floor plan, the Redbud II, this two-story home reveals upgraded materials and custom finishes throughout the open-concept living space, 5 bedrooms and 3 baths. This move-in-ready model comes fully upgraded and professionally designed, no cookie-cutter finishes here! All but one bedroom and bathroom are on the first floor, led by a primary suite tucked privately away from the secondary bedrooms with a walk-in closet and an ensuite bath featuring an oversized walk-in shower. 2 more bedrooms, a full bath, and the laundry room complete the main level, plus a mud bench right off the garage entry for quick shoe and bag drop-off. The kitchen steals the show with a full wall of flush flat-panel cabinetry, a mosaic tile backsplash, and an oversized island opening to the living and dining space, all framed by striking window placements that flood the home with natural light. A spacious game room joins Bedroom 4 and Bath 3 upstairs, ideal for guests, a teen retreat, or a private home office setup. As Eagle Glen's former model home, it's loaded with designer extras included in the sale: custom painted accent walls, coordinated window treatments, and built-in bench seating with custom cushions already in place. Curated finishes carry the theme like RevWood flooring in the common areas and on-trend blonde stained cabinetry with long pull hardware. Outside, professionally maintained landscaping and garden beds are elevated with accent uplighting, plus a fully bricked front porch ready for your seasonal decor and a covered back patio for shady hangouts. Buyers also get all-gas cooking on stainless steel appliances, as well as a side-by-side fridge! Tour available during business hours, with our office located right next door for more information. Available to close 6-8 weeks after contract signing.
More Details

MLS Name
North Texas Real Estate Information Systems, Inc.
Source
ListHub
MLS Number
21334350
MLS ID
NTREIS
Virtual Tour
PARTICIPANT
Name
Marsha Ashlock
Primary Phone
(817) 288-5510
Key
3YD-NTREIS-0470768
Email
marsha@visionsrealty.com
BROKER
Name
Visions Realty & Investments
Phone
(817) 288-5510
OFFICE
Name
Visions Realty & Investments
Phone
(817) 288-5510
Copyright © 2026 North Texas Real Estate Information Systems, Inc. All rights reserved. All information provided by the listing agent/broker is deemed reliable but is not guaranteed and should be independently verified.

Features

Basement
Basement
Dock
Dock
Elevator
Elevator
Fireplace
Fireplace
Greenhouse
Greenhouse
Hot Tub Spa
Hot Tub Spa
New Construction
New Construction
Pool
Pool
Sauna
Sauna
Sports Court
Sports Court
Waterfront
Waterfront
Appliances
Dishwasher
Dishwasher
GasCooktop
GasCooktop
Disposal
Disposal
GasOven
GasOven
GasWaterHeater
GasWaterHeater
IceMaker
IceMaker
Microwave
Microwave
Refrigerator
Refrigerator
VentedExhaustFan
VentedExhaustFan
Architectural Style
Other
Other
Construction Materials
Brick
Brick
 Rock
Rock
 Stone
Stone
Cooling
Electric
Electric
Central Air
Central Air
Exterior
Lighting
Lighting
PrivateYard
PrivateYard
Fencing
Privacy
Privacy
Fenced
Fenced
Flooring
Carpet
Carpet
Tile
Tile
Laminate
Laminate
Heating
Natural Gas
Natural Gas
Central
Central
Interior
BuiltInFeatures
BuiltInFeatures
DoubleVanity
DoubleVanity
EatInKitchen
EatInKitchen
GraniteCounters
GraniteCounters
HighSpeedInternet
HighSpeedInternet
KitchenIsland
KitchenIsland
OpenFloorplan
OpenFloorplan
Pantry
Pantry
SmartHome
SmartHome
CableTv
CableTv
WalkInClosets
WalkInClosets
Parking
Garage
Garage
Open
Open
Covered
Covered
Driveway
Driveway
Patio and Porch
Porch
Porch
Patio
Patio
Roof
Composition
Composition
Rooms
Bedroom 5
Bedroom 5
Bathroom 1
Bathroom 1
Dining Room
Dining Room
Bathroom 3
Bathroom 3
Bedroom 2
Bedroom 2
Bathroom 2
Bathroom 2
 Game Room
Game Room
Bedroom 4
Bedroom 4
Bedroom 3
Bedroom 3
Bedroom 1
Bedroom 1
Security
Security
Security
Vegetation
Grassed
Grassed

History

DateEventPrice$/SqftSource
Listed For Sale
Residential
$399,990$149Visions Realty & Investments
Report issue with price history

Nearby Schools

Elementary School

Alvarado El - South

0.1 miles awayPK - 04

Middle School

Alvarado Int

0.3 miles away05 - 08

High School

Alvarado High School

1.1 miles away09 - 12
Show more
Get more info on 1009 Raptor Rd, Alvarado, TX 76009
Profile
Marsha Ashlock
Listing Agent
(817) 288-5510
By pressing request info, you agree that Residential and real estate professionals may contact you via phone/text about your inquiry, which may involve the use of automated means.
Profile
Marsha Ashlock
Listing Agent
(817) 288-5510
By pressing request info, you agree that Residential and real estate professionals may contact you via phone/text about your inquiry, which may involve the use of automated means.