1008 S Marengo Ave DAlhambra, CA 91803
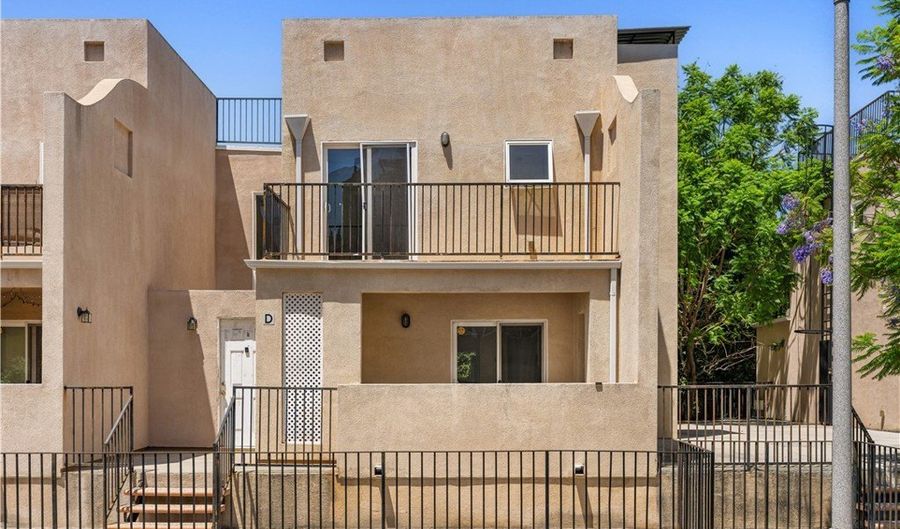 1008 S Marengo Ave D, Alhambra, CA 91803 - 3 Beds, 3 Bath
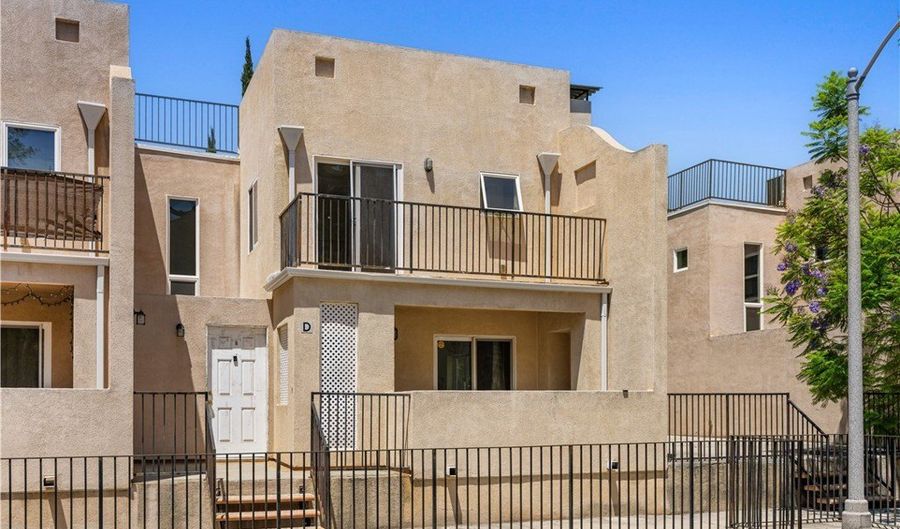 1008 S Marengo Ave D, Alhambra, CA 91803 - 3 Beds, 3 Bath
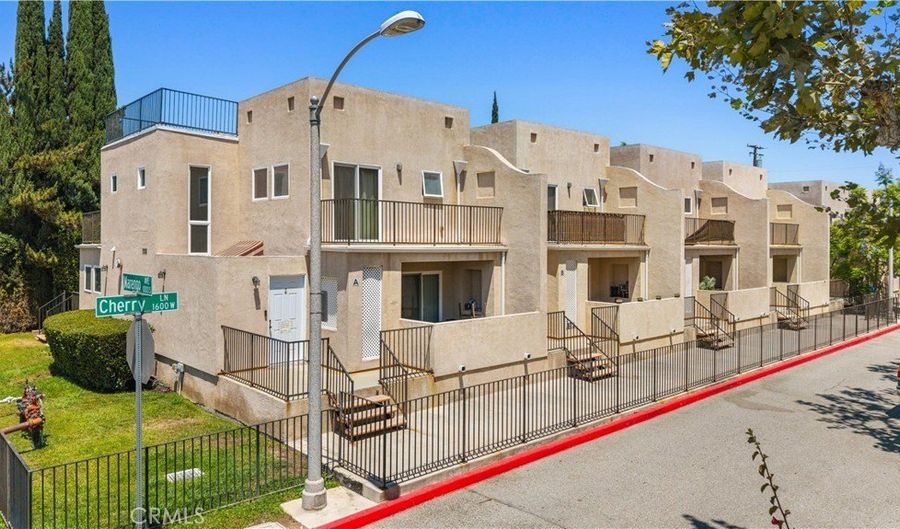 1008 S Marengo Ave D, Alhambra, CA 91803 - 3 Beds, 3 Bath
Snapshot

Description
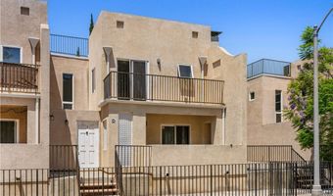
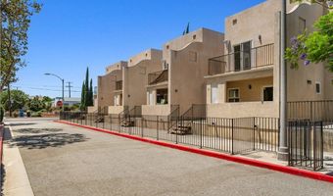
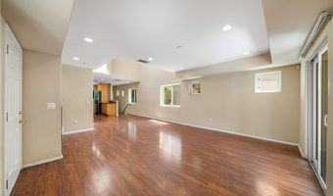
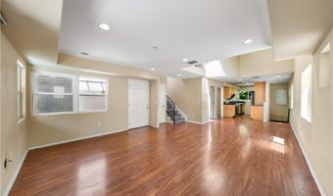
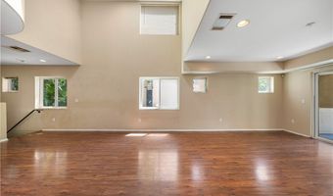
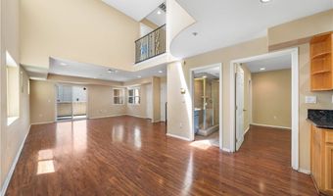
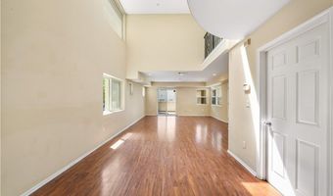
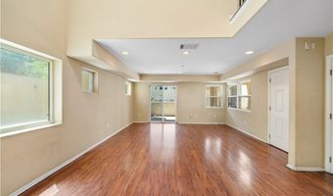
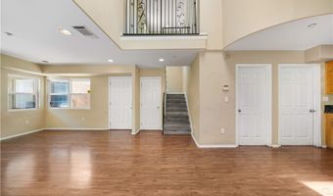

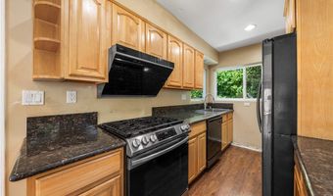
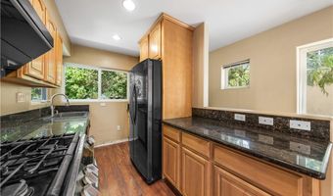
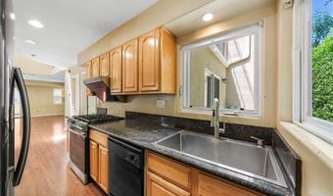
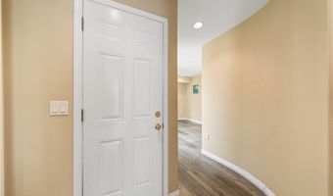
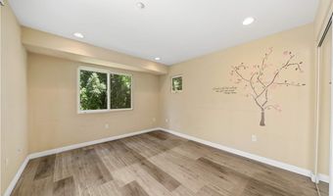
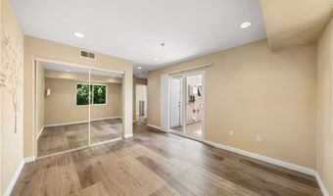
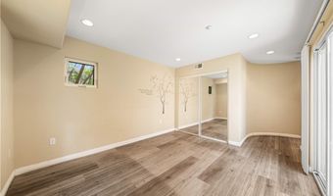
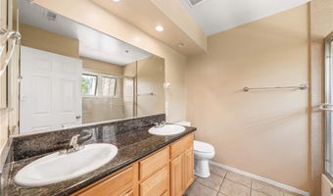
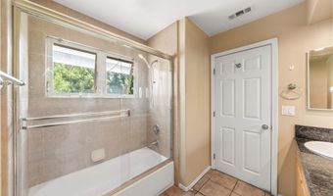
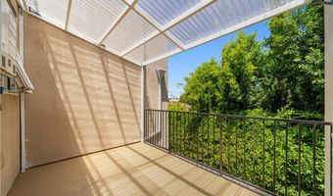
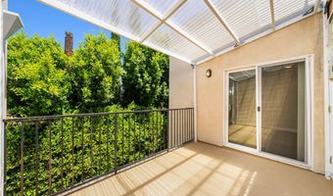
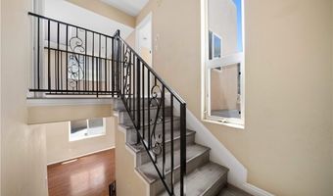
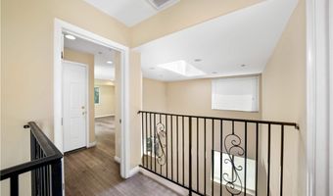
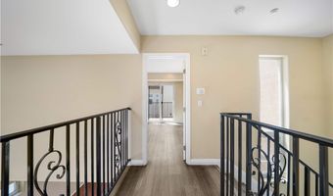
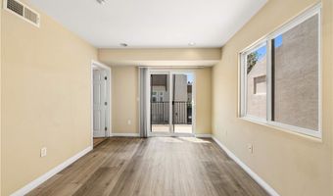
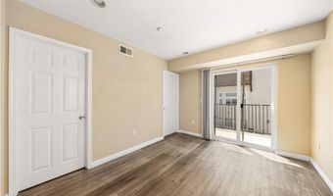
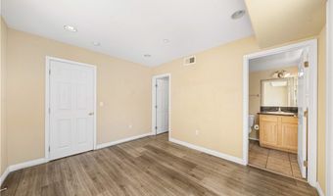
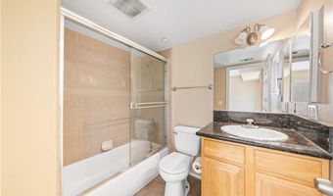
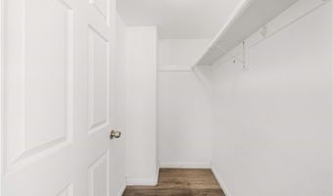
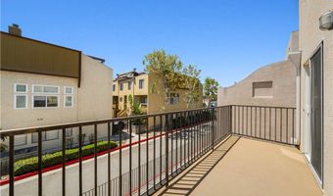
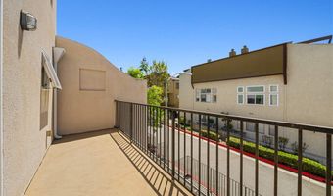
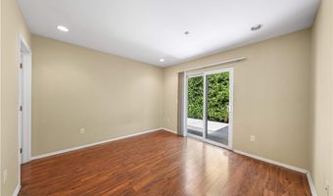
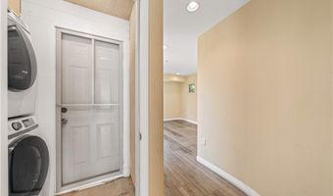
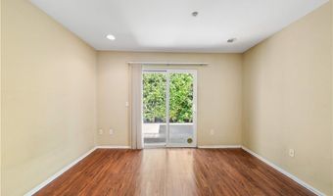
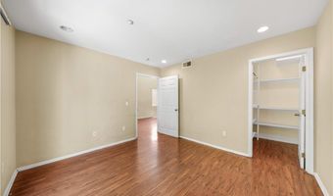
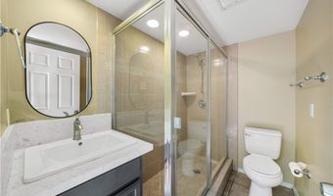
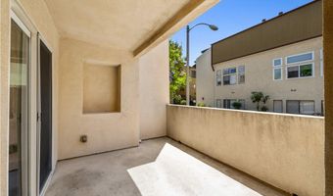
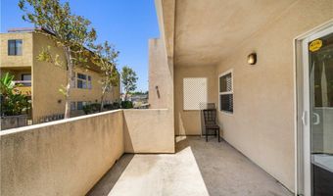
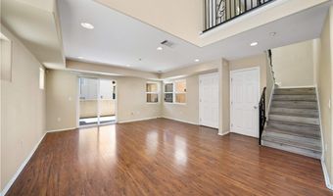
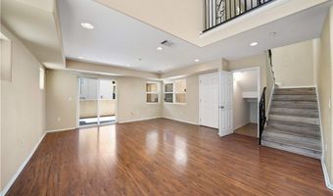
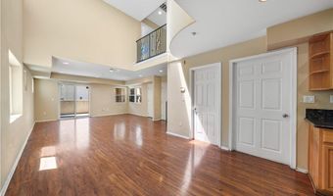
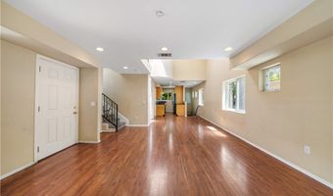
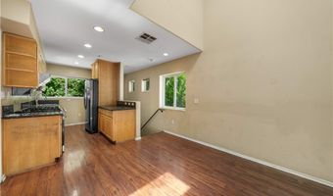
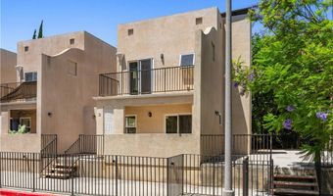
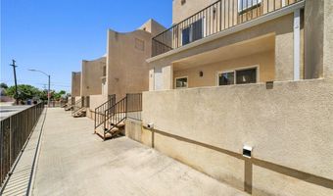
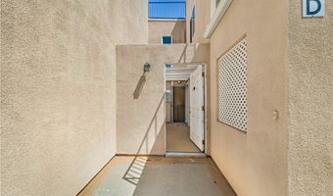
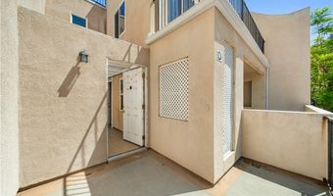
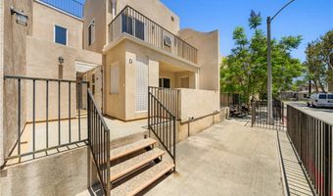
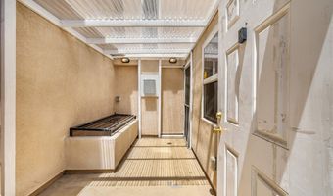
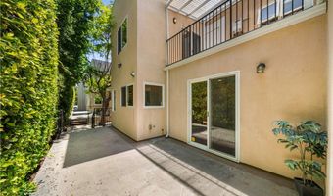
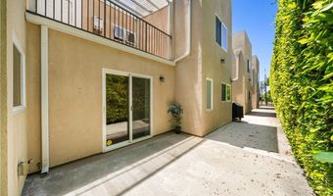
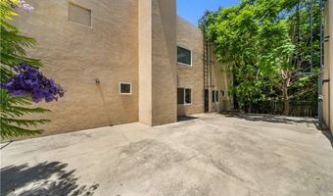
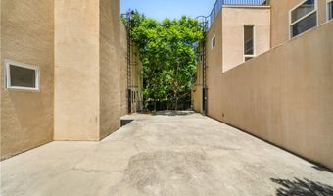
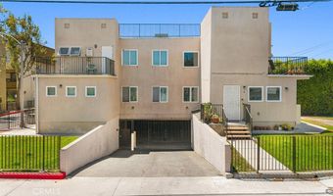
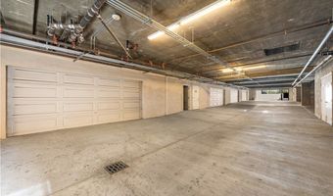
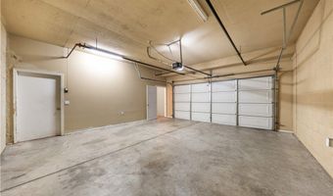
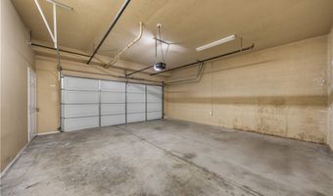
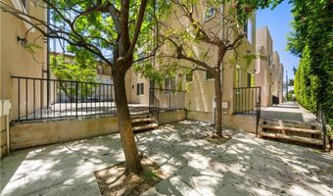
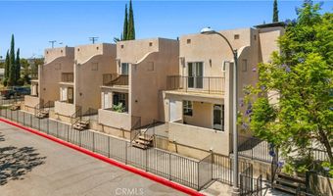
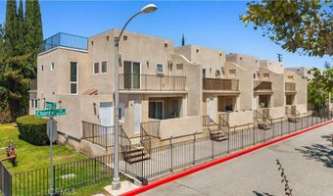
Rarely available, this highly desirable floor plan offers only one common wall, soaring high ceilings, skylights, and an open-concept layout that fills the living room, dining area, and kitchen with abundant natural light, creating a bright, airy, and inviting living environment. Offering approximately 1,650 square feet of living space, this move-in-ready home features 3 spacious bedrooms and 3 full bathrooms, including a highly desirable main-level bedroom and full bath, plus two private upstairs suites, each with its own en-suite bathroom and private balcony. An enclosed front patio, a spacious patio off the living room, and two upstairs balconies provide three private outdoor living spaces rarely found in the community. Thoughtfully upgraded over the past few years, the home features waterproof laminate flooring (2022), fresh interior paint, a newer water heater, refrigerator, range with oven, premium Fotile range hood, washer, and dryer. In 2026, both upstairs balconies were professionally resurfaced and waterproofed, with an independent structural inspection report available for buyers' review. Additional highlights include direct access to an attached two-car garage plus a rare third assigned parking space in the gated subterranean garage. HOA dues are only $310 per month and include trash service, building insurance, and common area maintenance. Ideally located in the heart of Alhambra, just minutes from parks, schools, shopping, restaurants, and major freeways, this exceptional home offers the perfect combination of a functional floor plan, abundant natural light, modern upgrades, and everyday convenience. Don't miss this rare opportunity to own one of the community's most desirable floor plans.
Open House Showings
| Start Time | End Time | Appointment Required? |
|---|---|---|
| No | ||
| No |
More Details
Features

History
| Date | Event | Price | $/Sqft | Source |
|---|---|---|---|---|
| Listed For Sale Residential | $848,880 | $514 | Pinnacle Real Estate Group, Temple City, CA |
Nearby Schools
