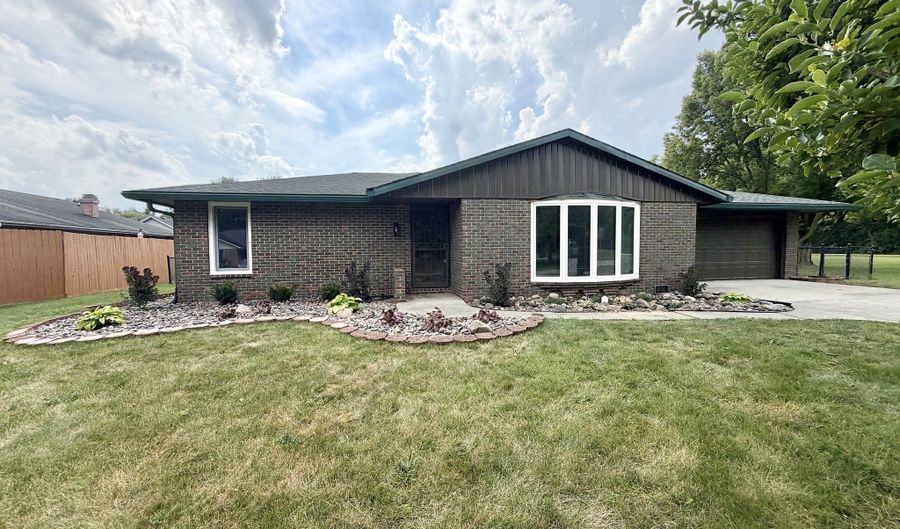
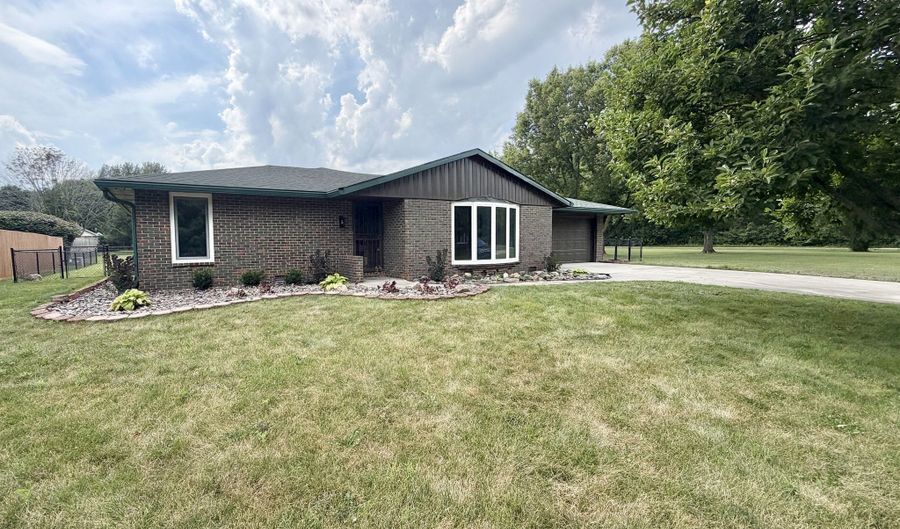
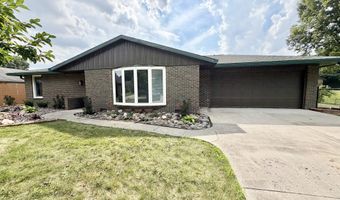
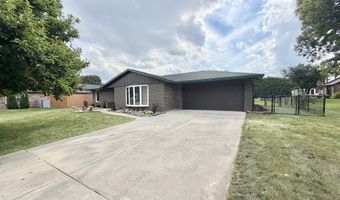
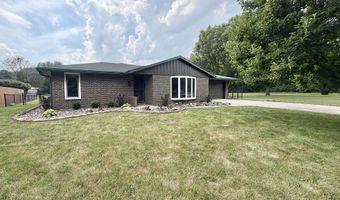
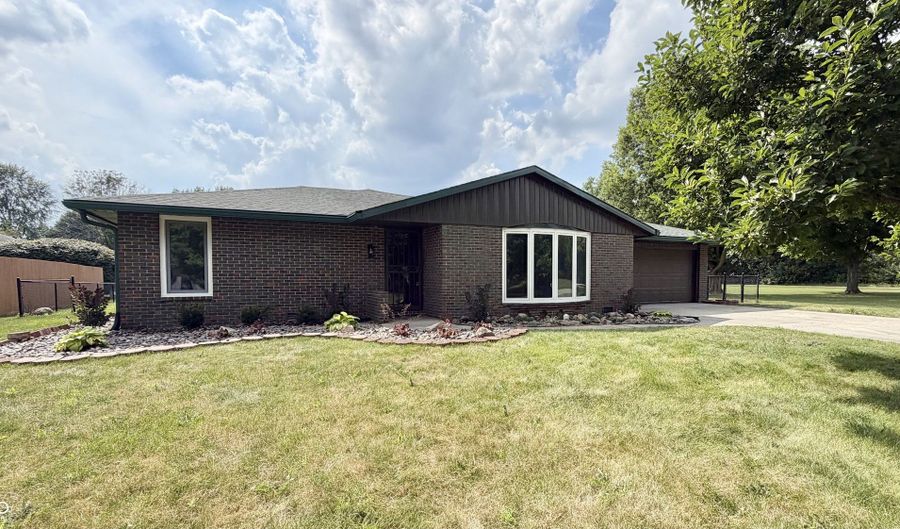
1007 Parkway Dr Anderson, IN 46012
Price
$269,900
Listed On
Type
For Sale
Status
Pending
1007 Parkway Dr, Anderson, IN 46012
4 Beds
2 Bath
1824 sqft
Asking  $269,900

Snapshot

Type
For Sale
Category
Purchase
Property Type
Residential
Property Subtype
Single Family Residence
MLS Number
22113095
Parcel Number
481216200064000033
Property Sqft
1,824 sqft
Lot Size
0.25 acres
Year Built
1977
Year Updated
Bedrooms
4
Bathrooms
2
Full Bathrooms
2
3/4 Bathrooms
0
Half Bathrooms
0
Quarter Bathrooms
0
Lot Size (in sqft)
10,890
Price Low
-
Room Count
10
Building Unit Count
-
Condo Floor Number
-
Number of Buildings
-
Number of Floors
1
Parking Spaces
0
Location Directions
GPS Friendly
Legal Description
River Park Est 0.0000Acres Str: 00000 Section: 5 Plat: 00 In: Out:
Subdivision Name
No Subdivision
Franchise Affiliation
RE/MAX International
Special Listing Conditions
Auction
Auction
Bankruptcy Property
Bankruptcy Property
HUD Owned
HUD Owned
In Foreclosure
In Foreclosure
Notice Of Default
Notice Of Default
Probate Listing
Probate Listing
Real Estate Owned
Real Estate Owned
Short Sale
Short Sale
Third Party Approval

Description

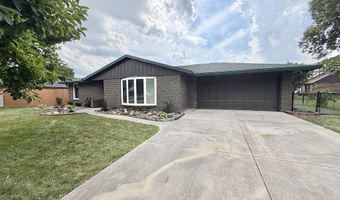
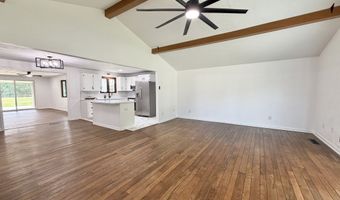
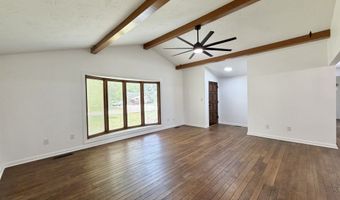
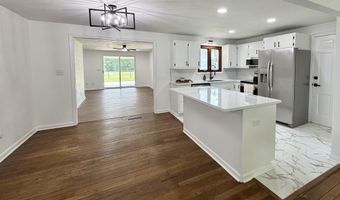
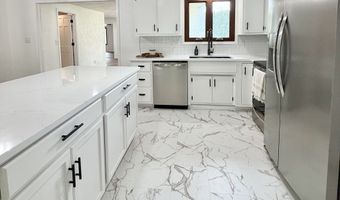
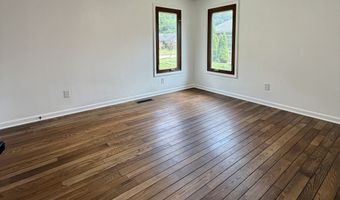
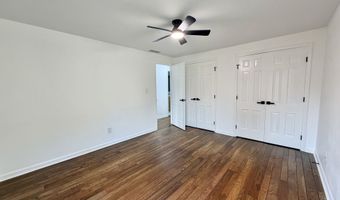
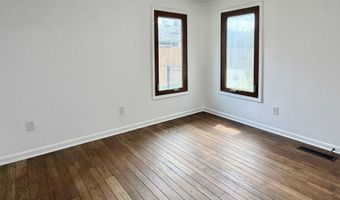
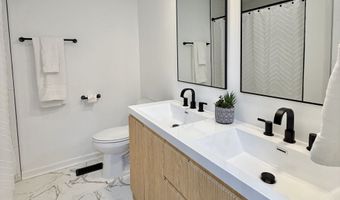
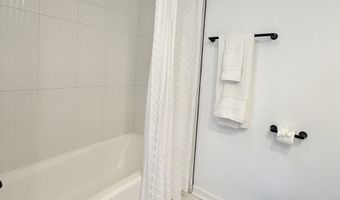
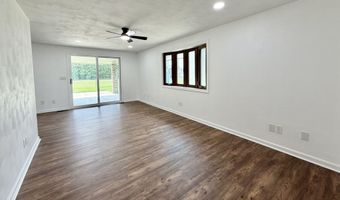
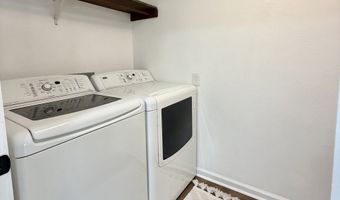
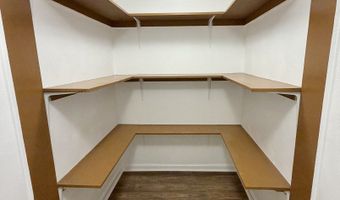
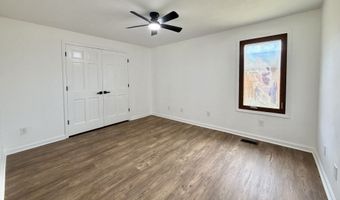
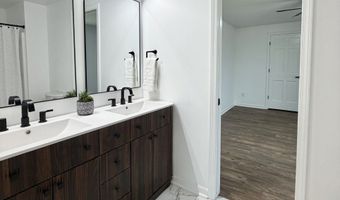
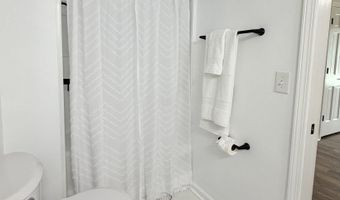
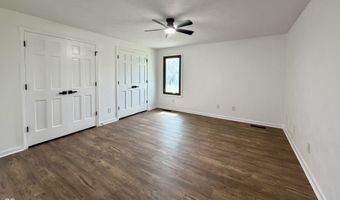
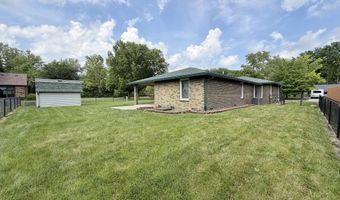
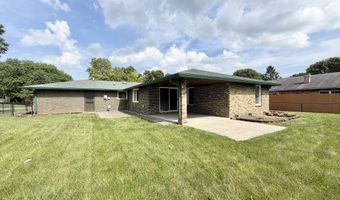
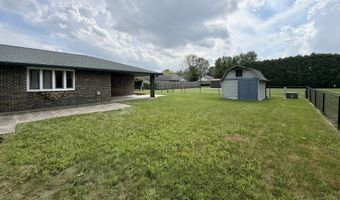
Experience elevated living in this beautifully remodeled 4-bedroom, 2-bathroom home, where timeless craftsmanship meets sophisticated modern design. You will find rich, original hardwood floors, a soaring vaulted ceiling in the expansive great room, and thoughtfully curated finishes that create a refined atmosphere, throughout the rest of the home! The stunning kitchen is the heart of the home that features sleek stainless steel appliances, a spacious center island, and abundant cabinetry-perfect for both everyday living and effortless entertaining. A well-appointed laundry room with an oversized walk-in pantry adds exceptional convenience and storage. Retreat to the oversized bedrooms that offer an unbelievable amount of closet space, providing room for everyone. Both luxurious bathrooms are appointed with double-sink vanities, while the primary-style bath showcases a beautifully tiled shower. Step outside to your private backyard oasis, complete with a covered patio and a fully fenced yard-ideal for hosting gatherings or enjoying quiet evenings outdoors. Perfectly situated in a desirable neighborhood just minutes from Mounds State Park and numerous other amenities. This exceptional home offers the perfect blend of elegance, comfort, and convenience.

More Details

MLS Name
MIBOR Service Corporation
Source
ListHub
MLS Number
22113095
MLS ID
MIBORIN
Virtual Tour
PARTICIPANT
Name
Shelby Scott
Primary Phone
(317) 298-0961
Key
3YD-MIBORIN-47341
Email
shelby@indyhomepros.com
BROKER
Name
Advanced Realty, LLC
Phone
(317) 298-0961
OFFICE
Name
RE/MAX Advanced Realty
Phone
(317) 298-0961
Copyright © 2026 MIBOR Service Corporation. All rights reserved. All information provided by the listing agent/broker is deemed reliable but is not guaranteed and should be independently verified.

Features

Basement
Basement
Dock
Dock
Elevator
Elevator
Fireplace
Fireplace
Greenhouse
Greenhouse
Hot Tub Spa
Hot Tub Spa
New Construction
New Construction
Pool
Pool
Sauna
Sauna
Sports Court
Sports Court
Waterfront
Waterfront
Appliances
Dishwasher
Dishwasher
Dryer
Dryer
MicroHood
MicroHood
Electric Oven
Electric Oven
Refrigerator
Refrigerator
Washer
Washer
Water Softener Owned
Architectural Style
Other
Other
Construction Materials
Brick
Brick
Cooling
Central Air
Central Air
Exterior
Storage Shed
Storage Shed
Heating
Forced Air
Forced Air
Natural Gas
Natural Gas
Interior
Attic Pull Down Stairs
Bath Sinks Double Main
Breakfast Bar
Breakfast Bar
Ceiling Vaulted
Ceiling Vaulted
Kitchen Island
Kitchen Island
Entrance Foyer
Entrance Foyer
Paddle Fan
Paddle Fan
Hardwood Floors
Hardwood Floors
Hi-Speed Internet Availbl
Pantry
Pantry
Smart Thermostat
Smart Thermostat
Wood Work Painted
Wood Work Painted
Other Structures
Storage
Storage
Parking
Open
Open
Rooms
Bedroom 4
Bedroom 4
Bedroom 2
Bedroom 2
Bathroom 1
Bathroom 1
Bathroom 2
Bathroom 2
Bedroom 1
Bedroom 1
Bedroom 3
Bedroom 3

History

DateEventPrice$/SqftSource
Listed For Sale
Residential
$269,900$148RE/MAX Advanced Realty
Report issue with price history

Taxes

YearAnnual AmountDescription
2025$0River Park Est 0.0000Acres Str: 00000 Section: 5 Plat: 00 In: Out:

Nearby Schools

Elementary School

Tenth Street Elementary School

0.4 miles awayKG - 05

Middle School

East Side Middle School

1.6 miles away06 - 08

Elementary School

Eastside Elementary School

1.9 miles awayKG - 05
Show more
Get more info on 1007 Parkway Dr, Anderson, IN 46012
Profile
Shelby Scott
Listing Agent
(317) 298-0961
By pressing request info, you agree that Residential and real estate professionals may contact you via phone/text about your inquiry, which may involve the use of automated means.
Profile
Shelby Scott
Listing Agent
(317) 298-0961
By pressing request info, you agree that Residential and real estate professionals may contact you via phone/text about your inquiry, which may involve the use of automated means.