1006 26TH St S Arlington, VA 22202
Price
$1,475,000
Listed On
Type
For Sale
Status
Active
1006 26TH St S, Arlington, VA 22202
5 Beds
5 Bath
2844 sqft
Asking  $1,475,000

Snapshot

Type
For Sale
Category
Purchase
Property Type
Residential
Property Subtype
Other
MLS Number
VAAR2076552
Parcel Number
Property Sqft
2,844 sqft
Lot Size
0.11 acres
Year Built
1937
Year Updated
Bedrooms
5
Bathrooms
5
Full Bathrooms
3
3/4 Bathrooms
0
Half Bathrooms
2
Quarter Bathrooms
0
Lot Size (in sqft)
5,000.69
Price Low
-
Room Count
-
Building Unit Count
-
Condo Floor Number
-
Number of Buildings
-
Number of Floors
3
Parking Spaces
1
Subdivision Name
AURORA HILLS
Franchise Affiliation
Keller Williams Realty
Special Listing Conditions
Auction
Auction
Bankruptcy Property
Bankruptcy Property
HUD Owned
HUD Owned
In Foreclosure
In Foreclosure
Notice Of Default
Notice Of Default
Probate Listing
Probate Listing
Real Estate Owned
Real Estate Owned
Short Sale
Short Sale
Third Party Approval

Description

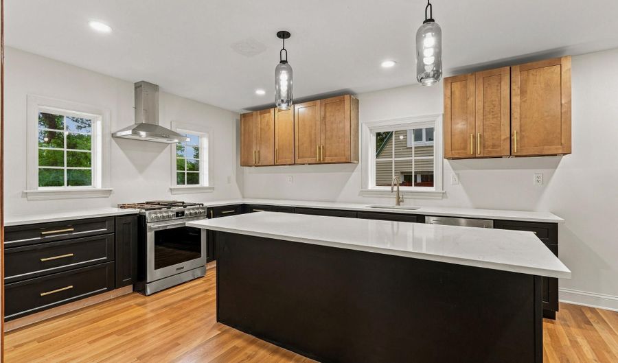
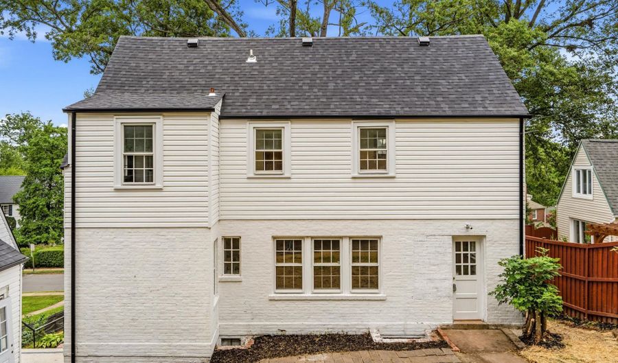
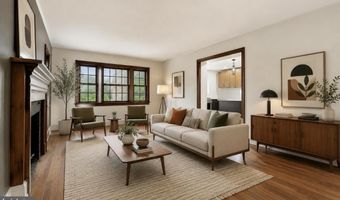
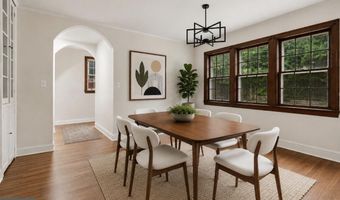
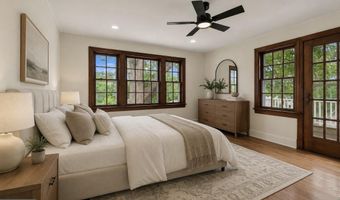
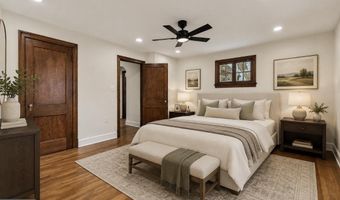
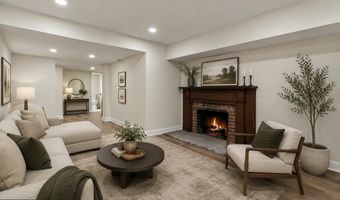
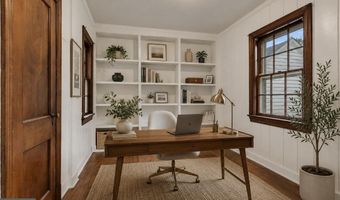
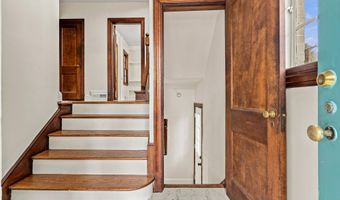
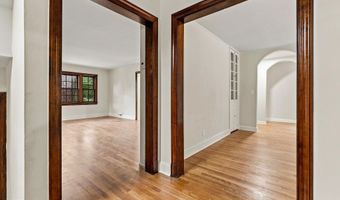
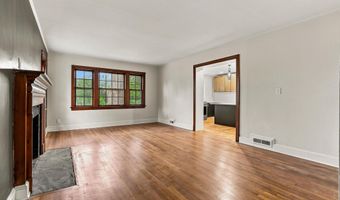
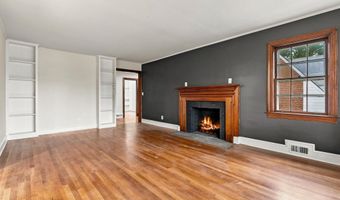
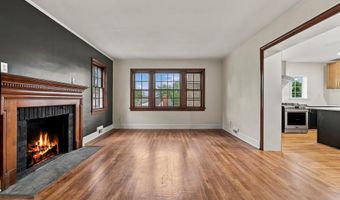
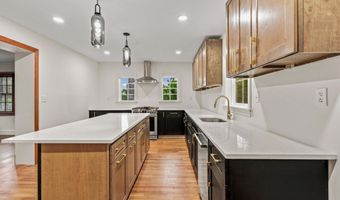
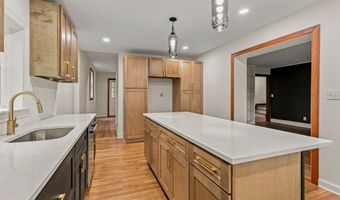
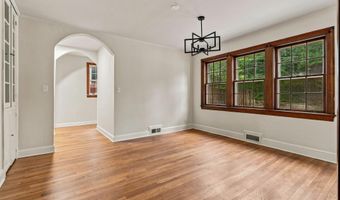
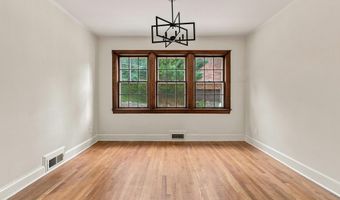
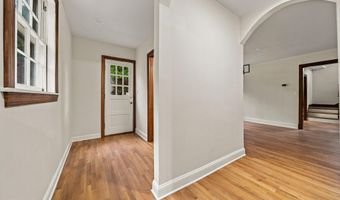
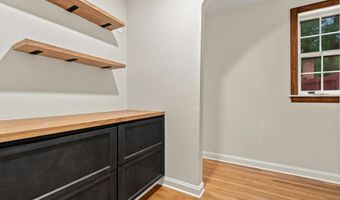
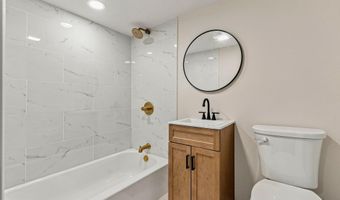
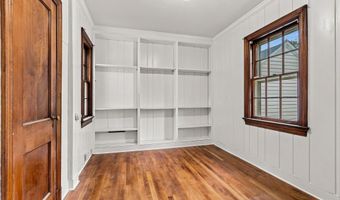
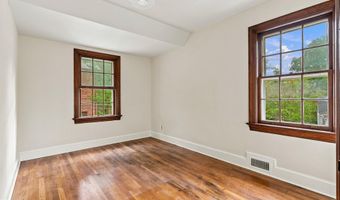
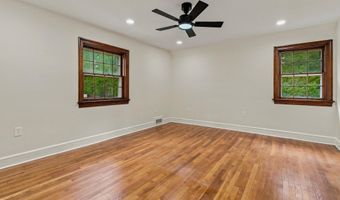
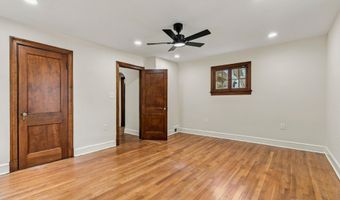
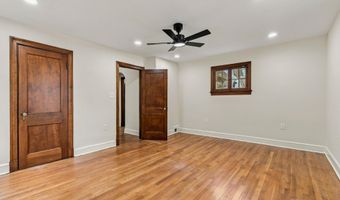
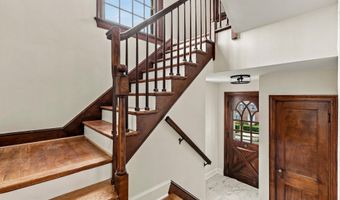
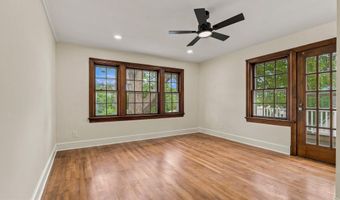
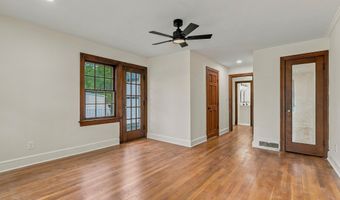
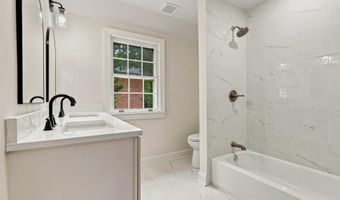

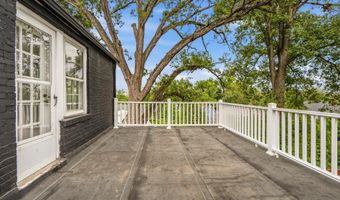
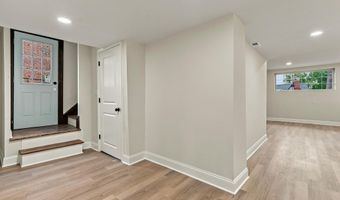
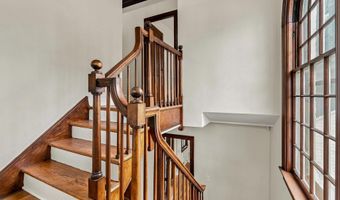
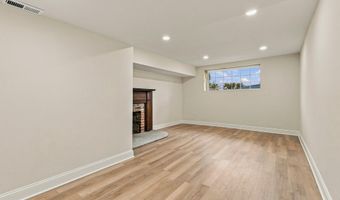
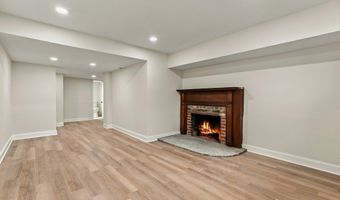
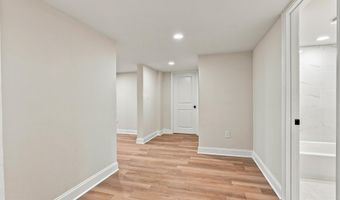
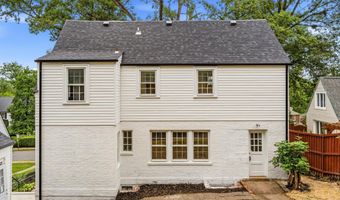
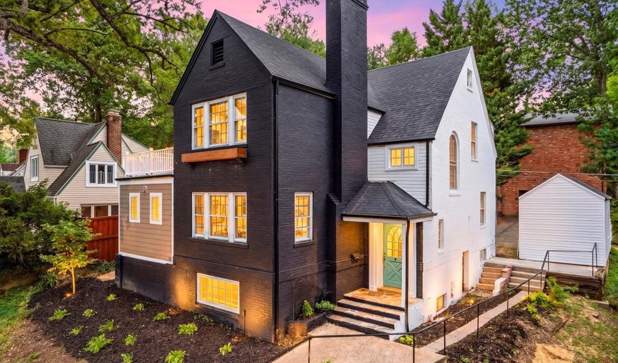
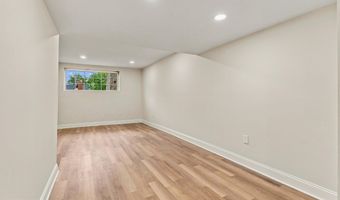
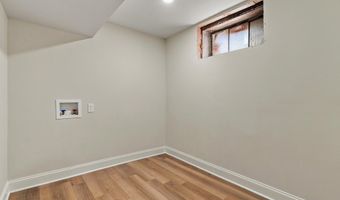
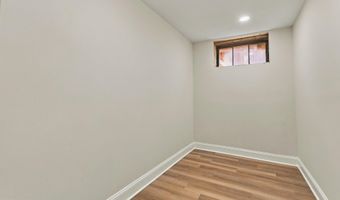
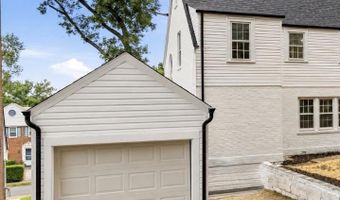
Welcome to this beautifully remodeled home in one of the most desired locations in Arlington. This 5 bedroom home combines historic charm with modern touches. A stunning new kitchen is an entertainer's delight. You'll enjoy cooking while friends and family gather around the massive island while enjoying the views of 1 of 2 wood burning fireplaces in the living room. A formal dining room and butler's pantry extend the dining experience and gathering options. Working from home is a breeze with a private main level guest room complete with half bath and built-ins. The upper level continues with hardwoods, modern bath updates and a perfect rooftop terrace with views of sunsets and the city from the primary bedroom. The fully finished basement provides even more options or guests, rec space, storage and a full bath! Outside awaits your final touches with plenty of room for a patio or gardening. When parking is normally a burden, this home solves that with a garage, rear parking and front parking. Just minutes to restaurants, shopping Reagan National Airport and more. Come see why this incredible house should be your next forever home.
Open House Showings

Start TimeEnd TimeAppointment Required?
No

More Details

MLS Name
Bright MLS
Source
ListHub
MLS Number
VAAR2076552
MLS ID
TRENDPA
Virtual Tour
PARTICIPANT
Name
Jennifer Lynn Dennis
Primary Phone
(703) 232-9439
Key
3YD-TRENDPA-3216095
Email
jenniferdennis@kw.com
BROKER
Name
Keller Williams Manassas
Phone
(703) 330-2222
OFFICE
Name
Keller Williams Realty/Lee Beaver & Assoc.
Phone
(703) 330-2222
Copyright © 2026 Bright MLS. All rights reserved. All information provided by the listing agent/broker is deemed reliable but is not guaranteed and should be independently verified.

Features

Basement
Basement
Dock
Dock
Elevator
Elevator
Fireplace
Fireplace
Greenhouse
Greenhouse
Hot Tub Spa
Hot Tub Spa
New Construction
New Construction
Pool
Pool
Sauna
Sauna
Sports Court
Sports Court
Waterfront
Waterfront
Appliances
Disposal
Disposal
Dishwasher
Dishwasher
ENERGY STAR Refrigerator
Oven/Range - Gas
Oven/Range - Gas
Range Hood
Range Hood
Stainless Steel Appliances
WaterHeater
WaterHeater
Architectural Style
Tudor
Tudor
Construction Materials
Brick
Brick
 Aluminum Siding
Aluminum Siding
Cooling
Central Air
Central Air
Interior
Butlers Pantry
Butlers Pantry
Built-Ins
Built-Ins
Ceiling Fan(s)
Ceiling Fan(s)
Crown Moldings
Crown Moldings
Entry Level Bedroom
Entry Level Bedroom
Family Room Off Kitchen
Kitchen - Eat-In
Kitchen - Eat-In
Kitchen - Island
Kitchen - Island
Recessed Lighting
Recessed Lighting
Upgraded Countertops
Walk-in Closet(s)
Walk-in Closet(s)
Dining Area
Dining Area
Kitchen - Gourmet
Kitchen - Gourmet
Wood Floors
Wood Floors
Parking
Driveway
Driveway
Garage - Detached
Garage - Detached
On Street
On Street
Rooms
Bathroom 2
Bathroom 2
Bathroom 4
Bathroom 4
Bedroom 2
Bedroom 2
Dining Room
Dining Room
Bathroom 1
Bathroom 1
Bedroom 1
Bedroom 1
 Basement
Basement
Bedroom 5
Bedroom 5
Bedroom 4
Bedroom 4
Bathroom 3
Bathroom 3
Bathroom 5
Bathroom 5
 Family Room
Family Room
Bedroom 3
Bedroom 3

History

DateEventPrice$/SqftSource
For Sale ~ Price Changed
Residential
$1,475,000
-1.7%
$519Keller Williams Realty/Lee Beaver & Assoc.
Listed For Sale
Residential
$1,500,000$527Keller Williams Realty/Lee Beaver & Assoc.
Report issue with price history

Taxes

YearAnnual AmountDescription
$10,375

Nearby Schools

Middle School

Gunston Middle

0.4 miles away06 - 08

Elementary School

Oakridge Elementary

0.4 miles awayPK - 05

Elementary School

Hoffman - Boston Elementary

0.8 miles awayPK - 05
Show more
Get more info on 1006 26TH St S, Arlington, VA 22202
Profile
Jennifer Lynn Dennis
Listing Agent
(703) 232-9439
Profile
Noel Tuggle
Local Real Estate Expert
(703) 554-9382
Profile
Dan McNiel
Local Real Estate Expert
(703) 477-1181
Profile
Eric Pearson
Local Real Estate Expert
(571) 386-1075
By pressing request info, you agree that Residential and real estate professionals may contact you via phone/text about your inquiry, which may involve the use of automated means.
Profile
Jennifer Lynn Dennis
Listing Agent
(703) 232-9439
Profile
Noel Tuggle
Local Real Estate Expert
(703) 554-9382
Profile
Dan McNiel
Local Real Estate Expert
(703) 477-1181
Profile
Eric Pearson
Local Real Estate Expert
(571) 386-1075
By pressing request info, you agree that Residential and real estate professionals may contact you via phone/text about your inquiry, which may involve the use of automated means.