1005 Snowy Owl Dr Alvarado, TX 76009
Price
$434,900
Listed On
Type
For Sale
Status
Active
1005 Snowy Owl Dr, Alvarado, TX 76009
4 Beds
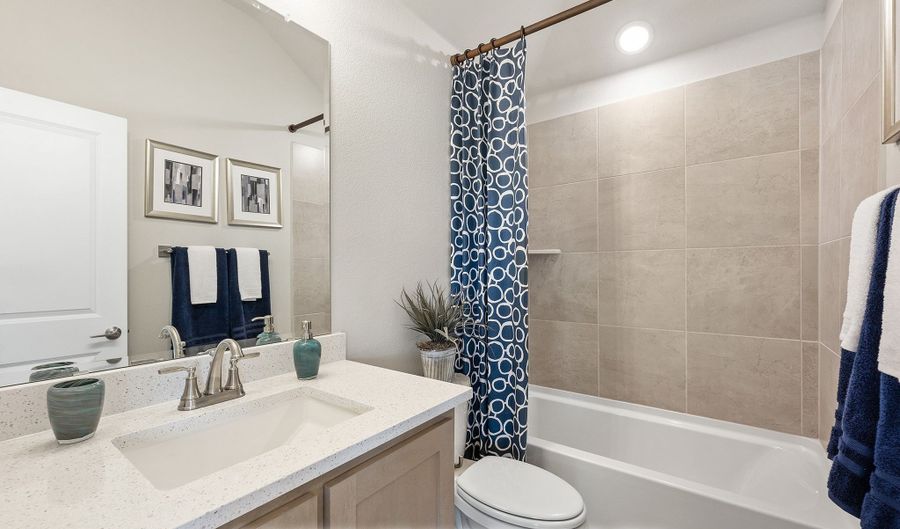
3 Bath
2454 sqft
Asking  $434,900

Snapshot

Type
For Sale
Category
Purchase
Property Type
Residential
Property Subtype
Single Family Residence
MLS Number
21312937
Parcel Number
126219020819
Property Sqft
2,454 sqft
Lot Size
0.14 acres
Year Built
2026
Year Updated
Bedrooms
4
Bathrooms
3
Full Bathrooms
3
3/4 Bathrooms
0
Half Bathrooms
0
Quarter Bathrooms
0
Lot Size (in sqft)
6,098.4
Price Low
-
Room Count
-
Building Unit Count
-
Condo Floor Number
-
Number of Buildings
-
Number of Floors
2
Parking Spaces
0
Location Directions
Take 35-W South towards Alvarado. Take exit 26-A toward 67. Turn left on 67. In about 1 mile, turn south onto N. Baugh St., then left of S. Sparks St., then left on E. Davis Ave 1807. In less than 1 mi. Eagle Glen Drive will be on your left.
Subdivision Name
Eagle Glen 50
Franchise Affiliation
None
Special Listing Conditions
Auction
Auction
Bankruptcy Property
Bankruptcy Property
HUD Owned
HUD Owned
In Foreclosure
In Foreclosure
Notice Of Default
Notice Of Default
Probate Listing
Probate Listing
Real Estate Owned
Real Estate Owned
Short Sale
Short Sale
Third Party Approval

Description

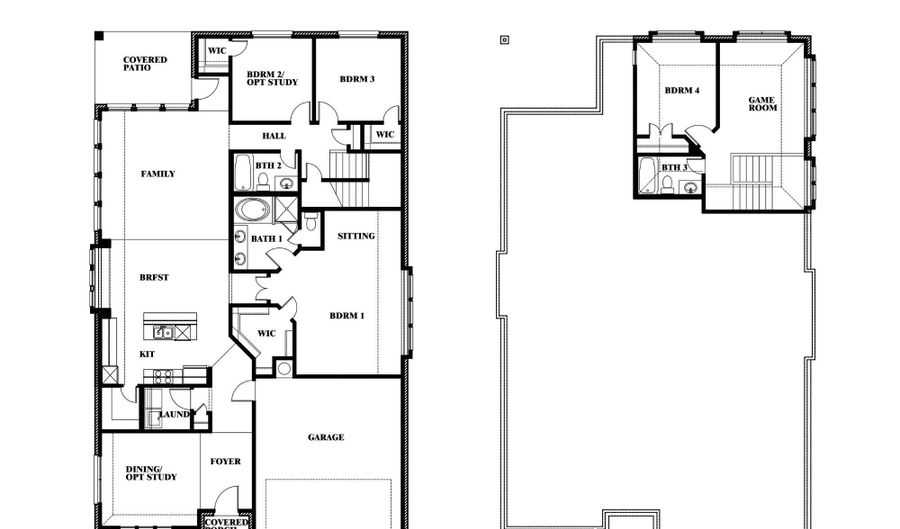
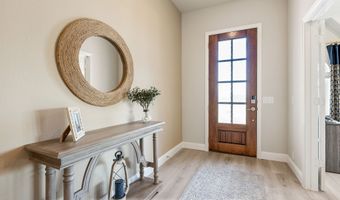
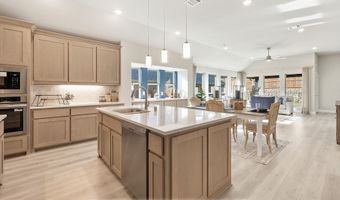
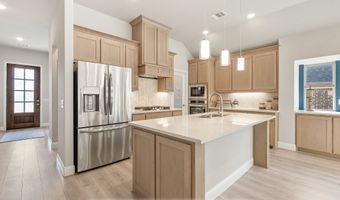
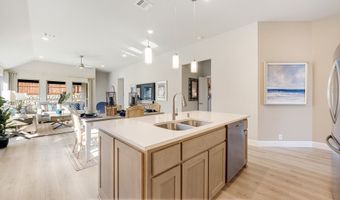
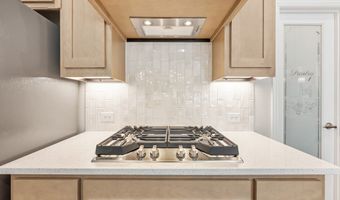
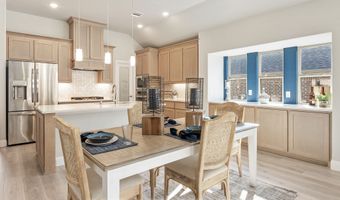
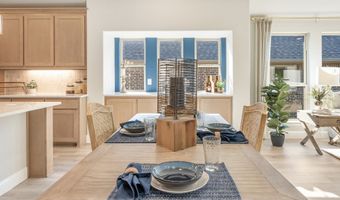
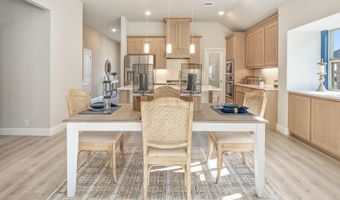
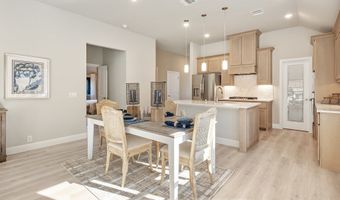
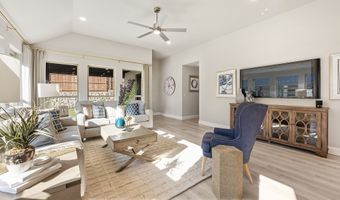
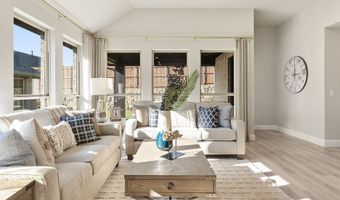
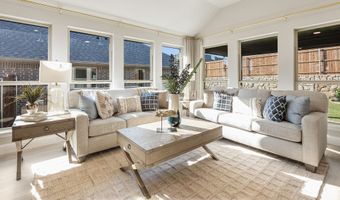
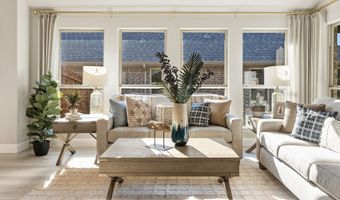
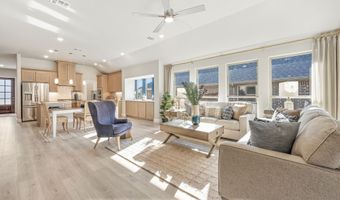
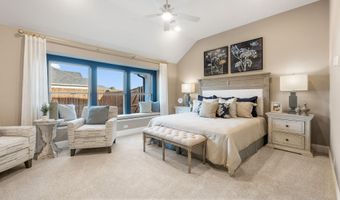
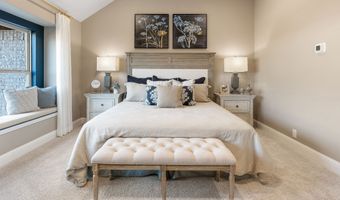
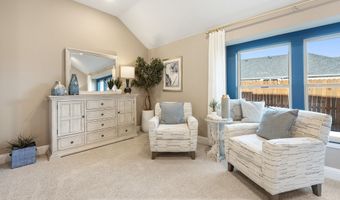
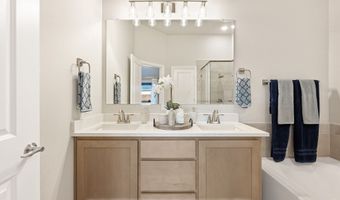
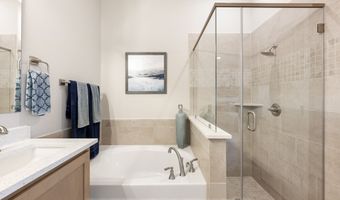
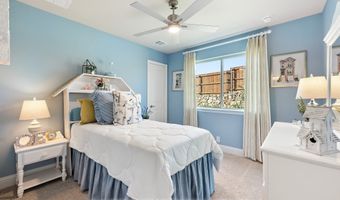
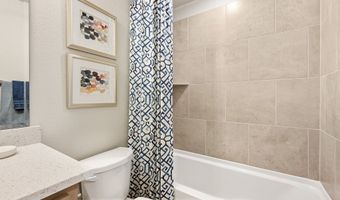
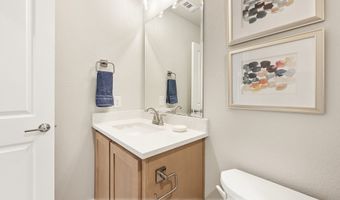
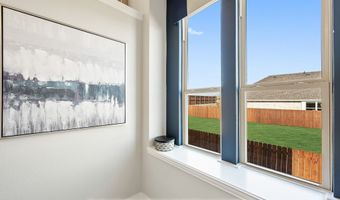
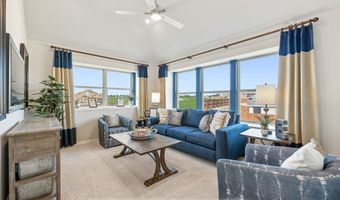
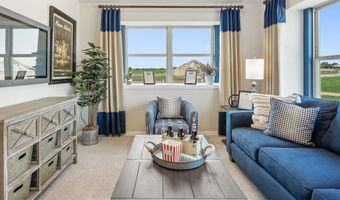
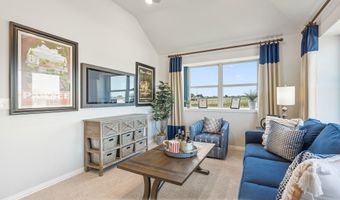
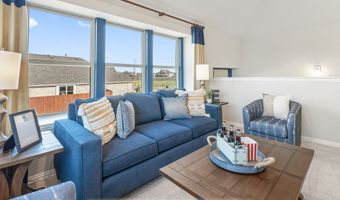
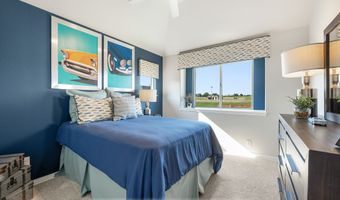
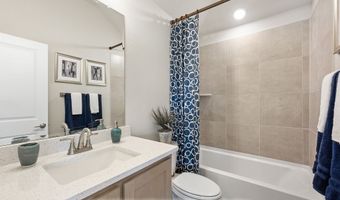
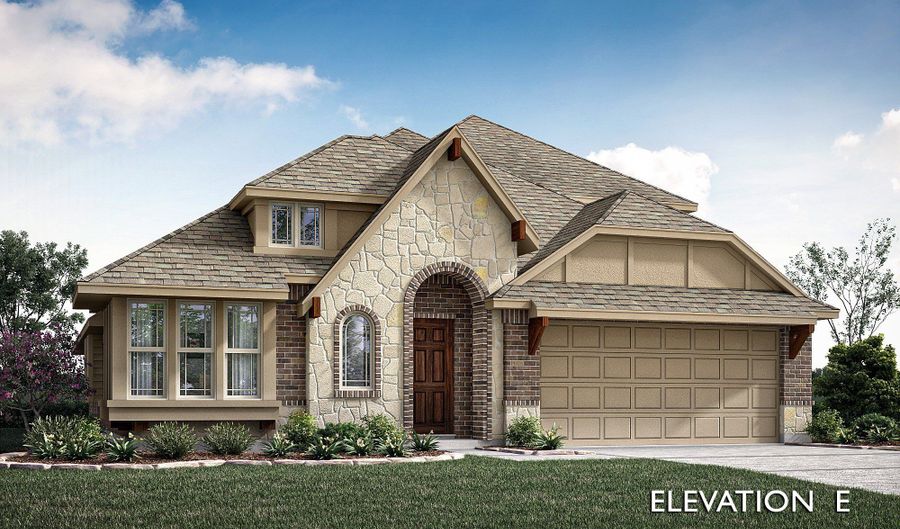
Brand New! Never Lived In! This Cypress II by Bloomfield Homes offers 4 bedrooms, 3 bathrooms, game room, and study. Situated in the desirable Eagle Glen community, this beautifully designed home showcases exceptional curb appeal with a stunning brick and stone exterior and an impressive 8' front door, leading into an open-concept layout filled with stylish upgrades throughout; the Deluxe Kitchen features upgraded quartz countertops, under cabinet lighting, and ample cabinetry that flows seamlessly into the spacious family room highlighted by a dramatic tile-to-ceiling fireplace, creating the perfect space for both everyday living and entertaining, while the private study is enclosed with elegant glass French doors for a functional work-from-home space; laminate flooring extends through the main areas of the home, complemented by thoughtful design elements such as charming window seats in the primary suite and modern finishes throughout, with generously sized secondary bedrooms and a versatile game room adding flexibility for any lifestyle, plus inviting outdoor living including a covered patio, all enhanced by rain gutters and strong curb appeal. Visit Bloomfield Homes today at Eagle Glen to tour this gorgeous Cypress II.

More Details

MLS Name
North Texas Real Estate Information Systems, Inc.
Source
ListHub
MLS Number
21312937
MLS ID
NTREIS
Virtual Tour
PARTICIPANT
Name
Marsha Ashlock
Primary Phone
(817) 288-5510
Key
3YD-NTREIS-0470768
Email
marsha@visionsrealty.com
BROKER
Name
Visions Realty & Investments
Phone
(817) 288-5510
OFFICE
Name
Visions Realty & Investments
Phone
(817) 288-5510
Copyright © 2026 North Texas Real Estate Information Systems, Inc. All rights reserved. All information provided by the listing agent/broker is deemed reliable but is not guaranteed and should be independently verified.

Features

Basement
Basement
Dock
Dock
Elevator
Elevator
Fireplace
Fireplace
Greenhouse
Greenhouse
Hot Tub Spa
Hot Tub Spa
New Construction
New Construction
Pool
Pool
Sauna
Sauna
Sports Court
Sports Court
Waterfront
Waterfront
Appliances
Dishwasher
Dishwasher
ElectricOven
ElectricOven
GasCooktop
GasCooktop
Disposal
Disposal
GasWaterHeater
GasWaterHeater
Microwave
Microwave
TanklessWaterHeater
TanklessWaterHeater
VentedExhaustFan
VentedExhaustFan
Architectural Style
Other
Other
Construction Materials
Brick
Brick
 Rock
Rock
 Stone
Stone
Cooling
Electric
Electric
Ceiling Fan(s)
Ceiling Fan(s)
Central Air
Central Air
Exterior
Lighting
Lighting
PrivateYard
PrivateYard
RainGutters
RainGutters
Fencing
Fenced
Fenced
Flooring
Carpet
Carpet
Laminate
Laminate
Tile
Tile
Heating
Central
Central
Electric (Heating)
Electric (Heating)
Fireplace(s)
Fireplace(s)
Interior
BuiltInFeatures
BuiltInFeatures
DoubleVanity
DoubleVanity
EatInKitchen
EatInKitchen
HighSpeedInternet
HighSpeedInternet
KitchenIsland
KitchenIsland
OpenFloorplan
OpenFloorplan
Pantry
Pantry
SmartHome
SmartHome
CableTv
CableTv
VaultedCeilings
VaultedCeilings
WalkInClosets
WalkInClosets
Parking
Covered
Covered
Garage
Garage
Oversize
Oversize
Open
Open
Driveway
Driveway
Patio and Porch
Porch
Porch
Patio
Patio
Property Condition
Under Construction
Under Construction
Roof
Composition
Composition
Rooms
Bathroom 3
Bathroom 3
Bedroom 3
Bedroom 3
Bathroom 2
Bathroom 2
Bedroom 1
Bedroom 1
Bedroom 4
Bedroom 4
Bedroom 2
Bedroom 2
 Game Room
Game Room
Dining Room
Dining Room
Bathroom 1
Bathroom 1
Vegetation
Grassed
Grassed

History

DateEventPrice$/SqftSource
For Sale ~ Price Changed
Residential
$434,900
-4.7%
$177Visions Realty & Investments
Listed For Sale
Residential
$456,276$186Visions Realty & Investments
Report issue with price history

Nearby Schools

Elementary School

Alvarado El - South

0.2 miles awayPK - 04

Middle School

Alvarado Int

0.3 miles away05 - 08

High School

Alvarado High School

1.2 miles away09 - 12
Show more
Get more info on 1005 Snowy Owl Dr, Alvarado, TX 76009
Profile
Marsha Ashlock
Listing Agent
(817) 288-5510
By pressing request info, you agree that Residential and real estate professionals may contact you via phone/text about your inquiry, which may involve the use of automated means.
Profile
Marsha Ashlock
Listing Agent
(817) 288-5510
By pressing request info, you agree that Residential and real estate professionals may contact you via phone/text about your inquiry, which may involve the use of automated means.