1005 Buffalo Ct Abernathy, TX 79311
Price
$350,000
Listed On
Type
For Sale
Status
Pending
1005 Buffalo Ct, Abernathy, TX 79311
5 Beds
3 Bath
2265 sqft
Asking  $350,000

Snapshot

Type
For Sale
Category
Purchase
Property Type
Residential
Property Subtype
Single Family Residence
MLS Number
202608582
Parcel Number
116673
Property Sqft
2,265 sqft
Lot Size
0.31 acres
Year Built
2018
Year Updated
Bedrooms
5
Bathrooms
3
Full Bathrooms
3
3/4 Bathrooms
0
Half Bathrooms
0
Quarter Bathrooms
0
Lot Size (in sqft)
13,503.6
Price Low
-
Room Count
-
Building Unit Count
-
Condo Floor Number
-
Number of Buildings
-
Number of Floors
0
Parking Spaces
0
Location Directions
From Highway 27, take exit 20. Turn West onto 1st Street. Turn North on Ave North. Turn East onto 12th Street, and turn south on Buffalo Ct. Home is on the West side of the Road.
Legal Description
Park View Unit 1 Lot 53
Franchise Affiliation
None
Special Listing Conditions
Auction
Auction
Bankruptcy Property
Bankruptcy Property
HUD Owned
HUD Owned
In Foreclosure
In Foreclosure
Notice Of Default
Notice Of Default
Probate Listing
Probate Listing
Real Estate Owned
Real Estate Owned
Short Sale
Short Sale
Third Party Approval

Description

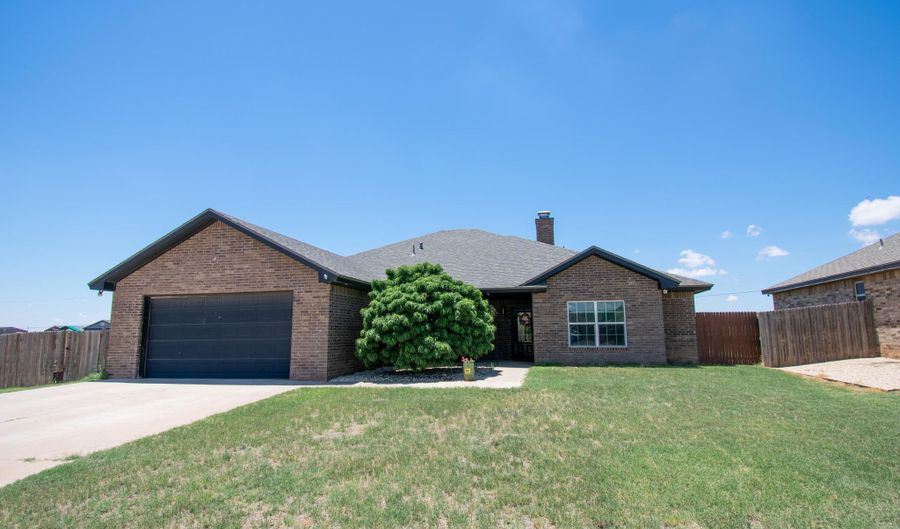
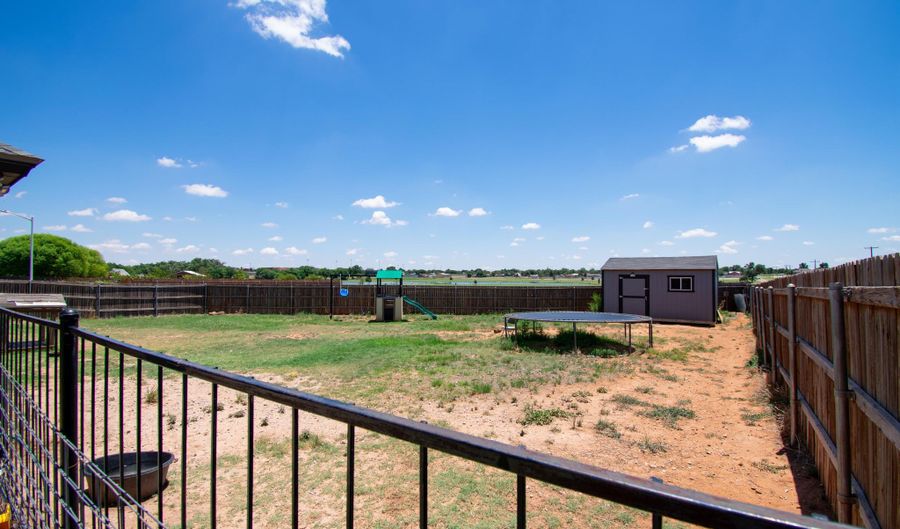
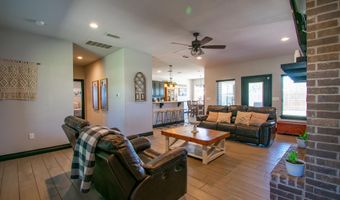
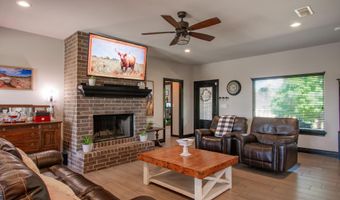
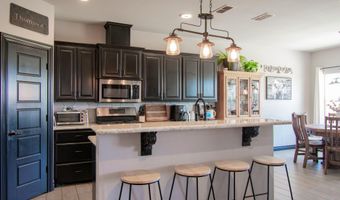
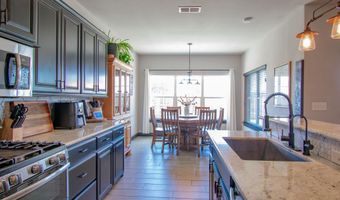
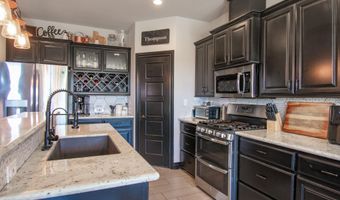
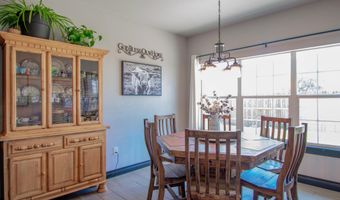
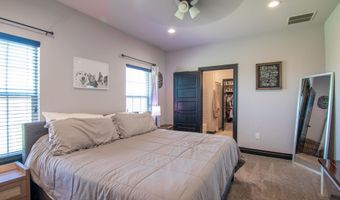
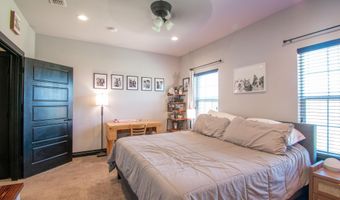
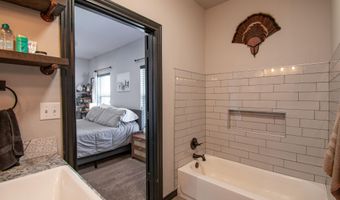
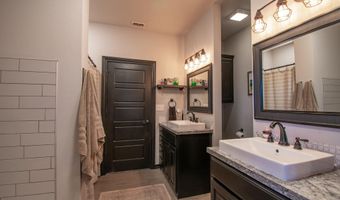
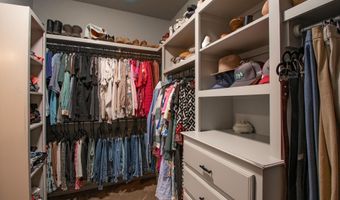
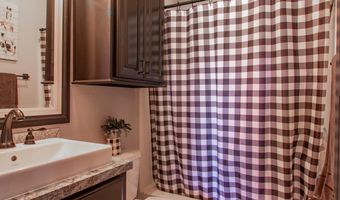
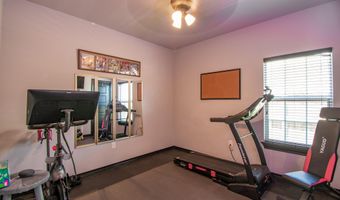
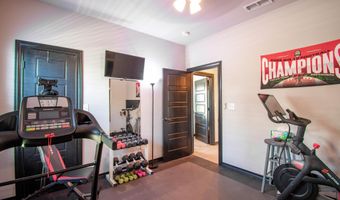
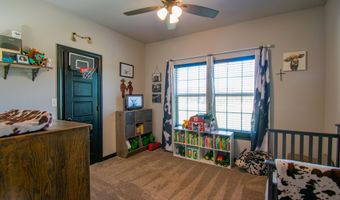
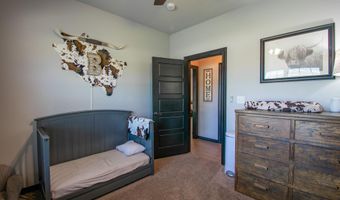
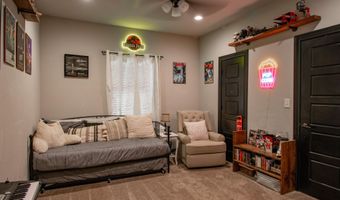
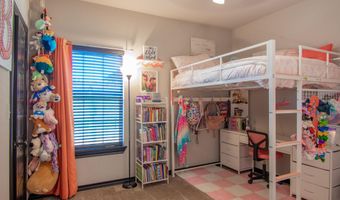
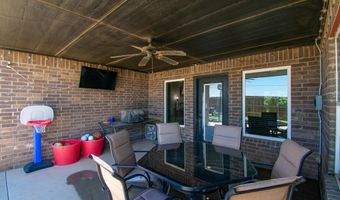
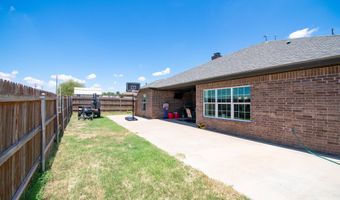
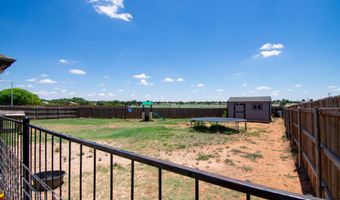
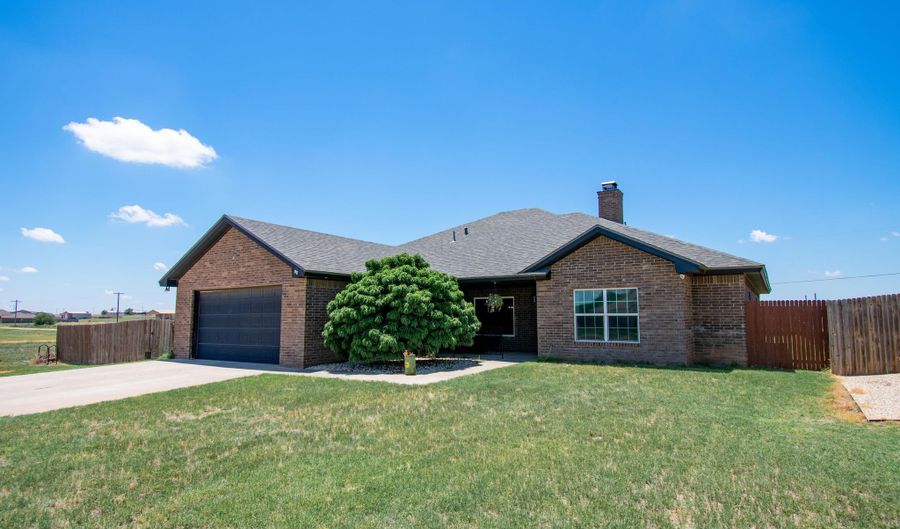
Welcome to this beautifully maintained 5-bedroom, 3-bath brick home built in 2018, offering 2,265 square feet of comfortable living space on an oversized 13,434-square-foot lot. Designed with both functionality and style in mind, this spacious home features an inviting open-concept layout centered around a cozy fireplace and a well-appointed kitchen with granite countertops and abundant cabinetry. The isolated primary suite provides a relaxing retreat, while four additional bedrooms offer flexibility for family, guests, or a home office. Outside, you'll find a large backyard with plenty of room to entertain, play, or garden, along with a storage shed for added convenience. A two-car garage and attractive curb appeal complete this exceptional property.

More Details

MLS Name
Lubbock Association of Realtors
Source
ListHub
MLS Number
202608582
MLS ID
LAORTX
Virtual Tour
PARTICIPANT
Name
Jacob Goodner
Primary Phone
(830) 643-9294
Key
3YD-LAORTX-812024906
Email
realestate@jacobgoodner.com
BROKER
Name
Thrive Real Estate
Phone
(806) 831-3499
OFFICE
Name
Thrive Real Estate
Phone
(806) 243-9560
Copyright © 2026 Lubbock Association of Realtors. All rights reserved. All information provided by the listing agent/broker is deemed reliable but is not guaranteed and should be independently verified.

Features

Basement
Basement
Dock
Dock
Elevator
Elevator
Fireplace
Fireplace
Greenhouse
Greenhouse
Hot Tub Spa
Hot Tub Spa
New Construction
New Construction
Pool
Pool
Sauna
Sauna
Sports Court
Sports Court
Waterfront
Waterfront
Construction Materials
Brick
Brick
Cooling
Central Air
Central Air
Exterior
Private Yard
Private Yard
Storage
Storage
Heating
Central
Central
Interior
Ceiling Fan(s)
Ceiling Fan(s)
Granite Counters
Granite Counters
Kitchen Island
Kitchen Island
Walk-In Closet(s)
Walk-In Closet(s)
Other Structures
Storage
Storage
Parking
Garage
Garage
Patio and Porch
Patio
Patio
Roof
Composition
Composition
Rooms
Bedroom 3
Bedroom 3
Bedroom 2
Bedroom 2
Bathroom 3
Bathroom 3
Bathroom 2
Bathroom 2
Bathroom 1
Bathroom 1
Bedroom 1
Bedroom 1
Bedroom 4
Bedroom 4
Bedroom 5
Bedroom 5

History

DateEventPrice$/SqftSource
For Sale ~ Price Changed
Residential
$350,000
-5.4%
$155Thrive Real Estate
Listed For Sale
Residential
$370,000$163Thrive Real Estate
Report issue with price history

Taxes

YearAnnual AmountDescription
$5,950Park View Unit 1 Lot 53

Nearby Schools

Elementary School

Abernathy Elementary

0.6 miles awayPK - 05

High School

Abernathy High School

0.6 miles away09 - 12

Junior High School

Abernathy Junior High

0.6 miles away06 - 08
Get more info on 1005 Buffalo Ct, Abernathy, TX 79311
Profile
Jacob Goodner
Listing Agent
(830) 643-9294
By pressing request info, you agree that Residential and real estate professionals may contact you via phone/text about your inquiry, which may involve the use of automated means.
Profile
Jacob Goodner
Listing Agent
(830) 643-9294
By pressing request info, you agree that Residential and real estate professionals may contact you via phone/text about your inquiry, which may involve the use of automated means.