1004 Elm St Auburn, IN 46706
Price
$347,500
Listed On
Type
For Sale
Status
Active
1004 Elm St, Auburn, IN 46706
3 Beds
3 Bath
2712 sqft
Asking  $347,500

Snapshot

Type
For Sale
Category
Purchase
Property Type
Residential
Property Subtype
Other
MLS Number
202627210
Parcel Number
17-06-33-376-010.000-025
Property Sqft
2,712 sqft
Lot Size
0.22 acres
Year Built
1992
Year Updated
Bedrooms
3
Bathrooms
3
Full Bathrooms
3
3/4 Bathrooms
0
Half Bathrooms
0
Quarter Bathrooms
0
Lot Size (in sqft)
9,452.52
Price Low
-
Room Count
12
Building Unit Count
-
Condo Floor Number
-
Number of Buildings
-
Number of Floors
1
Parking Spaces
0
Location Directions
Auburn Drive east of 46A to S Duesenberg Drive. Turn right on Elm Street.
Subdivision Name
Duesenberg Place
Franchise Affiliation
RE/MAX International
Special Listing Conditions
Auction
Auction
Bankruptcy Property
Bankruptcy Property
HUD Owned
HUD Owned
In Foreclosure
In Foreclosure
Notice Of Default
Notice Of Default
Probate Listing
Probate Listing
Real Estate Owned
Real Estate Owned
Short Sale
Short Sale
Third Party Approval

Description

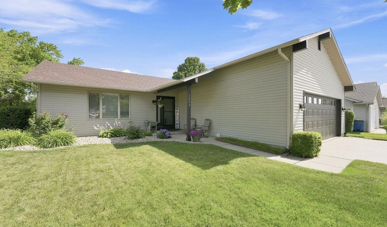
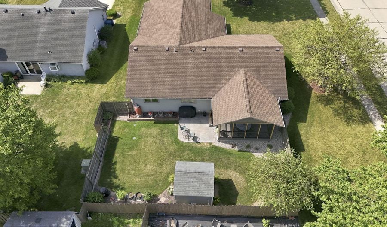
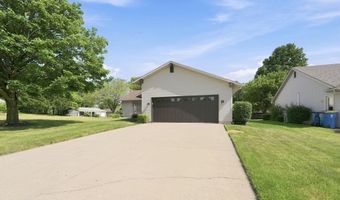
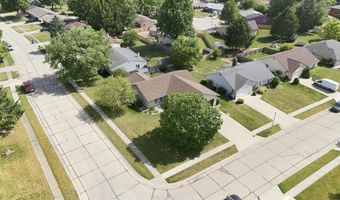
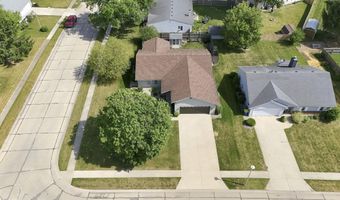
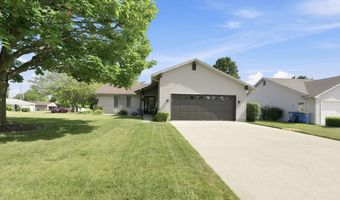
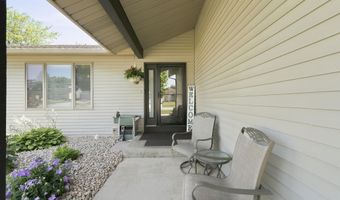
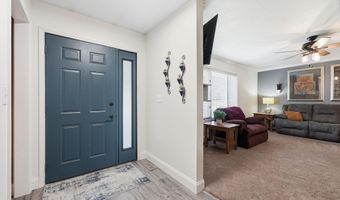
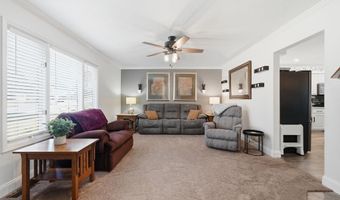
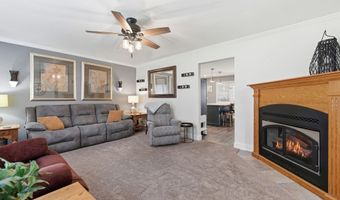
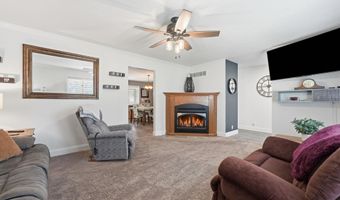
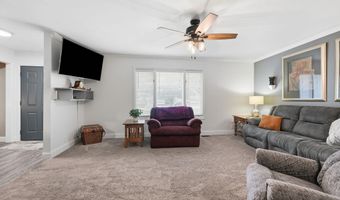
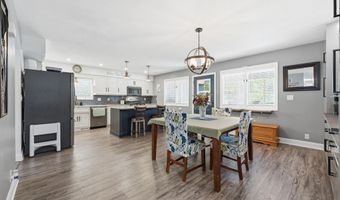
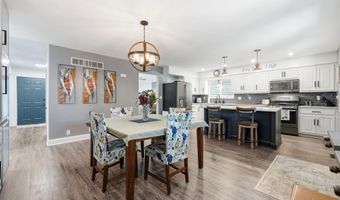
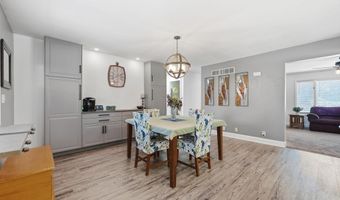
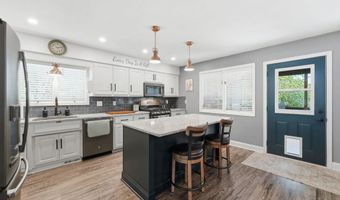
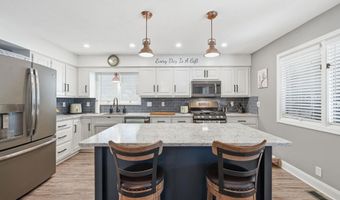
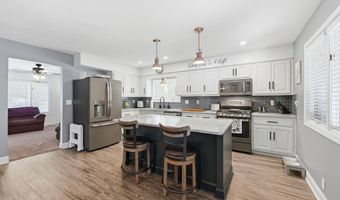
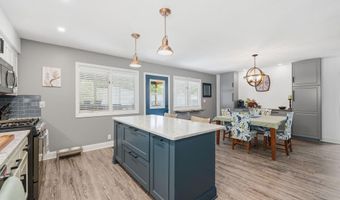
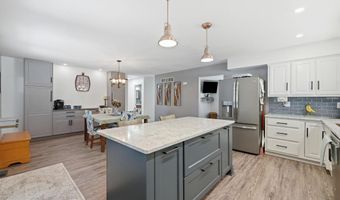
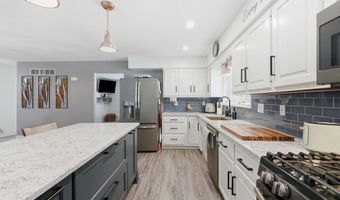
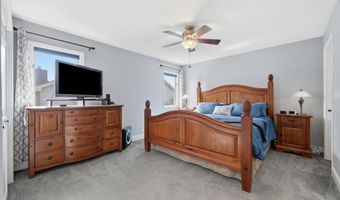
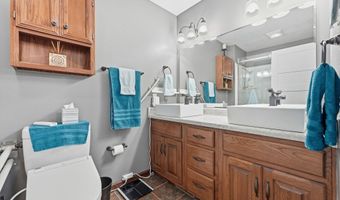
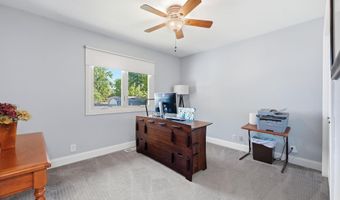
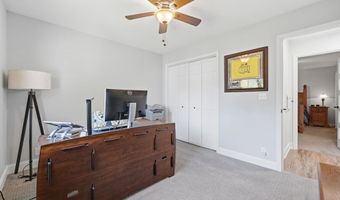
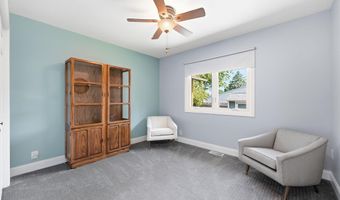
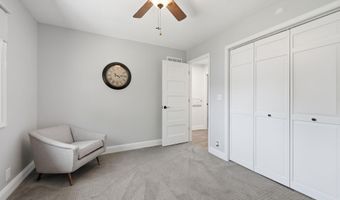
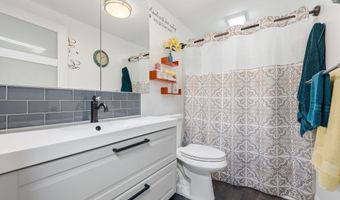
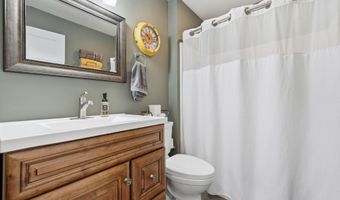
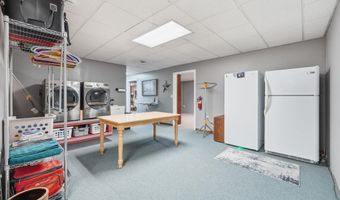
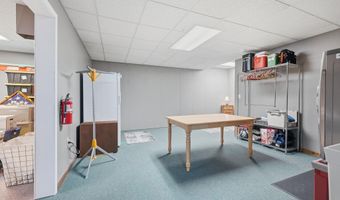
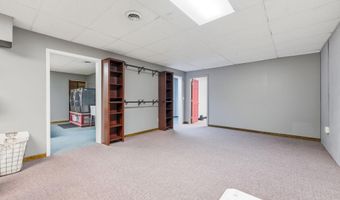
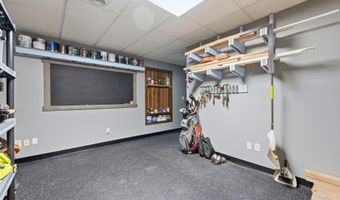
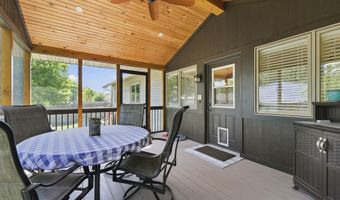
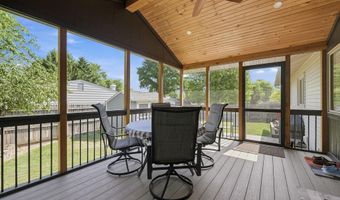
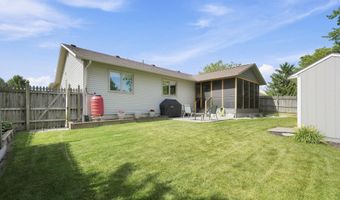
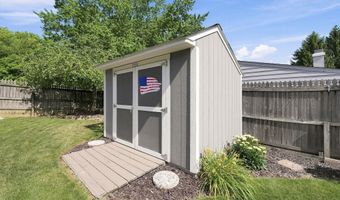
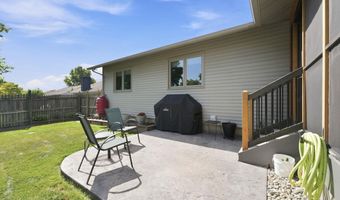
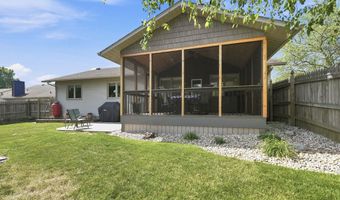
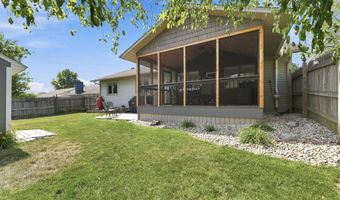
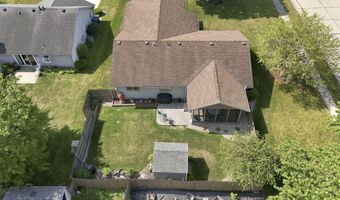
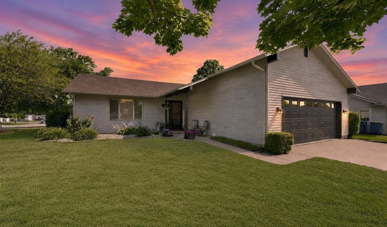
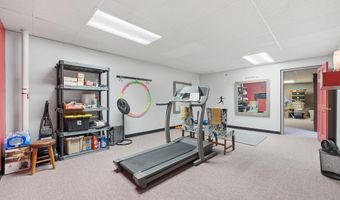
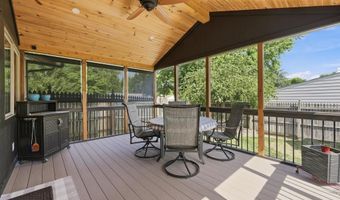
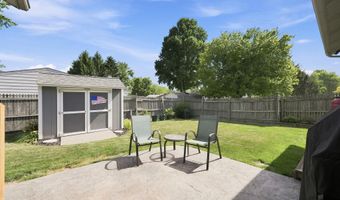
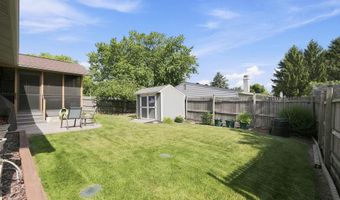
Thoughtfully updated from top to bottom and meticulously maintained, this exceptional ranch offers stylish finishes, flexible living space, and a location that's hard to beat. Situated on a beautifully landscaped corner lot in a desirable Auburn subdivision, this move-in-ready home features three bedrooms, three full bathrooms, and a full basement that nearly doubles your usable living space. Step inside to discover a bright, welcoming interior highlighted by neutral colors, crisp white trim and doors, and quality updates throughout. The inviting living room is anchored by a cozy electric fireplace, creating a warm gathering space for family and friends. The remodeled kitchen is designed for both everyday living and entertaining, featuring quartz countertops, stainless steel appliances, a striking tile backsplash, modern lighting, generous cabinet storage, abundant workspace, and a spacious center island with breakfast bar seating. A gas range, and French-door refrigerator complete this beautifully finished space, which flows effortlessly into the dining area. The primary suite offers a comfortable retreat with both a traditional closet and a walk-in closet, plus a beautifully remodeled ensuite bath featuring a dual vanity with top-mounted sinks and a walk-in shower with a glass sliding door. Two additional bedrooms offer plush carpeting and sizable closets for family or guests. Downstairs, the full basement provides incredible versatility with dedicated spaces for recreation, fitness, hobbies, storage, and more. You'll find a spacious rec room, home gym, workshop, laundry area, abundant storage, and a third full bathroom with a tub/shower combination-giving you the flexibility to tailor the space to your lifestyle. The garage also includes an automatic overhead door, pegboard storage, a side service door, and pull-down attic access. Outside, the attention to detail is just as impressive. The beautifully landscaped corner lot is complemented by a decorative wood privacy fence that surrounds the backyard, creating a peaceful outdoor retreat. Enjoy summer evenings from the screened porch with its wood-beamed ceiling and ceiling fan or host gatherings on the adjoining concrete patio.A backyard storage shed adds even more convenience. From its curated updates to its exceptional care and versatile floor plan, this home is ready for its next owners to simply move in and start enjoying everything it has to offer.
More Details

MLS Name
Northeastern Indiana Association of Realtors
Source
ListHub
MLS Number
202627210
URL
MLS ID
NEINAR
Virtual Tour
PARTICIPANT
Name
Christina Koher
Primary Phone
(260) 668-9235
Key
3YD-NEINAR-48388
Email
christinakoher@remax.net
BROKER
Name
Stockwell Real Estate, Inc. dba RE/MAX Results
Phone
(260) 665-2414
OFFICE
Name
RE/MAX Results
Phone
(260) 665-2414
Copyright © 2026 Northeastern Indiana Association of Realtors. All rights reserved. All information provided by the listing agent/broker is deemed reliable but is not guaranteed and should be independently verified.

Features

Basement
Basement
Dock
Dock
Elevator
Elevator
Fireplace
Fireplace
Greenhouse
Greenhouse
Hot Tub Spa
Hot Tub Spa
New Construction
New Construction
Pool
Pool
Sauna
Sauna
Sports Court
Sports Court
Waterfront
Waterfront
Architectural Style
Other
Other
Cooling
Central Air
Central Air
Flooring
Carpet
Carpet
Laminate
Laminate
Rooms
 Basement
Basement
Bathroom 2
Bathroom 2
Bedroom 2
Bedroom 2
Bathroom 3
Bathroom 3
Bathroom 1
Bathroom 1
Bedroom 1
Bedroom 1
Laundry Room
Laundry Room
Bedroom 3
Bedroom 3

History

DateEventPrice$/SqftSource
For Sale ~ Price Changed
Residential
$347,500
-0.7%
$128RE/MAX Results
Listed For Sale
Residential
$350,000$129RE/MAX Results
Report issue with price history

Taxes

YearAnnual AmountDescription
4051$2,386

Nearby Schools

Elementary School

James R Watson Elementary School

1 miles awayPK - 05

Elementary School

Mckenney - Harrison Elementary School

1.1 miles awayKG - 05
Get more info on 1004 Elm St, Auburn, IN 46706
Profile
Christina Koher
Listing Agent
(260) 668-9235
By pressing request info, you agree that Residential and real estate professionals may contact you via phone/text about your inquiry, which may involve the use of automated means.
Profile
Christina Koher
Listing Agent
(260) 668-9235
By pressing request info, you agree that Residential and real estate professionals may contact you via phone/text about your inquiry, which may involve the use of automated means.