10031 Echoridge Ln AAffton, MO 63123
Price
$92,500
Listed On
Type
For Sale
Status
Active
10031 Echoridge Ln A, Affton, MO 63123
1 Beds
1 Bath
666 sqft
Asking  $92,500

Snapshot

Type
For Sale
Category
Purchase
Property Type
Residential
Property Subtype
Condominium
MLS Number
26010448
Parcel Number
27J-61-0955
Property Sqft
666 sqft
Lot Size
Year Built
1965
Year Updated
Bedrooms
1
Bathrooms
1
Full Bathrooms
1
3/4 Bathrooms
0
Half Bathrooms
0
Quarter Bathrooms
0
Lot Size (in sqft)
-
Price Low
-
Room Count
4
Building Unit Count
-
Condo Floor Number
-
Number of Buildings
-
Number of Floors
1
Parking Spaces
0
Location Directions
From highway 55 take the Reavis Barracks exit. Go West about 1/4 mile on Reavis Barracks. Turn Right on N. Bunker Hill Dr. and keep right to get on S Bunker Hill Dr. Turn left on Echoridge to 10031 A unit on 1st floor.
Subdivision Name
Southridge Condo
Franchise Affiliation
None
Special Listing Conditions
Auction
Auction
Bankruptcy Property
Bankruptcy Property
HUD Owned
HUD Owned
In Foreclosure
In Foreclosure
Notice Of Default
Notice Of Default
Probate Listing
Probate Listing
Real Estate Owned
Real Estate Owned
Short Sale
Short Sale
Third Party Approval

Description

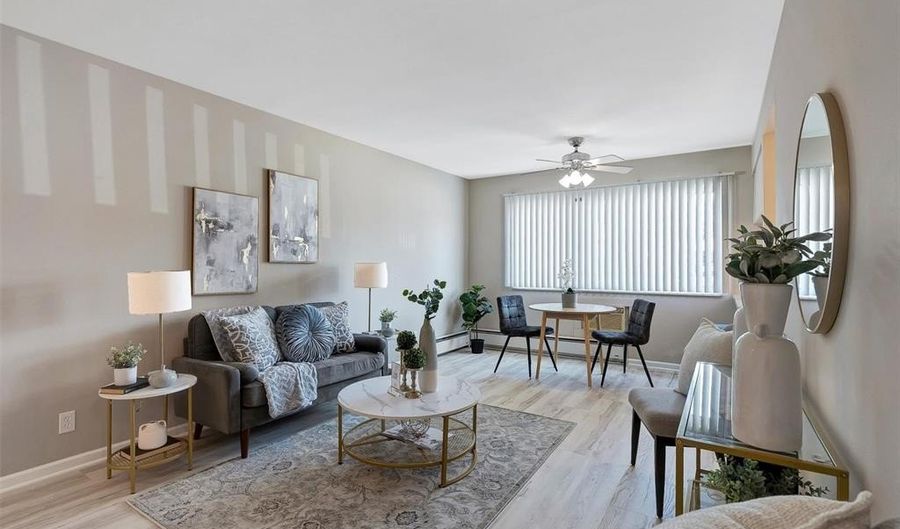
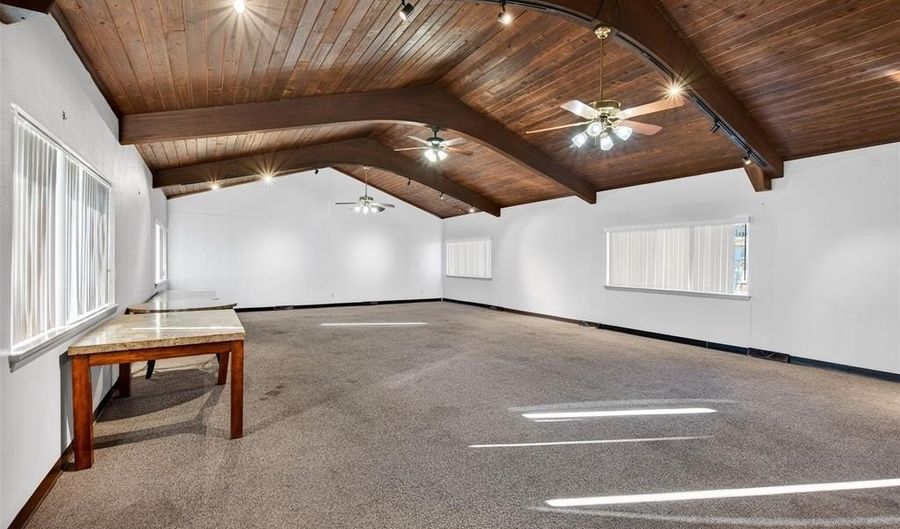
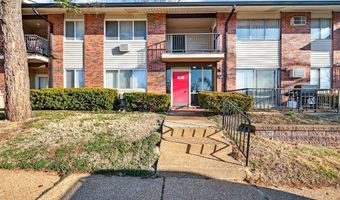
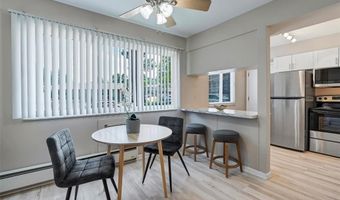
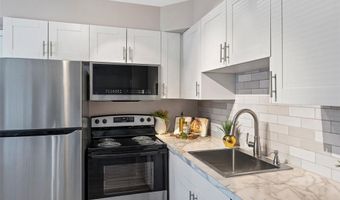
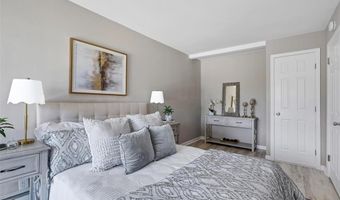
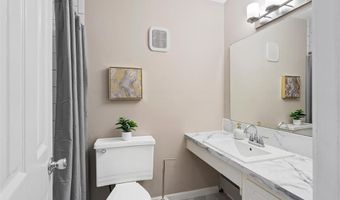
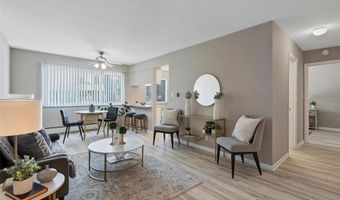
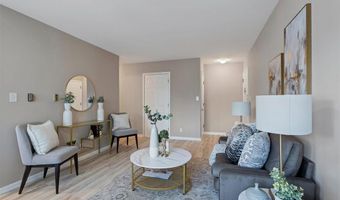
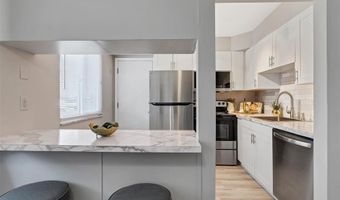
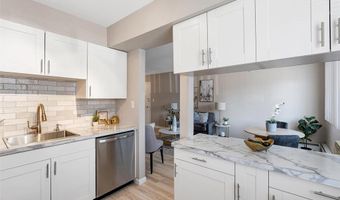
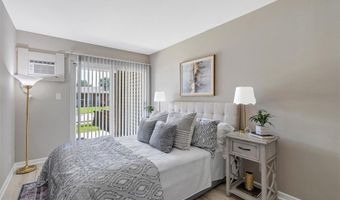
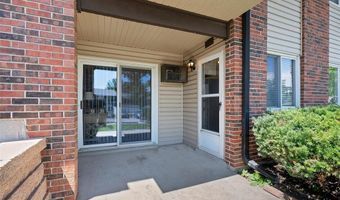
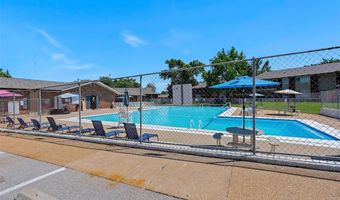
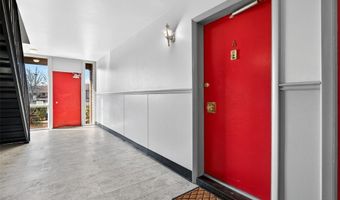
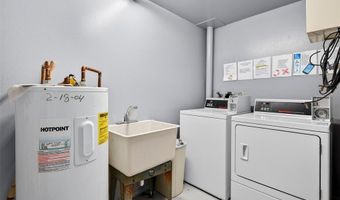
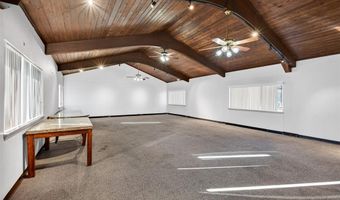
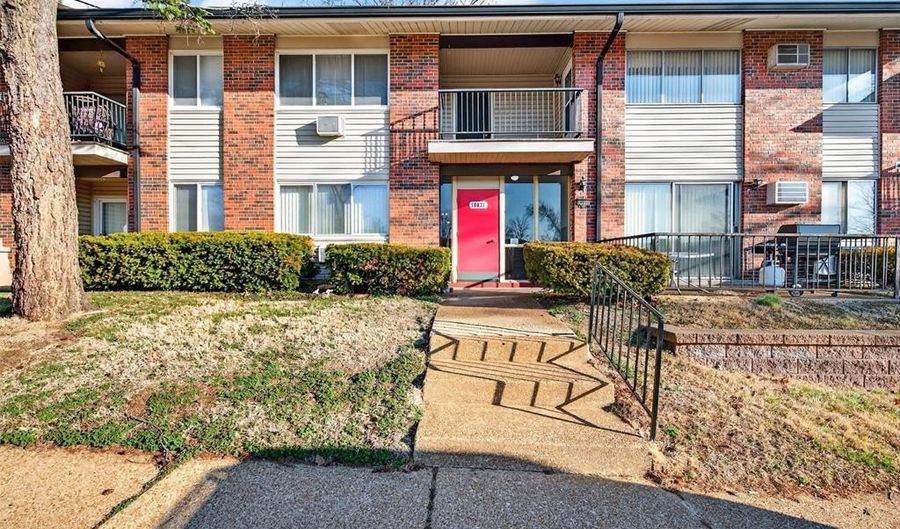
Back on the market at no fault of the seller. Updated 1 bedroom with larger than usual wall space in bedroom, 1 bath condo located in Southridge Condominiums. Own your home for less than the cost of many rentals. First floor unit has an open floor plan with living room/dining room combo, remodeled kitchen with new soft close cabinets, new luxury plank flooring with porcelain tile in the bathroom. Tub/shower combo in the bathroom. All new stainless-steel appliances: refrigerator, electric range/oven, dishwasher, and microwave. Step outside to your private patio which you can get to from your kitchen or bedroom. Laundry facilities are steps away within the building. There are ample parking spots. The outdoor pool and clubhouse are across from the unit. Monthly condo fees include water, sewer, trash, outside maintenance, & snow removal. Located in south county with easy access to highway 55 and highway 270/255. Unit has passed the St. Louis County Occupancy inspection.

More Details

MLS Name
Mid America Regional Information Systems, Inc.
Source
ListHub
MLS Number
26010448
MLS ID
MARISMO
Virtual Tour
PARTICIPANT
Name
Patricia Heisserer
Primary Phone
(913) 378-2807
Key
3YD-MARISMO-PHEISSER
Email
dperkins@movewithplatinum.com
BROKER
Name
Platinum Realty of St. Louis
Phone
(913) 378-2807
OFFICE
Name
Platinum Realty of St. Louis
Phone
(888) 220-0988
Copyright © 2026 Mid America Regional Information Systems, Inc. All rights reserved. All information provided by the listing agent/broker is deemed reliable but is not guaranteed and should be independently verified.

Features

Basement
Basement
Dock
Dock
Elevator
Elevator
Fireplace
Fireplace
Greenhouse
Greenhouse
Hot Tub Spa
Hot Tub Spa
New Construction
New Construction
Pool
Pool
Sauna
Sauna
Sports Court
Sports Court
Waterfront
Waterfront
Appliances
Stainless Steel Appliance(s)
Dishwasher
Dishwasher
Disposal
Disposal
Ice Maker
Ice Maker
Microwave
Microwave
Free-Standing Electric Oven
Free-Standing Refrigerator
Vented Exhaust Fan
Vented Exhaust Fan
Electric Water Heater
Architectural Style
Other
Other
Construction Materials
Brick
Brick
 Vinyl Siding
Vinyl Siding
Cooling
Ceiling Fan(s)
Ceiling Fan(s)
Wall Unit(s)
Wall Unit(s)
Flooring
Vinyl
Vinyl
Tile - Ceramic
Tile - Ceramic
Heating
Electric (Heating)
Electric (Heating)
Interior
Breakfast Bar
Breakfast Bar
Ceiling Fan(s)
Ceiling Fan(s)
Dining/Living Room Combo
Laminate Counters
Laminate Counters
Open Floorplan
Open Floorplan
Storage
Storage
Track Lighting
Track Lighting
Tub
Tub
Other Structures
Storage
Storage
Patio and Porch
Patio
Patio
Rooms
Dining Room
Dining Room
Bedroom 1
Bedroom 1
Bathroom 1
Bathroom 1
Utilities
Cable Available
Cable Available
Window
Blinds
Blinds

History

DateEventPrice$/SqftSource
For Sale ~ Price Changed
Residential
$92,500
-4.1%
$139Platinum Realty of St. Louis
For Sale ~ Price Changed
Residential
$96,500
-2%
$145Platinum Realty of St. Louis
For Sale ~ Price Changed
Residential
$98,500
-1%
$148Platinum Realty of St. Louis
Listed For Sale
Residential
$99,500$149Platinum Realty of St. Louis
Report issue with price history

Taxes

YearAnnual AmountDescription
2024$827

Nearby Schools

Elementary School

Bierbaum Elementary

0.4 miles awayKG - 05

High School

Mehlville Sr. High

1.5 miles away09 - 12

High School

Bayless Sr. High

1.4 miles away09 - 12
Show more
Get more info on 10031 Echoridge Ln A, Affton, MO 63123
Profile
Patricia Heisserer
Listing Agent
(913) 378-2807
By pressing request info, you agree that Residential and real estate professionals may contact you via phone/text about your inquiry, which may involve the use of automated means.
Profile
Patricia Heisserer
Listing Agent
(913) 378-2807
By pressing request info, you agree that Residential and real estate professionals may contact you via phone/text about your inquiry, which may involve the use of automated means.