1003 Buckrake Ave Bozeman, MT 59718
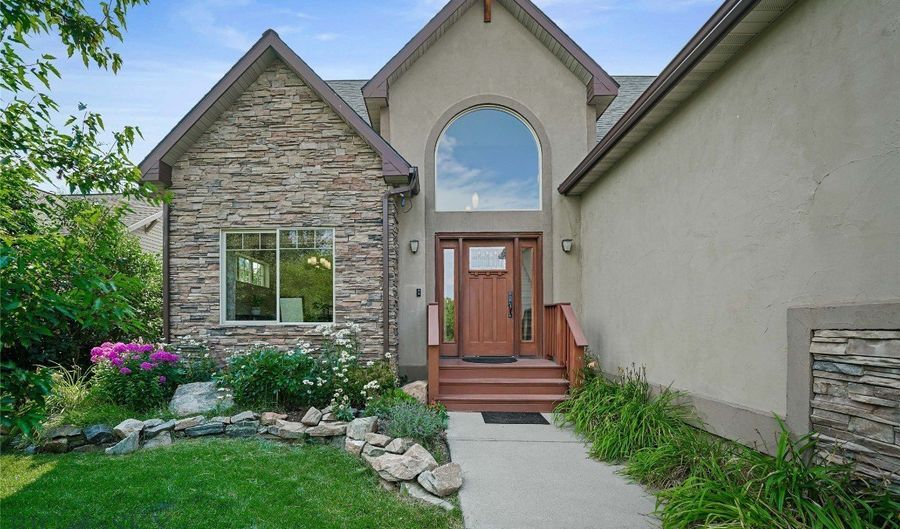
Price
$755,000
Listed On
Type
For Sale
Status
Pending
1003 Buckrake Ave, Bozeman, MT 59718
4 Beds
3 Bath
2242 sqft
Asking  $755,000

Snapshot

Type
For Sale
Category
Purchase
Property Type
Residential
Property Subtype
Single Family Residence
MLS Number
413621
Parcel Number
RGG43978
Property Sqft
2,242 sqft
Lot Size
0.15 acres
Year Built
2004
Year Updated
Bedrooms
4
Bathrooms
3
Full Bathrooms
2
3/4 Bathrooms
0
Half Bathrooms
1
Quarter Bathrooms
0
Lot Size (in sqft)
6,599.34
Price Low
-
Room Count
-
Building Unit Count
-
Condo Floor Number
-
Number of Buildings
-
Number of Floors
2
Parking Spaces
0
Location Directions
West on Durston, right on 27th, left on Annie, right on Buckrake, house is the second one on the left.
Legal Description
HARVEST CREEK SUB PH 2, S02, T02 S, R05 E, BLOCK 13, LOT 27, ACRES 0.152, PLAT J-299
Subdivision Name
Harvest Creek
Franchise Affiliation
None
Special Listing Conditions
Auction
Auction
Bankruptcy Property
Bankruptcy Property
HUD Owned
HUD Owned
In Foreclosure
In Foreclosure
Notice Of Default
Notice Of Default
Probate Listing
Probate Listing
Real Estate Owned
Real Estate Owned
Short Sale
Short Sale
Third Party Approval

Description

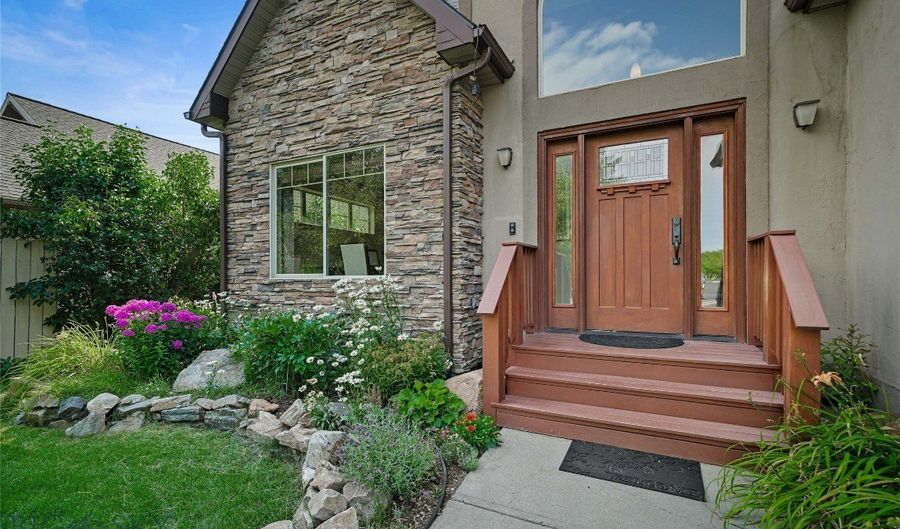
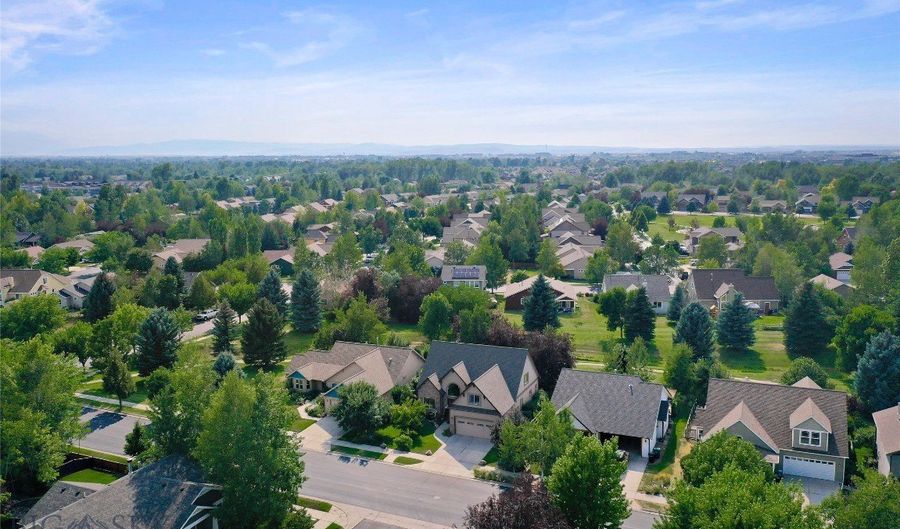
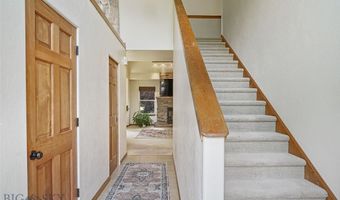
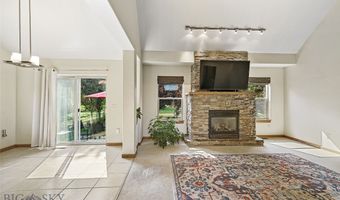
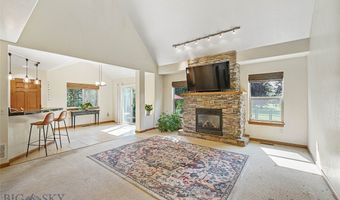
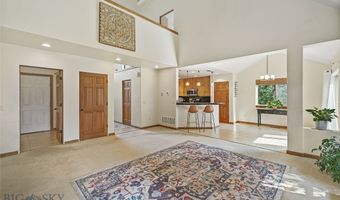
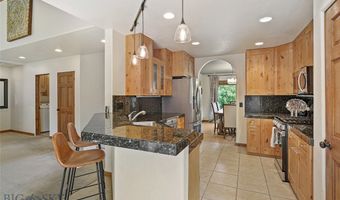
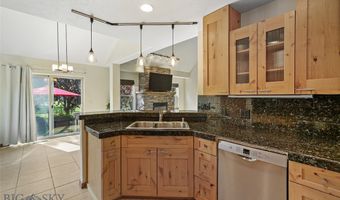
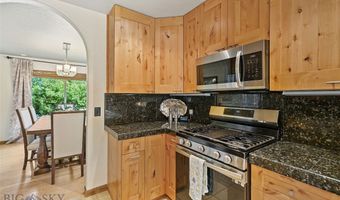
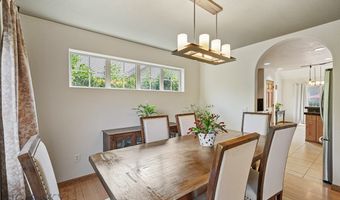
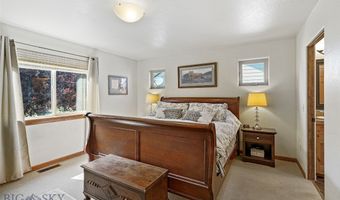
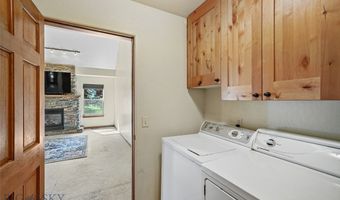
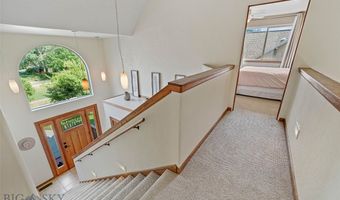
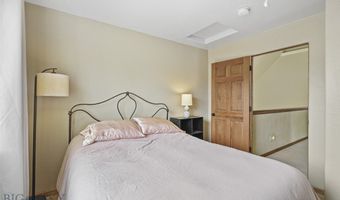
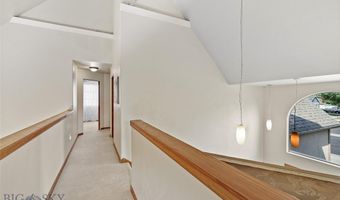
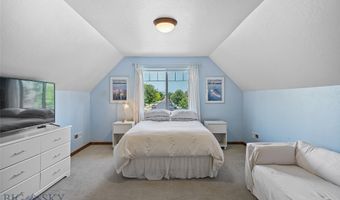
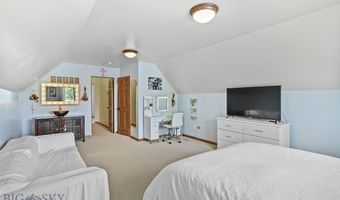
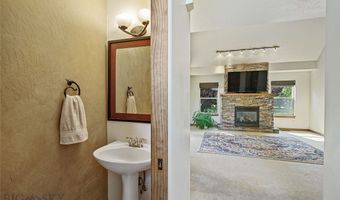
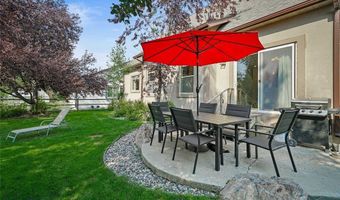
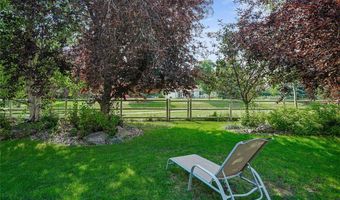
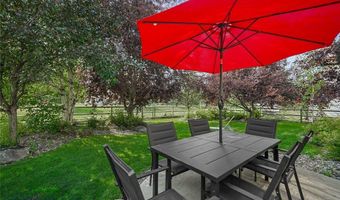
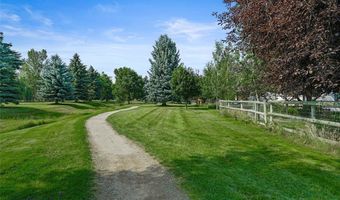
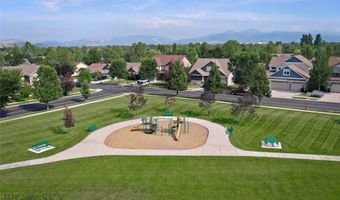
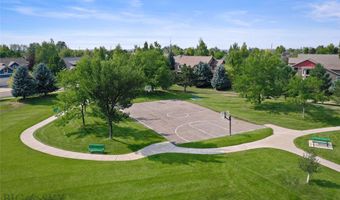
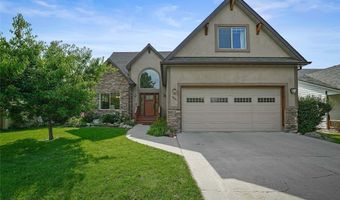
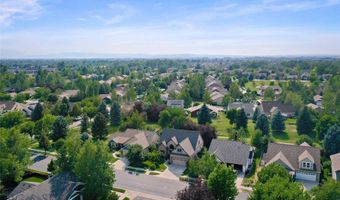
This coveted Harvest Creek 4-bedroom home offers an open floor plan with soaring vaulted ceilings and a stunning floor-to-ceiling stone gas fireplace. The main level features a spacious primary suite, powder room, laundry room, and a formal dining room. The kitchen includes quality appliances, a breakfast bar, and a dining area with easy access to the backyard for grilling and entertaining. Enjoy a fully fenced backyard with mature trees, plenty of shade, and no homes directly behind-just immediate access to the neighborhood trail system and greenbelt. Additional features include central air conditioning, a new roof (2022), less than a block from the neighborhood park and just two blocks to Emily Dickinson Elementary.

More Details

MLS Name
Big Sky Country MLS
Source
ListHub
MLS Number
413621
MLS ID
GARMT
Virtual Tour
PARTICIPANT
Name
Deirdre Quinn
Primary Phone
(406) 570-9101
Key
3YD-GARMT-DEIRDREQUINN
Email
deirdre@quinnrealestatemt.com
BROKER
Name
Real Broker, LLC
Phone
(406) 830-5474
OFFICE
Name
REAL Broker
Phone
(855) 450-0442
Copyright © 2026 Big Sky Country MLS. All rights reserved. All information provided by the listing agent/broker is deemed reliable but is not guaranteed and should be independently verified.

Features

Basement
Basement
Dock
Dock
Elevator
Elevator
Fireplace
Fireplace
Greenhouse
Greenhouse
Hot Tub Spa
Hot Tub Spa
New Construction
New Construction
Pool
Pool
Sauna
Sauna
Sports Court
Sports Court
Waterfront
Waterfront
Appliances
Dryer
Dryer
Dishwasher
Dishwasher
Freezer
Freezer
Disposal
Disposal
Microwave
Microwave
Range
Range
Refrigerator
Refrigerator
Washer
Washer
SomeGasAppliances
SomeGasAppliances
Stove
Stove
Architectural Style
Contemporary
Contemporary
Construction Materials
WoodSiding
WoodSiding
Cooling
Central Air
Central Air
Fencing
Fenced
Fenced
Flooring
Hardwood
Hardwood
Carpet
Carpet
Tile
Tile
Heating
Forced Air
Forced Air
Interior
Fireplace
Fireplace
VaultedCeilings
VaultedCeilings
WalkInClosets
WalkInClosets
WindowTreatments
WindowTreatments
Parking
Garage
Garage
Open
Open
Roof
Shingle
Shingle
Asphalt
Asphalt
Rooms
Bedroom 2
Bedroom 2
Bedroom 4
Bedroom 4
Bedroom 3
Bedroom 3
Dining Room
Dining Room
Bathroom 2
Bathroom 2
 Laundry Room
Laundry Room
Bathroom 3
Bathroom 3
Bathroom 1
Bathroom 1
Bedroom 1
Bedroom 1
View
Mountains
Mountains

History

DateEventPrice$/SqftSource
Listed For Sale
Residential
$755,000$337REAL Broker
Report issue with price history

Taxes

YearAnnual AmountDescription
2025$4,449HARVEST CREEK SUB PH 2, S02, T02 S, R05 E, BLOCK 13, LOT 27, ACRES 0.152, PLAT J-299

Nearby Schools

Middle School

Monforton 7 - 8

4.7 miles away07 - 08

Elementary School

Monforton Primary

4.7 miles awayPK - 02

Elementary School

Monforton School

4.7 miles away03 - 06
Show more
Get more info on 1003 Buckrake Ave, Bozeman, MT 59718
Profile
Deirdre Quinn
Listing Agent
(406) 570-9101
By pressing request info, you agree that Residential and real estate professionals may contact you via phone/text about your inquiry, which may involve the use of automated means.
Profile
Deirdre Quinn
Listing Agent
(406) 570-9101
By pressing request info, you agree that Residential and real estate professionals may contact you via phone/text about your inquiry, which may involve the use of automated means.