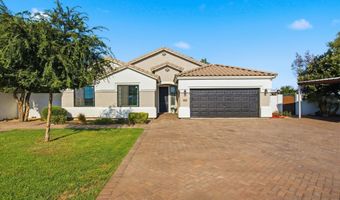
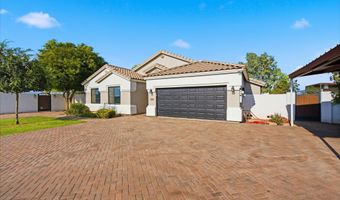
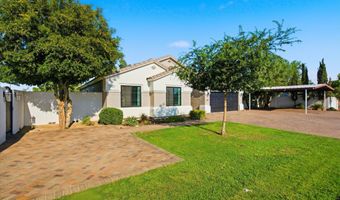
10013 S 280TH Ln Buckeye, AZ 85326
Price
$850,000
Listed On
Type
For Sale
Status
Active
10013 S 280TH Ln, Buckeye, AZ 85326
4 Beds
2 Bath
2563 sqft
Asking  $850,000

Snapshot

Type
For Sale
Category
Purchase
Property Type
Residential
Property Subtype
Single Family Residence
MLS Number
7055823
Parcel Number
401-09-014
Property Sqft
2,563 sqft
Lot Size
1.12 acres
Year Built
2006
Year Updated
Bedrooms
4
Bathrooms
2
Full Bathrooms
2
3/4 Bathrooms
0
Half Bathrooms
0
Quarter Bathrooms
0
Lot Size (in sqft)
48,787.2
Price Low
-
Room Count
-
Building Unit Count
-
Condo Floor Number
-
Number of Buildings
-
Number of Floors
1
Parking Spaces
0
Location Directions
Take I-10 to Hwy MC85 exit, South to Hazen Rd., West to 280th Lane, South to home.
Legal Description
TH PT SW4 SEC 10 DAF S 244F OF N 277F OF W 401F EX W 200.50F TH/OF OF FOL COM CEN SD SEC 10 TH W 537
Subdivision Name
No Subdivision
Franchise Affiliation
Realty ONE Group
Special Listing Conditions
Auction
Auction
Bankruptcy Property
Bankruptcy Property
HUD Owned
HUD Owned
In Foreclosure
In Foreclosure
Notice Of Default
Notice Of Default
Probate Listing
Probate Listing
Real Estate Owned
Real Estate Owned
Short Sale
Short Sale
Third Party Approval

Description

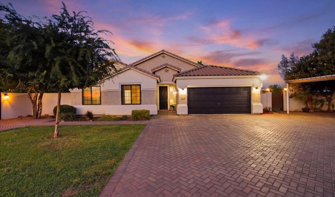
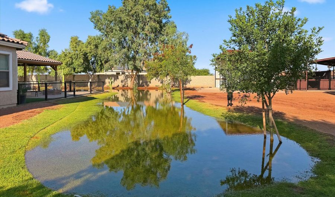
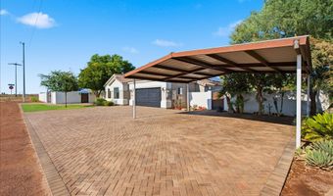
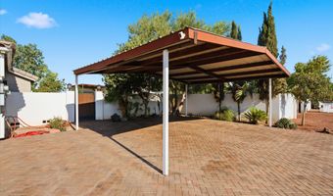
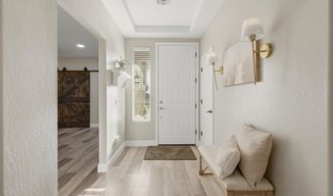
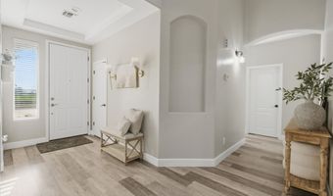
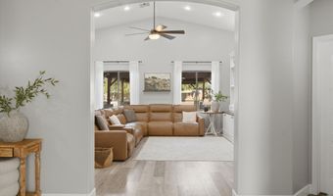
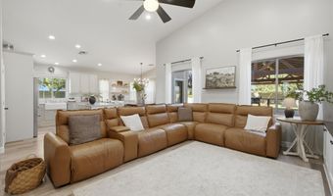
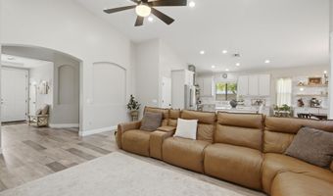
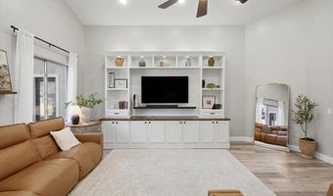
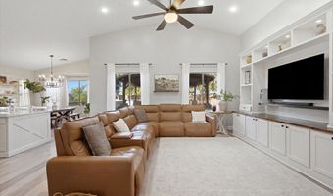
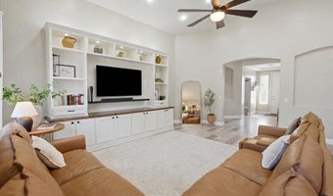
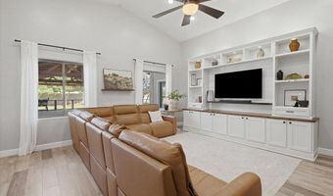
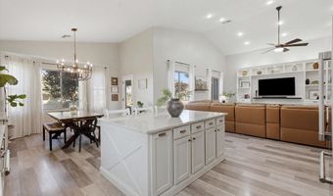
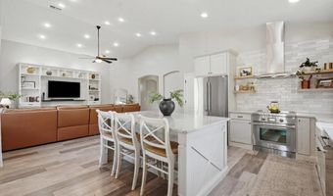
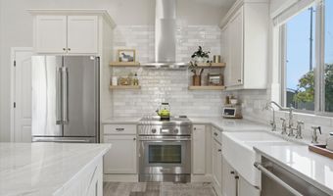
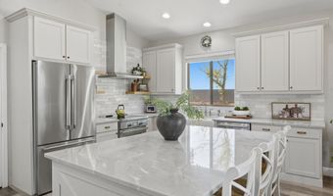
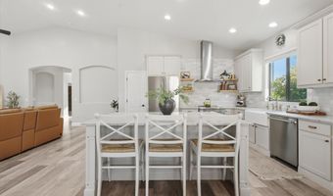
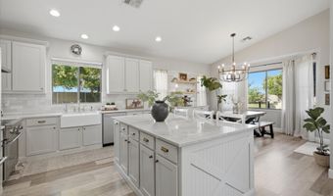
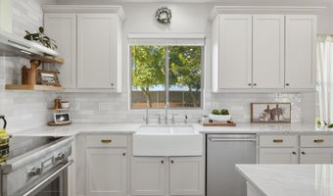
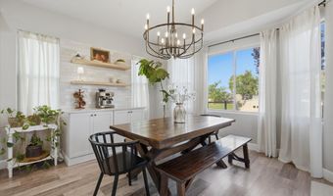
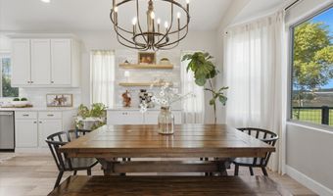
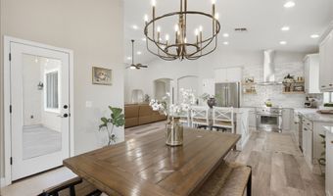
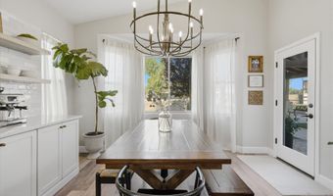
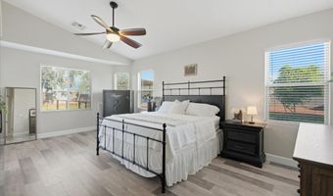
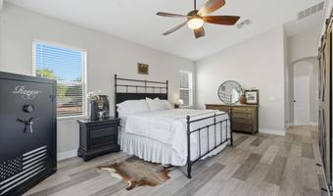
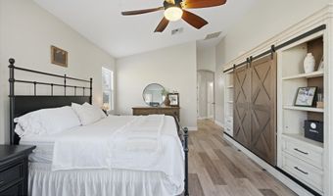
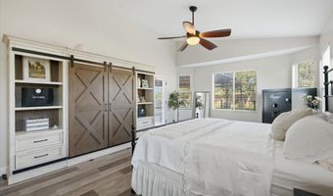
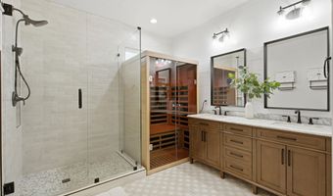
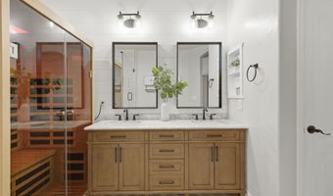
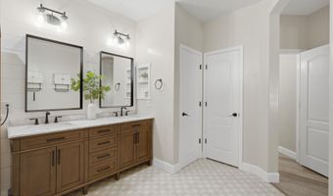
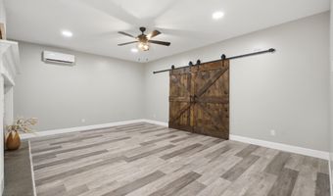
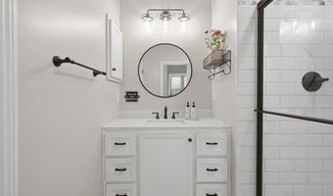
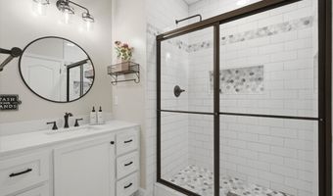
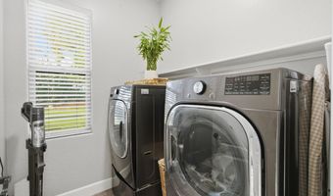
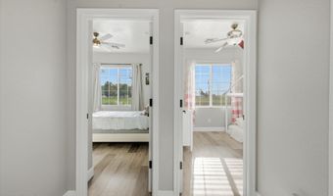
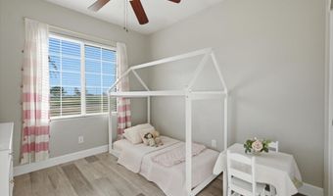
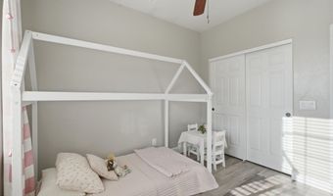
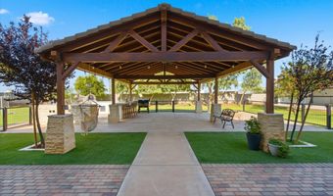
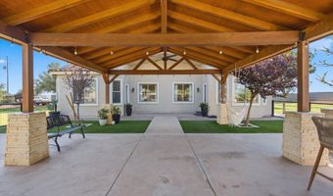
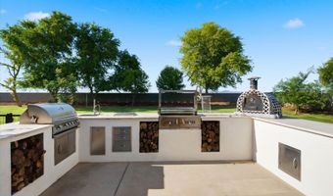
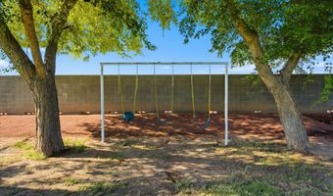
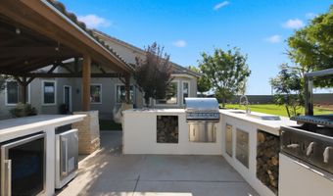
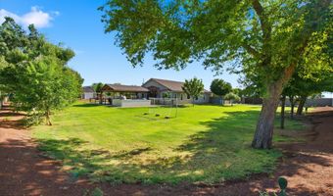
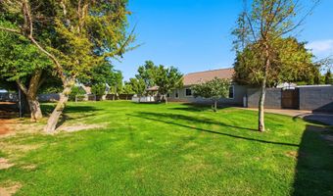
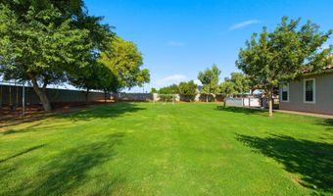
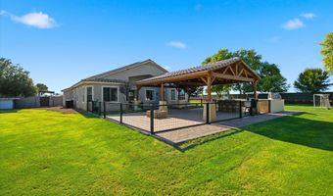
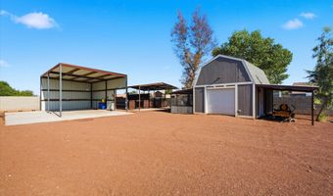
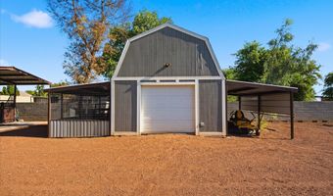
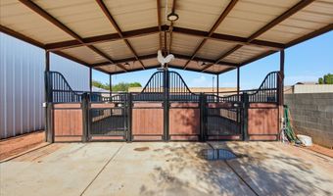
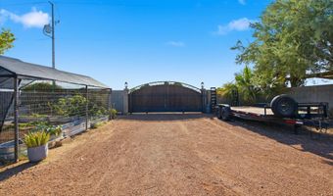
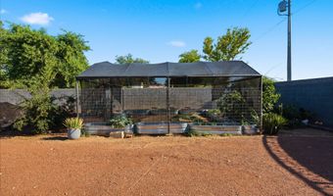
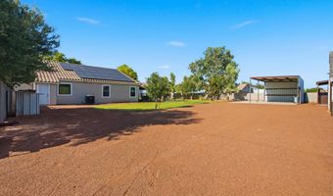
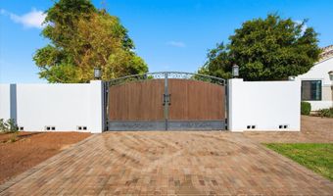
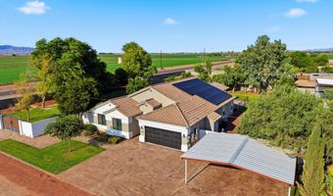
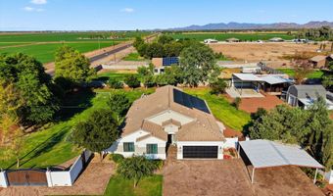
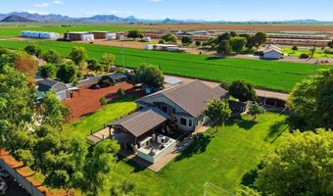
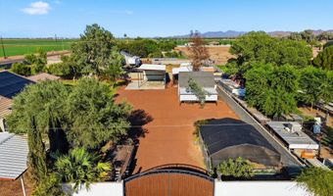
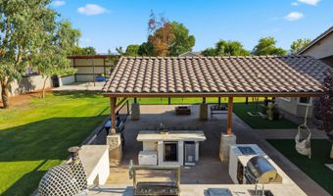
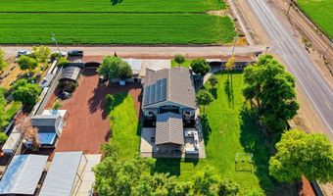
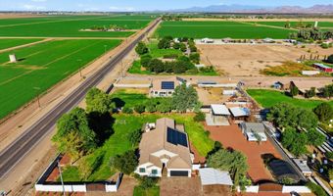
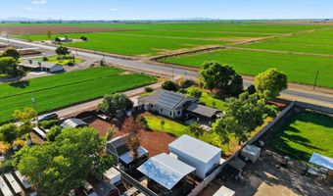
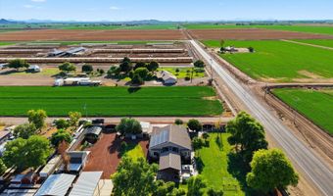
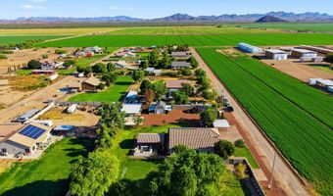
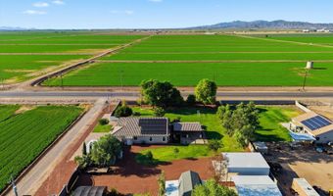
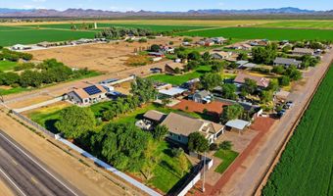
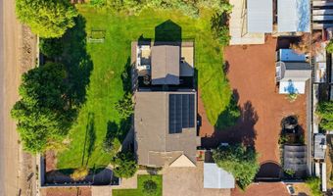
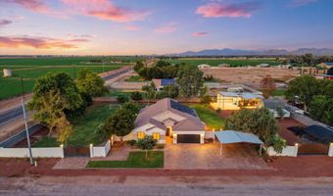
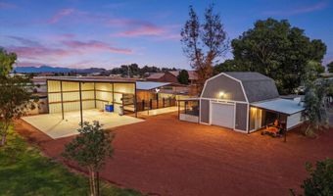
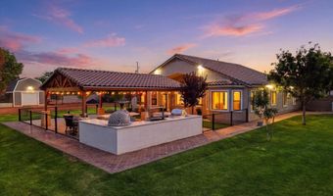
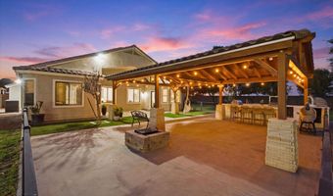
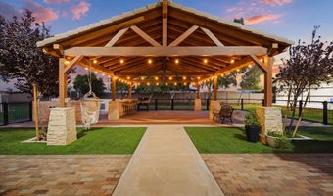
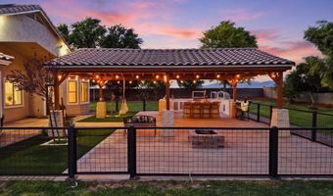
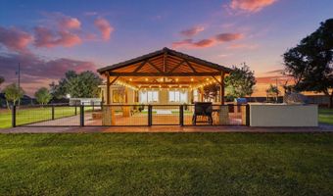
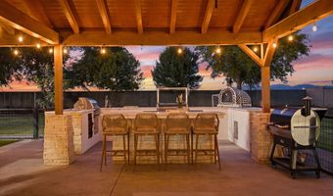
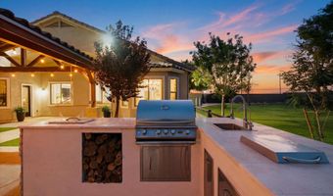
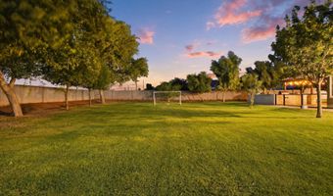
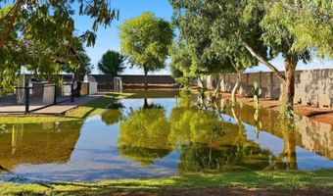
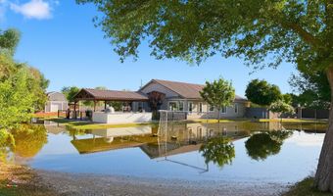
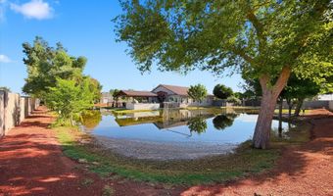
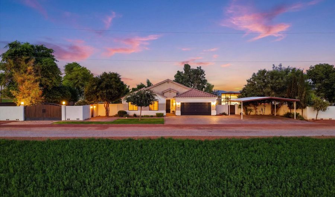
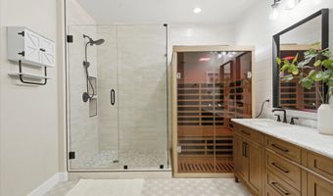
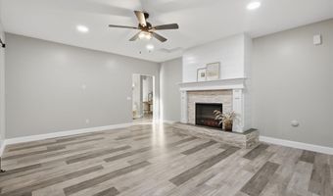
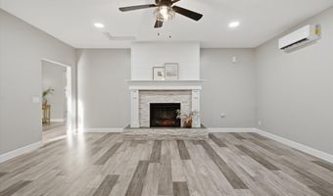
One of a Kind!!! Experience elevated country living with this fully remodeled custom estate situated on over an acre of irrigated land, thoughtfully designed for both luxury and functionality. From the moment you enter, you'll appreciate the high ceilings, wood-plank flooring, tall baseboards, custom paint, barn doors, and an open-concept layout centered around a stunning floor-to-ceiling stone and shiplap fireplace. The chef-inspired kitchen is a true showpiece, featuring Accessible Beige custom cabinetry, quartz countertops, designer finishes, and a premium Thermador(R) stainless steel appliance package, including a professional-grade induction range, delivering exceptional performance with timeless elegance. The spacious owner's suite offers a spa-inspired retreat with designer lighting The spacious owner's suite offers a spa-inspired retreat with designer lighting, custom mirrors, shiplap accents, and beautifully tiled bath surrounds. Designed for entertaining, the backyard showcases a 20' x 30' custom Ramada and an impressive outdoor kitchen featuring an imported Argentinian wood-fired grill, pizza oven imported from Guadalajara Mex, custom gas grill with griddle, ice maker, mini refrigerator, reverse osmosis drinking water system, and generous seating areas for unforgettable gatherings. The property also features a 30' x 40' shop equipped with RV sewer cleanouts, horse stalls, greenhouse, garden, chicken coop, storage barn, covered parking, children's play area, and premium reinforced entry gates. With irrigated land, room for horses, RV accommodations, and endless possibilities, this exceptional estate seamlessly blends luxury living with the beauty and versatility of Arizona ranch-style living. A rare opportunity to own a truly one-of-a-kind property where craftsmanship, comfort, and outdoor living come together.
More Details

MLS Name
Arizona Regional Multiple Listing Service, Inc.
Source
ListHub
MLS Number
7055823
MLS ID
ARMLSAZ
Virtual Tour
PARTICIPANT
Name
Miguel Luna
Primary Phone
(623) 216-5104
Key
3YD-ARMLSAZ-ML596
Email
thelunagroupaz@gmail.com
BROKER
Name
Realty ONE Group
Phone
(888) 461-0101
OFFICE
Name
Realty ONE Group
Phone
(623) 552-3773
Copyright © 2026 Arizona Regional Multiple Listing Service, Inc. All rights reserved. All information provided by the listing agent/broker is deemed reliable but is not guaranteed and should be independently verified.

Features

Basement
Basement
Dock
Dock
Elevator
Elevator
Fireplace
Fireplace
Greenhouse
Greenhouse
Hot Tub Spa
Hot Tub Spa
New Construction
New Construction
Pool
Pool
Sauna
Sauna
Sports Court
Sports Court
Waterfront
Waterfront
Appliances
Refrigerator
Refrigerator
Dishwasher
Dishwasher
Disposal
Disposal
Induction Cooktop
Induction Cooktop
Electric Range
Electric Range
Electric Oven
Electric Oven
Architectural Style
Ranch
Ranch
Construction Materials
Stucco
Stucco
 Wood Frame
Wood Frame
 Painted
Painted
Cooling
Zoned
Zoned
Central Air
Central Air
Ceiling Fan(s)
Ceiling Fan(s)
Ductless
Ductless
Exterior
Storage
Storage
Built-in Barbecue
Built-in Barbecue
RV Hookup
RV Hookup
Flooring
Laminate
Laminate
Heating
Electric (Heating)
Electric (Heating)
Interior
Walk-in Pantry
Walk-in Pantry
Quartz Countertops
Quartz Countertops
High Speed Internet
High Speed Internet
Double Vanity
Double Vanity
Eat-in Kitchen
Eat-in Kitchen
Breakfast Bar
Breakfast Bar
No Interior Steps
No Interior Steps
Vaulted Ceiling(s)
Vaulted Ceiling(s)
Kitchen Island
Kitchen Island
Pantry
Pantry
Full Bth Master Bdrm
Other Structures
Storage
Storage
Gazebo
Gazebo
Parking
Carport
Carport
Gated
Gated
RV
RV
Patio and Porch
Patio
Patio
Roof
Tile
Tile
Rooms
Bathroom 2
Bathroom 2
Bedroom 4
Bedroom 4
Bedroom 2
Bedroom 2
Den
Den
Bedroom 1
Bedroom 1
Bathroom 1
Bathroom 1
Bedroom 3
Bedroom 3

History

DateEventPrice$/SqftSource
Listed For Sale
Residential
$850,000$332Realty ONE Group
Report issue with price history

Taxes

YearAnnual AmountDescription
2025$2,083TH PT SW4 SEC 10 DAF S 244F OF N 277F OF W 401F EX W 200.50F TH/OF OF FOL COM CEN SD SEC 10 TH W 537

Nearby Schools

Elementary School

Steven R. Jasinski Elementary School

4.1 miles awayPK - 08

Elementary School

Bales Elementary School

4 miles awayPK - 08

High School

The Buckeye Academy (Permanently Closed)

4.2 miles away09 - 12
Show more
Get more info on 10013 S 280TH Ln, Buckeye, AZ 85326
Profile
Miguel Luna
Listing Agent
(623) 216-5104
By pressing request info, you agree that Residential and real estate professionals may contact you via phone/text about your inquiry, which may involve the use of automated means.
Profile
Miguel Luna
Listing Agent
(623) 216-5104
By pressing request info, you agree that Residential and real estate professionals may contact you via phone/text about your inquiry, which may involve the use of automated means.