1001 Utica Cir Boulder, CO 80304
Price
$1,850,000
Listed On
Type
For Sale
Status
Active
1001 Utica Cir, Boulder, CO 80304
4 Beds
4 Bath
3389 sqft
Asking  $1,850,000

Snapshot

Type
For Sale
Category
Purchase
Property Type
Residential
Property Subtype
Single Family Residence
MLS Number
1064581
Parcel Number
R0108923
Property Sqft
3,389 sqft
Lot Size
0.17 acres
Year Built
1992
Year Updated
Bedrooms
4
Bathrooms
4
Full Bathrooms
2
3/4 Bathrooms
2
Half Bathrooms
0
Quarter Bathrooms
0
Lot Size (in sqft)
7,405.2
Price Low
-
Room Count
-
Building Unit Count
-
Condo Floor Number
-
Number of Buildings
-
Number of Floors
2
Parking Spaces
0
Location Directions
Please use GPS
Subdivision Name
Wonderland Meadows
Franchise Affiliation
RE/MAX International
Special Listing Conditions
Auction
Auction
Bankruptcy Property
Bankruptcy Property
HUD Owned
HUD Owned
In Foreclosure
In Foreclosure
Notice Of Default
Notice Of Default
Probate Listing
Probate Listing
Real Estate Owned
Real Estate Owned
Short Sale
Short Sale
Third Party Approval

Description

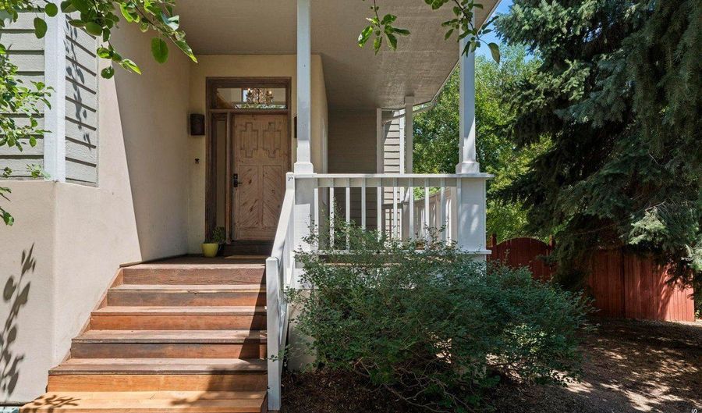
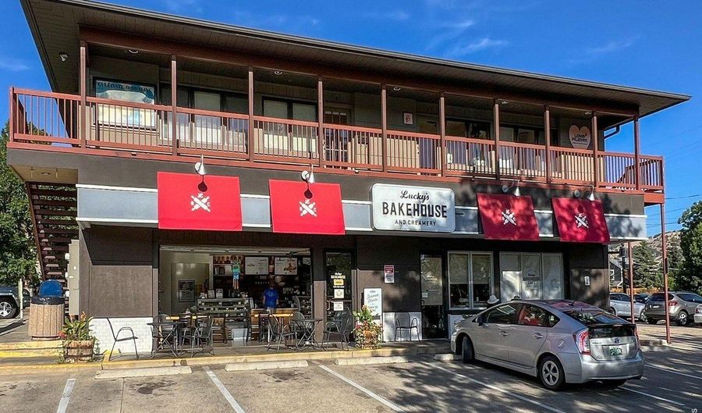
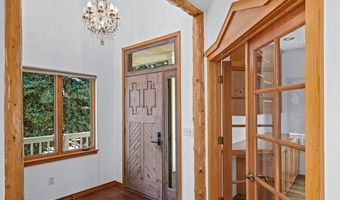
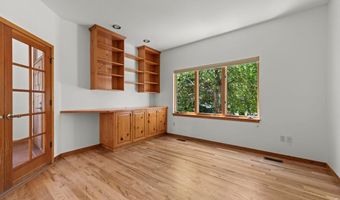
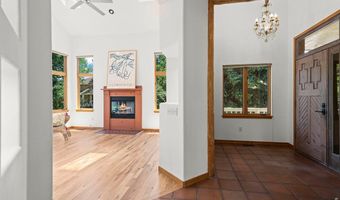
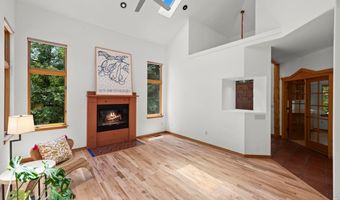
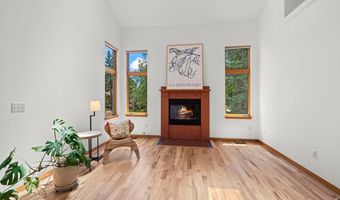
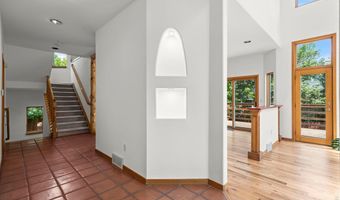
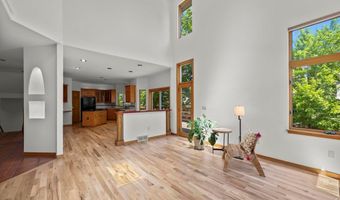
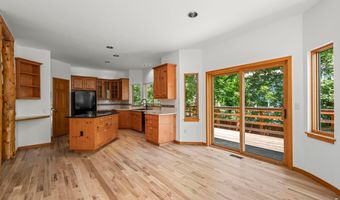
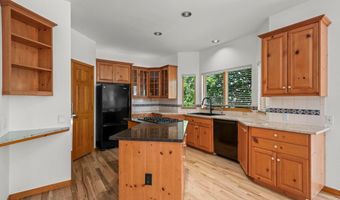
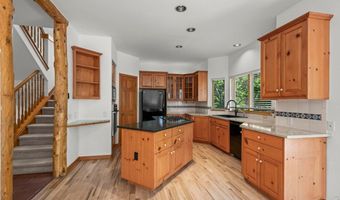
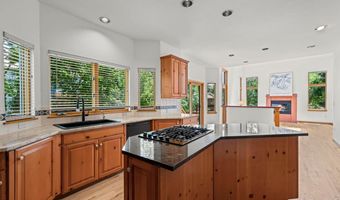
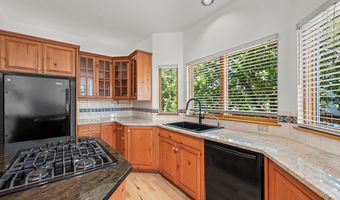
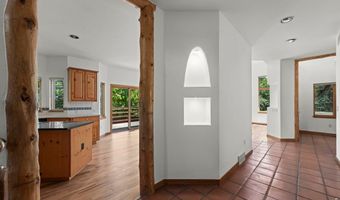
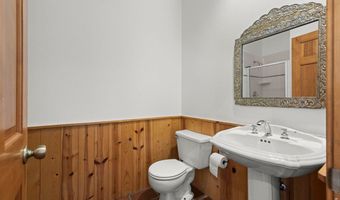
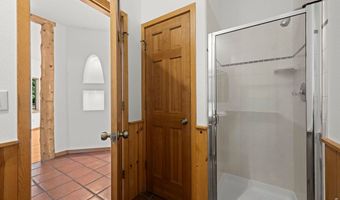
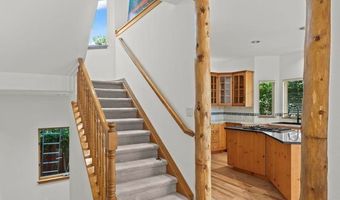
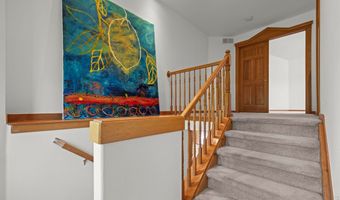
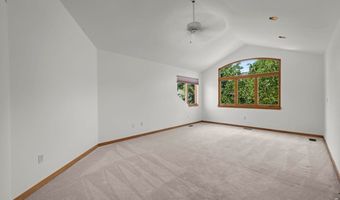
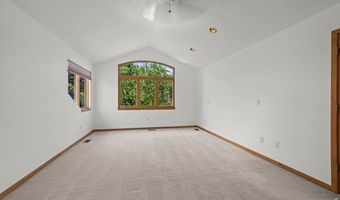
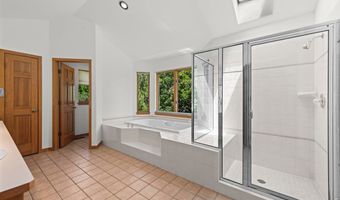
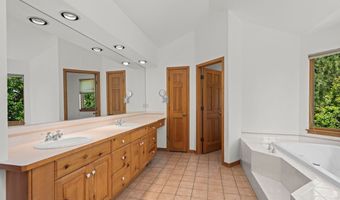
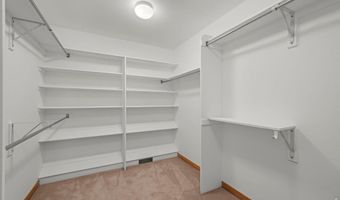
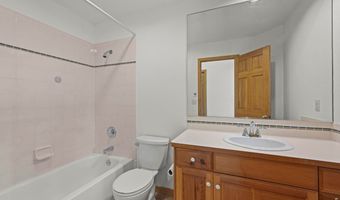
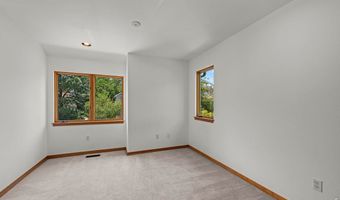
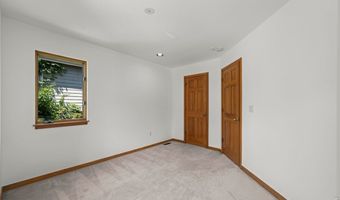
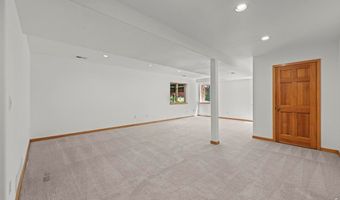
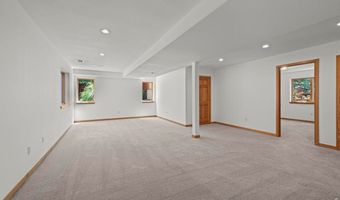
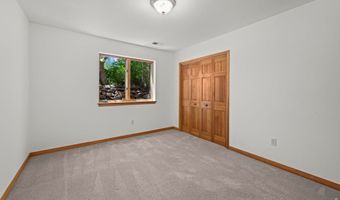
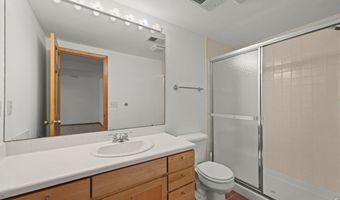
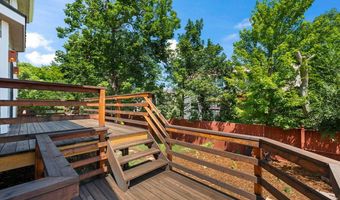
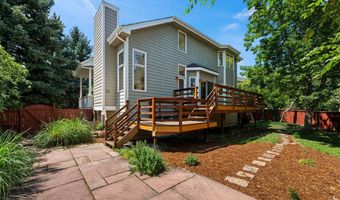
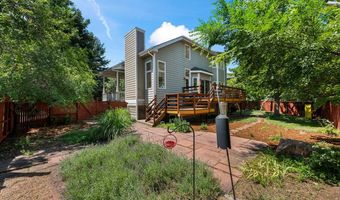
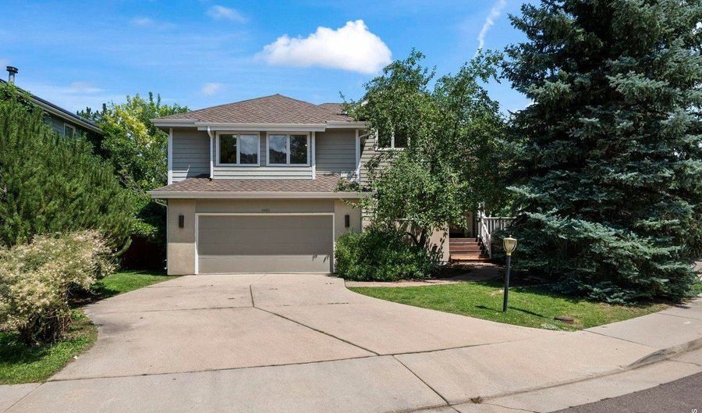
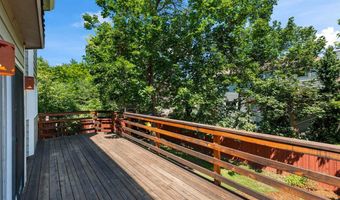
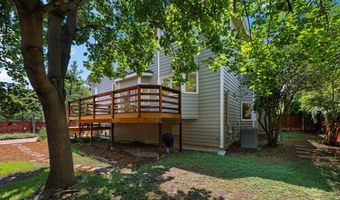
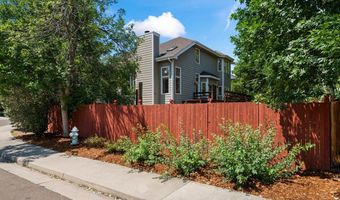
Custom designed by Waugh & Associates and constructed for the original owner. Lot chosen because of corner location. Architectural drawings available for review. This exceptional custom residence showcases uncompromising craftsmanship, premium materials, and timeless design. Perfectly positioned on a coveted corner lot in one of the area's most desirable neighborhoods, this Santa Fe-inspired home is filled with natural light that highlights its warmth, architectural character, and thoughtful details. Just over 3,500 square feet, the home is designed to feel both spacious and intimate. The private primary suite occupies its own level, creating a true retreat complete with a luxurious five-piece bath and an expansive walk-in closet. Generous gathering spaces, a bright daylight basement, and flexible rooms for work, play, or quiet relaxation offer versatility for every stage of life.Fresh interior paint, upper-level laundry, abundant storage, and a highly functional floor plan make everyday living effortless. Outside, mature trees, established landscaping, and a spacious deck provide the perfect setting for entertaining or enjoying peaceful Colorado evenings.Located just minutes from trails, open space, local cafes, restaurants, and all the energy that defines Boulder living, this is the kind of home that feels increasingly rare-distinctive, welcoming, and impossible to fully appreciate until you experience it in person.
Open House Showings

Start TimeEnd TimeAppointment Required?
No

More Details

MLS Name
IRES MLS
Source
ListHub
MLS Number
1064581
MLS ID
IRESCO
Virtual Tour
PARTICIPANT
Name
Ann Cooper
Primary Phone
(303) 449-7000
Key
3YD-IRESCO-P08474
Email
anncooper@boulderco.com
Fax
(303) 449-8554
BROKER
Name
RE/MAX of Boulder, Inc
Phone
(303) 441-5622
OFFICE
Name
RE/MAX of Boulder, Inc
Phone
(303) 449-7000
Copyright © 2026 IRES MLS. All rights reserved. All information provided by the listing agent/broker is deemed reliable but is not guaranteed and should be independently verified.

Features

Basement
Basement
Dock
Dock
Elevator
Elevator
Fireplace
Fireplace
Greenhouse
Greenhouse
Hot Tub Spa
Hot Tub Spa
New Construction
New Construction
Pool
Pool
Sauna
Sauna
Sports Court
Sports Court
Waterfront
Waterfront
Appliances
Gas Range
Gas Range
Dishwasher
Dishwasher
Refrigerator
Refrigerator
Washer
Washer
Dryer
Dryer
Microwave
Microwave
Disposal
Disposal
Fire Alarm
Fire Alarm
Construction Materials
Frame
Frame
 Stucco
Stucco
 Wood Siding
Wood Siding
 Painted/Stained
Painted/Stained
Cooling
Ceiling Fan(s)
Ceiling Fan(s)
Central Air
Central Air
Exterior
Sprinkler System
Sprinkler System
Fencing
Fenced
Fenced
Flooring
Wood
Wood
Heating
Forced Air
Forced Air
Interior
Eat-in Kitchen
Eat-in Kitchen
Cathedral Ceiling(s)
Open Floorplan
Open Floorplan
Pantry
Pantry
Wood Windows
Wood Windows
Natural Woodwork
Natural Woodwork
Walk-In Closet(s)
Walk-In Closet(s)
Washer/Dryer Hookup
Washer/Dryer Hookup
Skylights
Skylights
Kitchen Island
Kitchen Island
High Ceilings
High Ceilings
Split Bedroom Plan
Split Bedroom Plan
Central Vacuum
Central Vacuum
Parking
Open
Open
Patio and Porch
Deck
Deck
Roof
Composition
Composition
Rooms
Bathroom 4
Bathroom 4
Bathroom 3
Bathroom 3
Bathroom 2
Bathroom 2
Bedroom 3
Bedroom 3
Bedroom 2
Bedroom 2
Bedroom 1
Bedroom 1
 Game Room
Game Room
 Basement
Basement
Bedroom 4
Bedroom 4
Dining Room
Dining Room
Laundry Room
Laundry Room
 Laundry Room
Laundry Room
Bathroom 1
Bathroom 1
Utilities
Natural Gas Available
Window
Skylight(s)
Skylight(s)
Window Coverings
Window Coverings

History

DateEventPrice$/SqftSource
Listed For Sale
Residential
$1,850,000$546RE/MAX of Boulder, Inc
Report issue with price history
Taxes

YearAnnual AmountDescription
2025$11,266

Nearby Schools

Elementary School

Crest View Elementary School

0.5 miles awayKG - 05

Elementary School

Foothill Elementary School

1.1 miles awayKG - 05

Middle School

Centennial Middle School

1 miles away06 - 08
Show more
Get more info on 1001 Utica Cir, Boulder, CO 80304
Profile
Ann Cooper
Listing Agent
(303) 449-7000
By pressing request info, you agree that Residential and real estate professionals may contact you via phone/text about your inquiry, which may involve the use of automated means.

Profile
Ann Cooper
Listing Agent
(303) 449-7000
By pressing request info, you agree that Residential and real estate professionals may contact you via phone/text about your inquiry, which may involve the use of automated means.