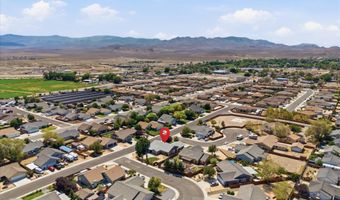
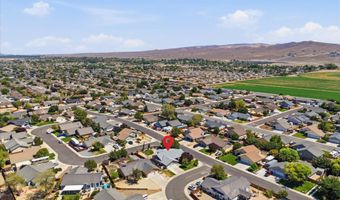
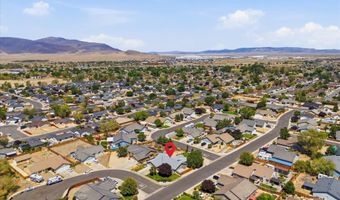
1001 Lehman Ct Fernley, NV 89408
Price
$549,900
Listed On
Type
For Sale
Status
Active
1001 Lehman Ct, Fernley, NV 89408
4 Beds
2 Bath
2455 sqft
Asking  $549,900

Snapshot

Type
For Sale
Category
Purchase
Property Type
Residential
Property Subtype
Single Family Residence
MLS Number
260010192
Parcel Number
022-121-20
Property Sqft
2,455 sqft
Lot Size
0.29 acres
Year Built
2005
Year Updated
Bedrooms
4
Bathrooms
2
Full Bathrooms
2
3/4 Bathrooms
0
Half Bathrooms
0
Quarter Bathrooms
0
Lot Size (in sqft)
12,632.4
Price Low
-
Room Count
-
Building Unit Count
-
Condo Floor Number
-
Number of Buildings
-
Number of Floors
1
Parking Spaces
3
Subdivision Name
Sierra Vista Ph 4
Franchise Affiliation
RE/MAX International
Special Listing Conditions
Auction
Auction
Bankruptcy Property
Bankruptcy Property
HUD Owned
HUD Owned
In Foreclosure
In Foreclosure
Notice Of Default
Notice Of Default
Probate Listing
Probate Listing
Real Estate Owned
Real Estate Owned
Short Sale
Short Sale
Third Party Approval

Description

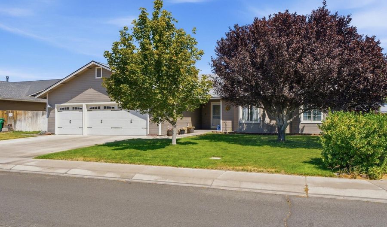
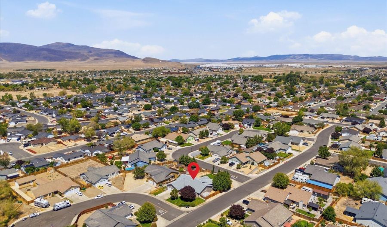
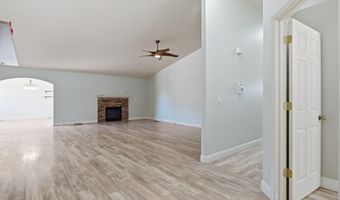
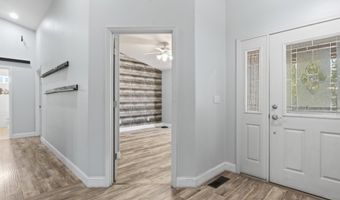
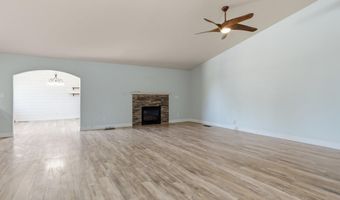
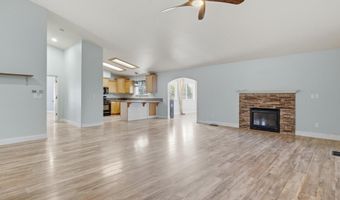
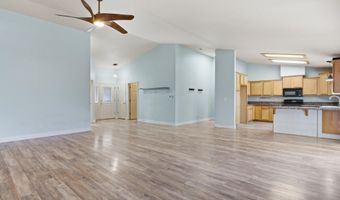
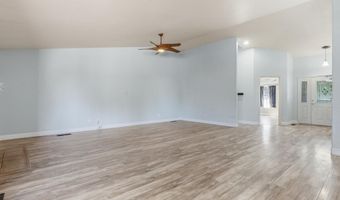
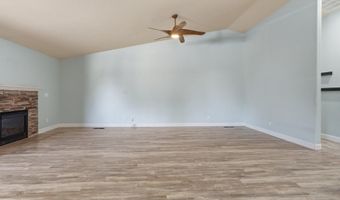
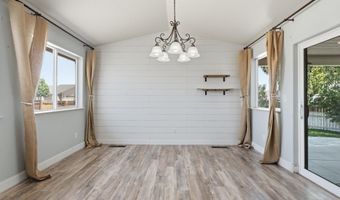
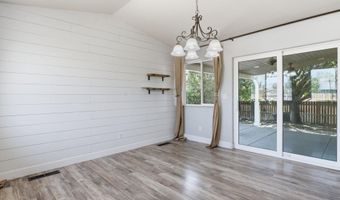
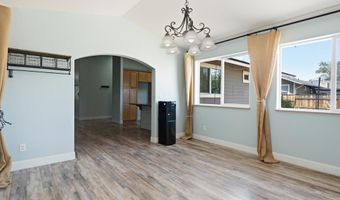
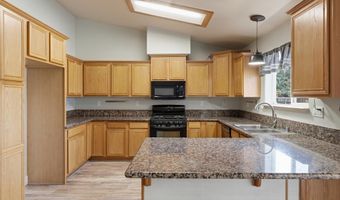
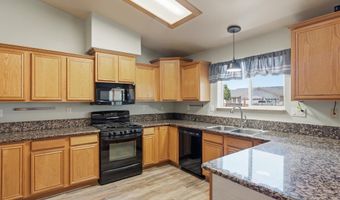
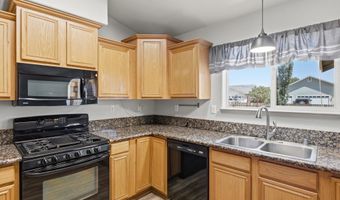
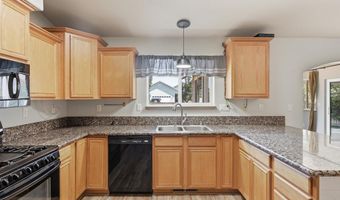
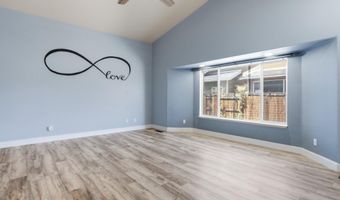
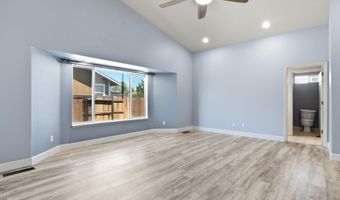
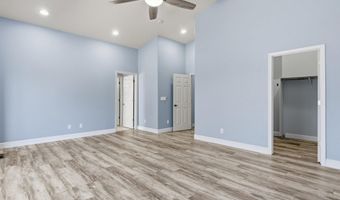
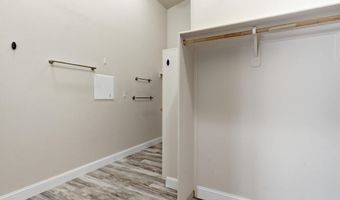
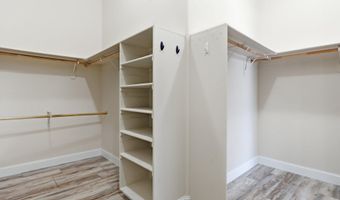
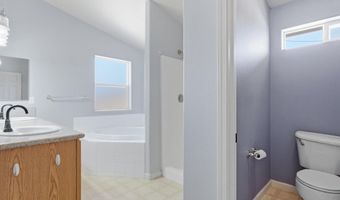
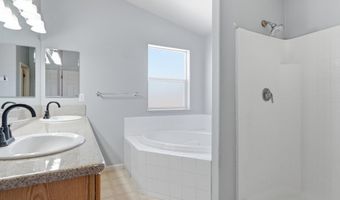
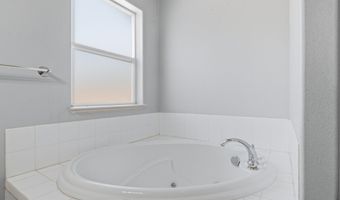
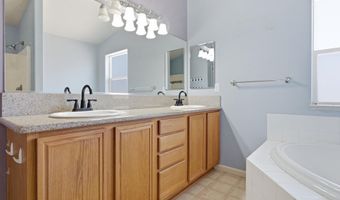
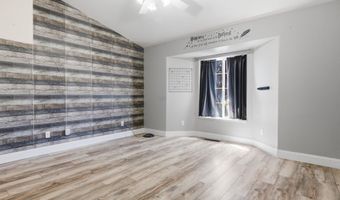
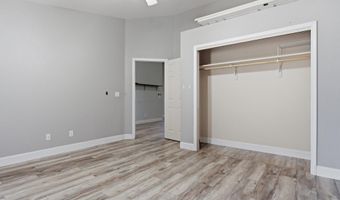
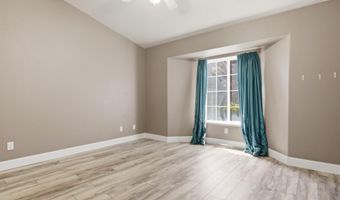
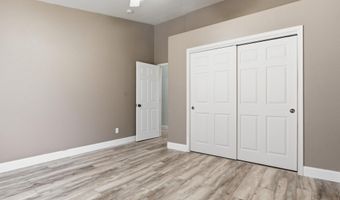
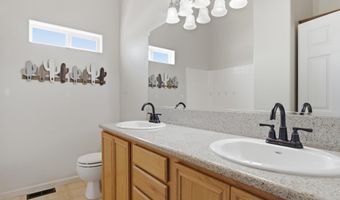
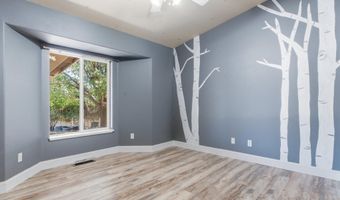
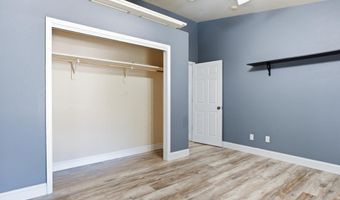
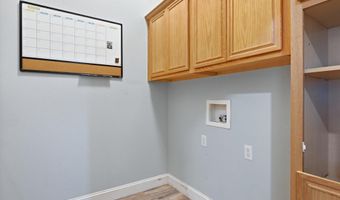
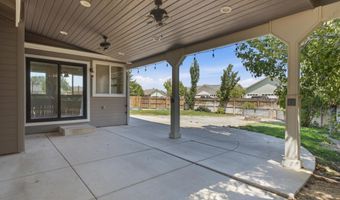
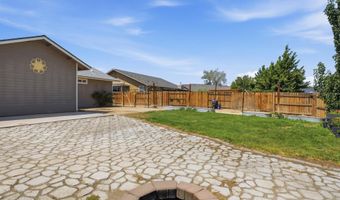
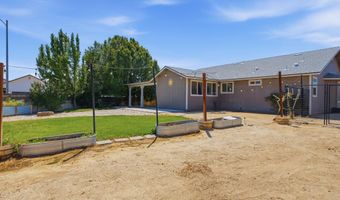
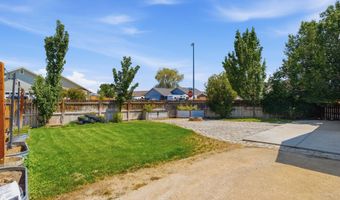
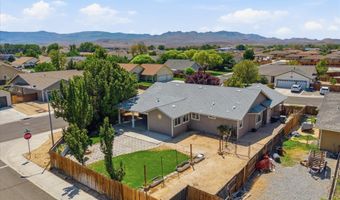
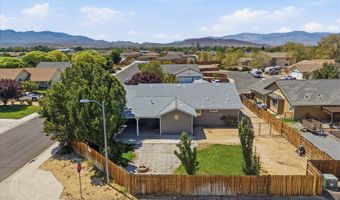
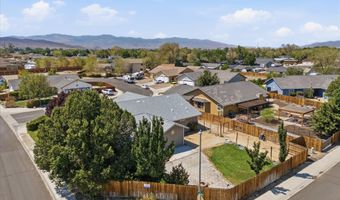
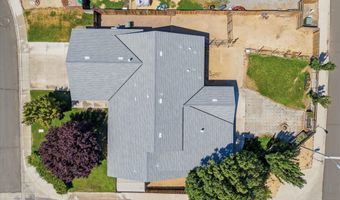
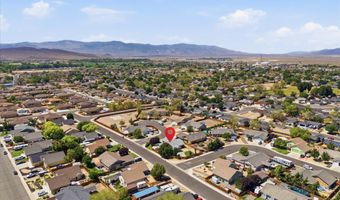
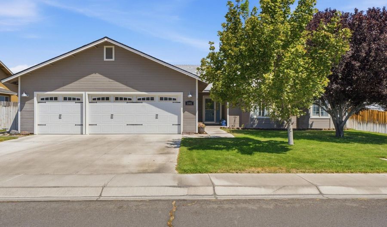
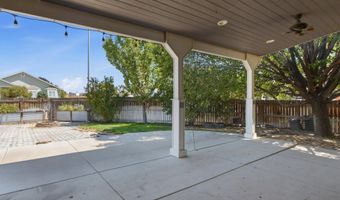
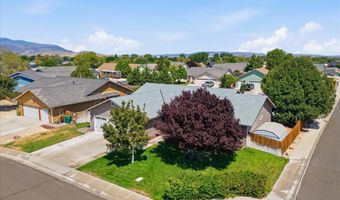
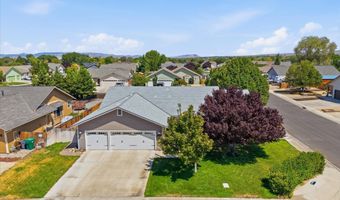
Hard-to-find spacious home situated on a large corner lot in a quiet cul-de-sac. This well-designed floor plan features four generously sized bedrooms, with the primary suite separated from the additional bedrooms for added privacy. Vaulted ceilings create an open, welcoming feel throughout the home. Easy-maintenance luxury vinyl and laminate flooring run throughout the home. The kitchen features granite countertops and plenty of room for everyday living and entertaining. The country chic dining room area has lots of windows and offers a flexible space and would also make an ideal home office or playroom. The expansive primary suite includes double sinks, a separate shower, a jetted tub, and an enormous walk-in closet. The outdoor living space rivals the interior. A new sliding glass door opens to a custom oversized covered patio, creating the perfect place to relax or entertain. Mature landscaping surrounds the home with established trees, lush grass, shrubs, raised garden planters, and a privacy hedge in the front yard. The backyard also features an RV gate with convenient street access, a storage shed, and plenty of room to enjoy. Additional updates include a brand-new roof installed in 2026 and updated garage doors and openers, making this home as practical as it is beautiful.
More Details

MLS Name
Northern Nevada Regional MLS, Inc.
Source
ListHub
MLS Number
260010192
MLS ID
NNRMLS
Virtual Tour
PARTICIPANT
Name
Jessica Stanger
Primary Phone
(775) 745-6601
Key
3YD-NNRMLS-5118
Email
jessicastanger@remax.net
BROKER
Name
RE/MAX Traditions
Phone
(775) 575-5077
OFFICE
Name
RE/MAX Traditions
Phone
(775) 575-5077
Copyright © 2026 Northern Nevada Regional MLS, Inc. All rights reserved. All information provided by the listing agent/broker is deemed reliable but is not guaranteed and should be independently verified.

Features

Basement
Basement
Dock
Dock
Elevator
Elevator
Fireplace
Fireplace
Greenhouse
Greenhouse
Hot Tub Spa
Hot Tub Spa
New Construction
New Construction
Pool
Pool
Sauna
Sauna
Sports Court
Sports Court
Waterfront
Waterfront
Appliances
Dishwasher
Dishwasher
Disposal
Disposal
Gas Range
Gas Range
Microwave
Microwave
Self Cleaning Oven
Self Cleaning Oven
Cooling
Central Air
Central Air
Exterior
Fire Pit
Fire Pit
Flooring
Laminate
Laminate
Vinyl
Vinyl
Heating
Forced Air
Forced Air
Natural Gas
Natural Gas
Interior
Breakfast Bar
Breakfast Bar
Ceiling Fan(s)
Ceiling Fan(s)
Entrance Foyer
Entrance Foyer
High Ceilings
High Ceilings
No Interior Steps
No Interior Steps
Pantry
Pantry
Primary Downstairs
Primary Downstairs
Smart Thermostat
Smart Thermostat
Vaulted Ceiling(s)
Vaulted Ceiling(s)
Walk-In Closet(s)
Walk-In Closet(s)
Parking
Open
Open
Garage
Garage
RV
RV
Patio and Porch
Patio
Patio
Roof
Shingle
Shingle
Composition
Composition
Rooms
Bedroom 2
Bedroom 2
Laundry Room
Laundry Room
Bathroom 1
Bathroom 1
Bedroom 1
Bedroom 1
Bathroom 2
Bathroom 2
Bedroom 4
Bedroom 4
Bedroom 3
Bedroom 3
Utilities
Phone Available
Phone Available
Window
Window Coverings
Window Coverings
Double Pane Windows
Double Pane Windows
Vinyl Frames
Vinyl Frames
Drapes
Drapes

History

DateEventPrice$/SqftSource
Listed For Sale
Residential
$549,900$224RE/MAX Traditions
Report issue with price history

Taxes

YearAnnual AmountDescription
$2,686

Nearby Schools

Elementary School

Fernley Elementary School

0.6 miles awayPK - 05

Middle School

Fernley Intermediate School

0.6 miles away06 - 09

Elementary School

Cottonwood Elementary School

0.7 miles awayPK - 05
Show more
Get more info on 1001 Lehman Ct, Fernley, NV 89408
Profile
Jessica Stanger
Listing Agent
(775) 745-6601
By pressing request info, you agree that Residential and real estate professionals may contact you via phone/text about your inquiry, which may involve the use of automated means.
Profile
Jessica Stanger
Listing Agent
(775) 745-6601
By pressing request info, you agree that Residential and real estate professionals may contact you via phone/text about your inquiry, which may involve the use of automated means.